701 Ravine Drive N, McDonald, OH, 44437

Save
Ask
Tour
Hide
Share
$619,500
36 Days On Site

701 Ravine Drive N
McDonald, OH 44437

For Sale|Single Family Residence|Active Under Contract
3
Beds
4
Total Baths
3
Full Baths
1
Partial Bath
3,920
SqFt
$158
/SqFt
1998
Built
Subdivision:
Parkside Estates
County:
Trumbull
Call Now: 330-440-3253
Is this the listing for you? We can help make it yours.
330-440-3253
701 Ravine Drive N701 Ravine Drive N701 Ravine Drive N701 Ravine Drive N
Save
Ask
Tour
Hide
Share

Mortgage Calculator

Monthly Payment (Est.)

$2,826
Calculator powered by Showcase IDX, a Constellation1 Company. Copyright ©2026 Information is deemed reliable but not guaranteed.

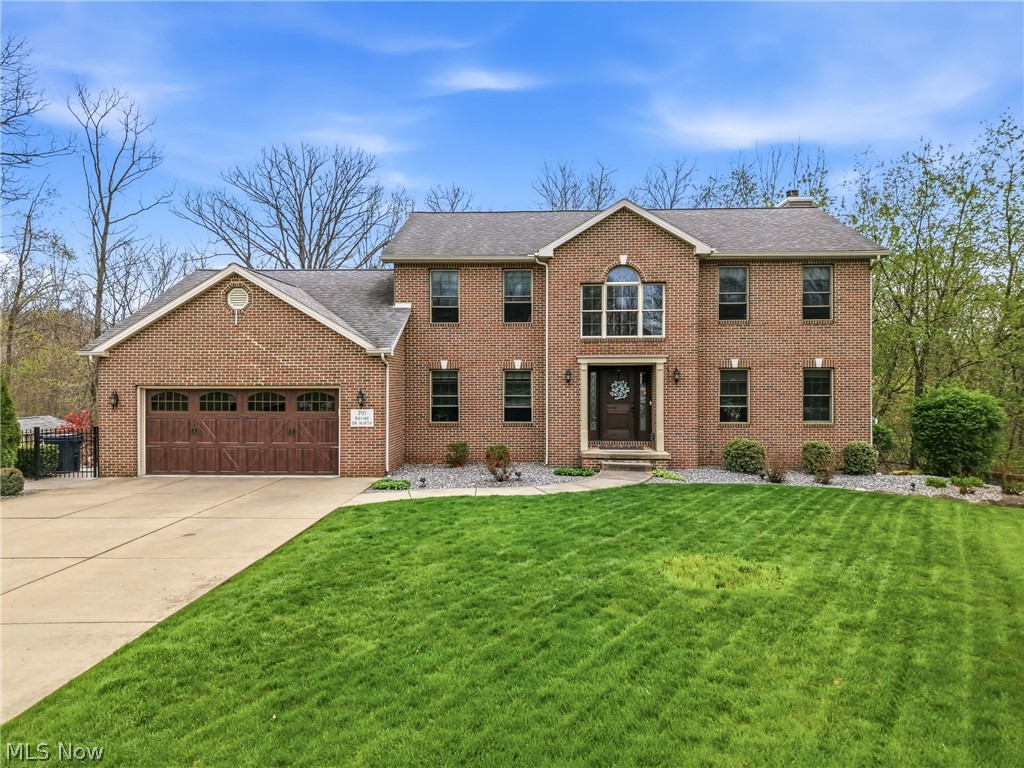
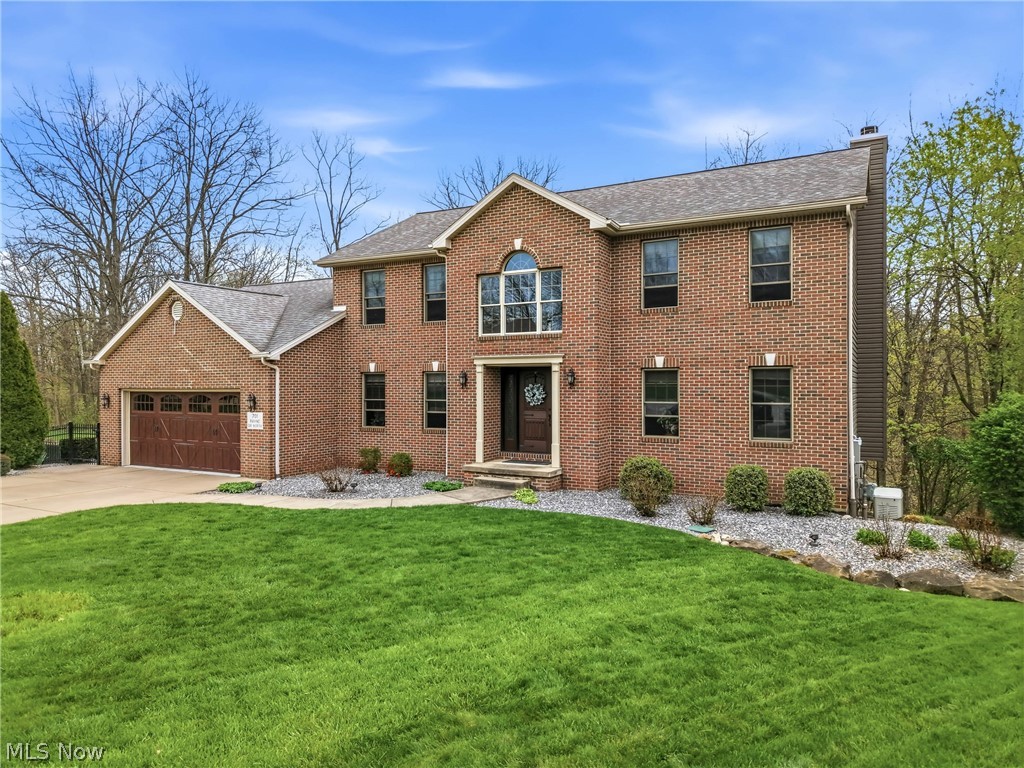
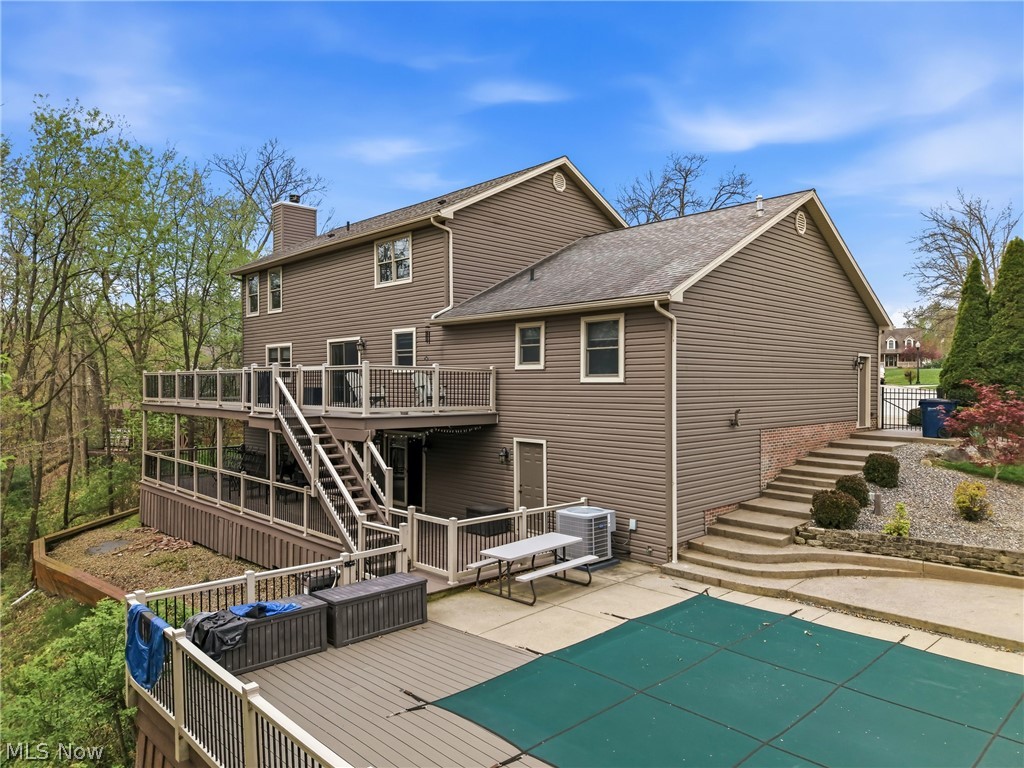
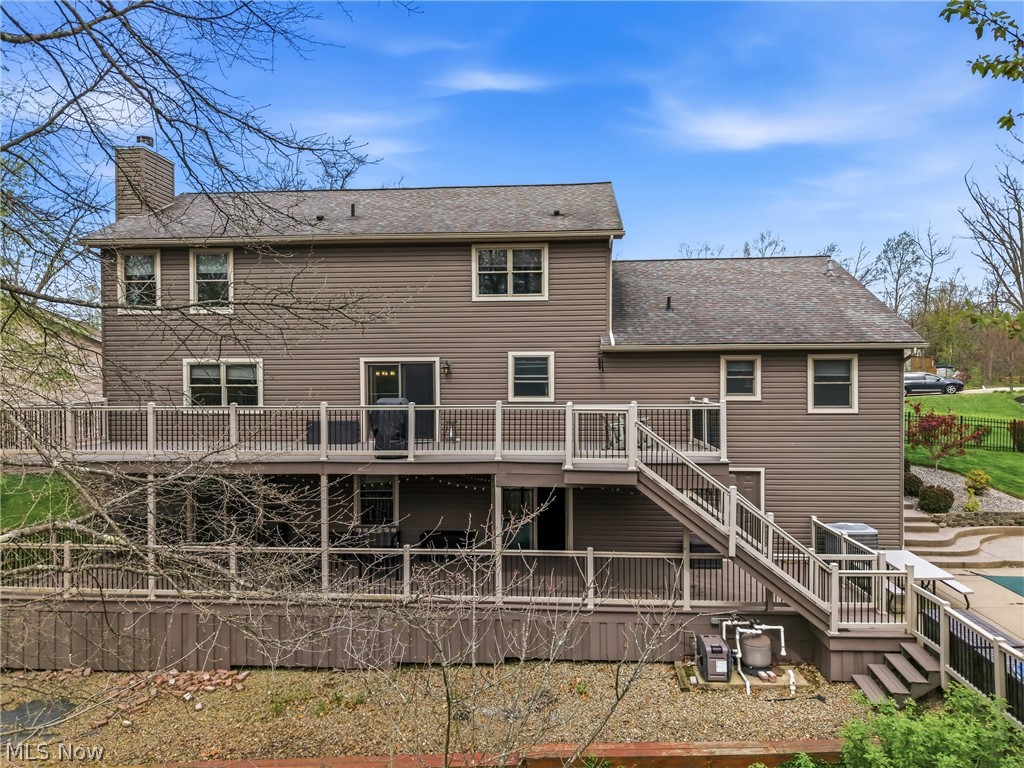
Stunning home located in Parkside Estates in McDonald. You need to see it to believe it! The two story ceramic tiled foyer greets family and visitors as they enter. Spacious rooms on the first floor include living room with French Doors, currently used as an office, formal dining room, family room with gas fireplace, kitchen with all appliances, breakfast bar, and eating area. Step out the sliding doors to one of two huge decks. Down the hall is the walk in pantry or first floor laundry, half bath and possible bedroom. Three spacious bedrooms on the second floor, master bath with relaxing jacuzzi tub and free standing shower and walk in closet and a second full bath. The lower level provides spectacular views from the rec room of the ravine and woods. The large rec room has a gas fireplace, sliding doors to the second huge, full deck and space to play. Possible bedroom with full bath, laundry and utility room. With summer around the corner the 16X32 inground pool will provide entertainment and fun for all! The Village park is close by with splash pad, playground, pickle ball courts and more entertainment. Don’t let this one get away. Make an appointment today!

Save
Ask
Tour
Hide
Share
Listing Snapshot
Price 
$619,500
Days On Site 
36 Days
Bedrooms 
3
Inside Area (SqFt) 
3,920 sqft
Total Baths 
4
Full Baths 
3
Partial Baths 
1
Lot Size 
1.03 Acres
Year Built 
1998
MLS® Number 
5202843
Status 
Active Under Contract
Property Tax 
$4,388
HOA/Condo/Coop Fees 
N/A
Sq Ft Source 
N/A
Friends & Family
Recent Activity
2 weeks agoStatus changed to Active Under Contract
2 weeks agoListing updated with changes from the MLS®
a month agoListing first seen on site
General Features
Acres 
1.03
Direction Faces 
West
Garage 
Yes
Garage Spaces 
2
Land Lease 
No
Levels 
Two
Number Of Stories 
2
Parking 
Driveway
Property Sub Type 
Single Family Residence
Security 
Security SystemCarbon Monoxide Detector(s)Smoke Detector(s)
Sewer 
Public Sewer
SqFt Above 
2484
SqFt Below 
1436
Style 
Traditional
Water Source 
Public
Interior Features
Appliances 
DryerDishwasherDisposalMicrowaveRangeRefrigeratorWasher
Basement 
FullWalk-Out Access
Cooling 
Ceiling Fan(s)Central Air
Fireplace 
Yes
Fireplace Features 
BasementFamily RoomGas
Fireplaces 
2
Heating 
Natural GasForced AirFireplace(s)
Interior 
Breakfast BarCeiling Fan(s)Double VanityEntrance FoyerEat-in KitchenGranite CountersPantryRecessed LightingStorageWalk-In Closet(s)
Laundry Features 
In BasementMain Level
Bathroom 
Dimensions - 5.0x9.0Level - Second
Bedroom 
Dimensions - 10.0x12.0Level - Lower
Bonus Room 
Dimensions - 7.0x8.0Level - FirstDescription - Used as pantry; 1st floor hookups for laundry
Dining Room 
Dimensions - 14.0x13.0Level - First
EatInKitchen 
Dimensions - 12.0x13.0Level - First
EntryFoyer 
Dimensions - 14.0x10.0Level - First
Family Room 
Dimensions - 16.0x15.0Level - FirstDescription - Gas Fireplace
Kitchen 
Dimensions - 14.0x14.0Level - FirstDescription - All Appliances, Breakfast Bar
Laundry 
Dimensions - 8.0x12.0Level - Lower
Living Room 
Dimensions - 16.0x12.0Level - FirstDescription - Currently used as office
PrimaryBathroom 
Dimensions - 14.0x10.0Level - SecondDescription - Double Vanity, Jacuzzi Tub
PrimaryBedroom 
Dimensions - 14.0x17.0Level - SecondDescription - Walk in Closet
Recreation 
Dimensions - 38.0x26.0Level - Lower
Utility Room 
Dimensions - 14.0x12.0Level - Lower
Save
Ask
Tour
Hide
Share
Exterior Features
Construction Details 
BrickVinyl Siding
Fencing 
Other
Lot Features 
Cul-De-SacCity LotSprinklers In RearSprinklers In FrontSteep Slope
Other Structures 
Shed(s)
Patio And Porch 
DeckFront Porch
Pool Features 
Diving BoardFencedGas HeatIn GroundPool CoverPool SweepLinerPrivate
Private Pool 
Yes
Roof 
Asphalt
View 
CityPoolCreek/Stream
Waterview 
CityPoolCreek/Stream
Community Features
Accessibility Features 
Therapeutic Whirlpool
Community Features 
PlaygroundTennis Court(s)
Financing Terms Available 
CashConventionalFHAVA Loan
School District 
McDonald LSD - 7816
Township 
McDonald Village
Schools
School District
McDonald LSD - 7816
Elementary School
Unknown
Middle School
Unknown
High School
Unknown
Listing courtesy of Mary Ann Drabek of Berkshire Hathaway HomeServices Stouffer Realty


The data relating to real estate for sale on this website comes in part from the Internet Data Exchange program of MLS NOW. Real estate listings held by brokerage firms other than are marked with the Internet Data Exchange logo and detailed information about them includes the name of the listing broker(s). The photos may be altered, edited, enhanced or virtually staged. Information Deemed Reliable But Not Guaranteed. Copyright 2026 - Multiple Listing Service, Inc. – All Rights Reserved.

Neighborhood & Commute
Source: Walkscore
Disclosure: Community information and market data powered by Constellation Data Labs. Information is deemed reliable but not guaranteed.
Save
Ask
Tour
Hide
Share