1377 E 28th Street, Ashtabula, OH, 44004

Save
Ask
Tour
Hide
Share
$199,977
27 Days On Site

1377 E 28th Street
Ashtabula, OH 44004

For Sale|Single Family Residence|Active
3
Beds
2
Total Baths
2
Full Baths
2,071
SqFt
$97
/SqFt
1910
Built
County:
Ashtabula
Call Now: 330-440-3253
Is this the listing for you? We can help make it yours.
330-440-3253
1377 E 28th Street1377 E 28th Street1377 E 28th Street1377 E 28th Street
Save
Ask
Tour
Hide
Share

Mortgage Calculator

Monthly Payment (Est.)

$912
Calculator powered by Showcase IDX, a Constellation1 Company. Copyright ©2026 Information is deemed reliable but not guaranteed.

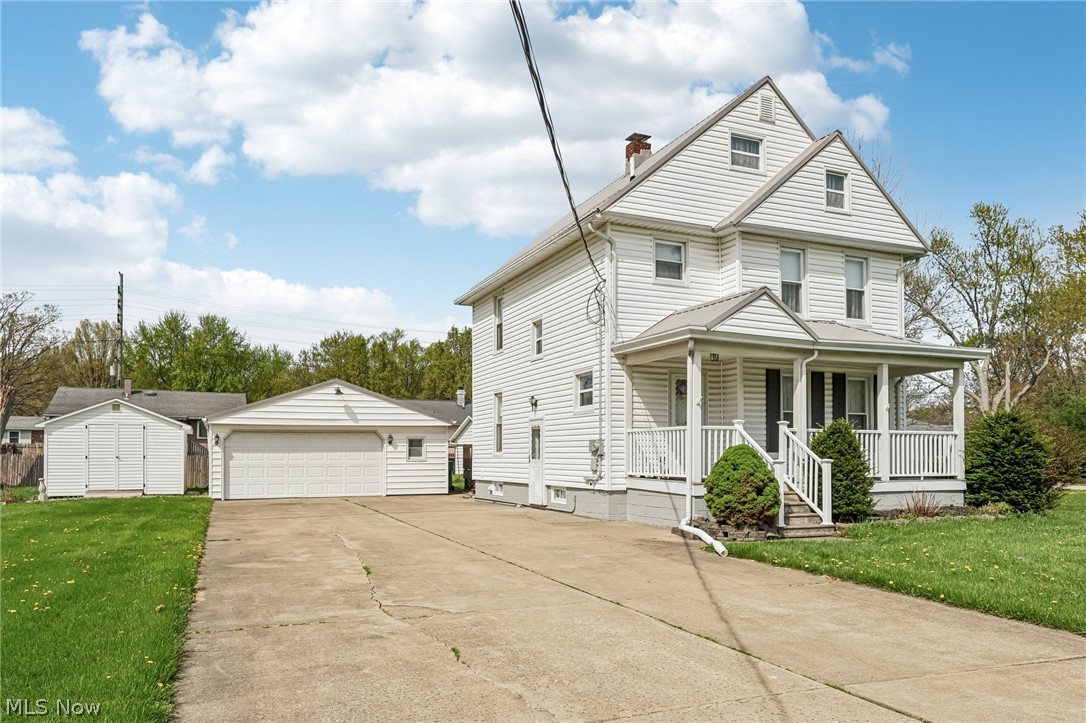
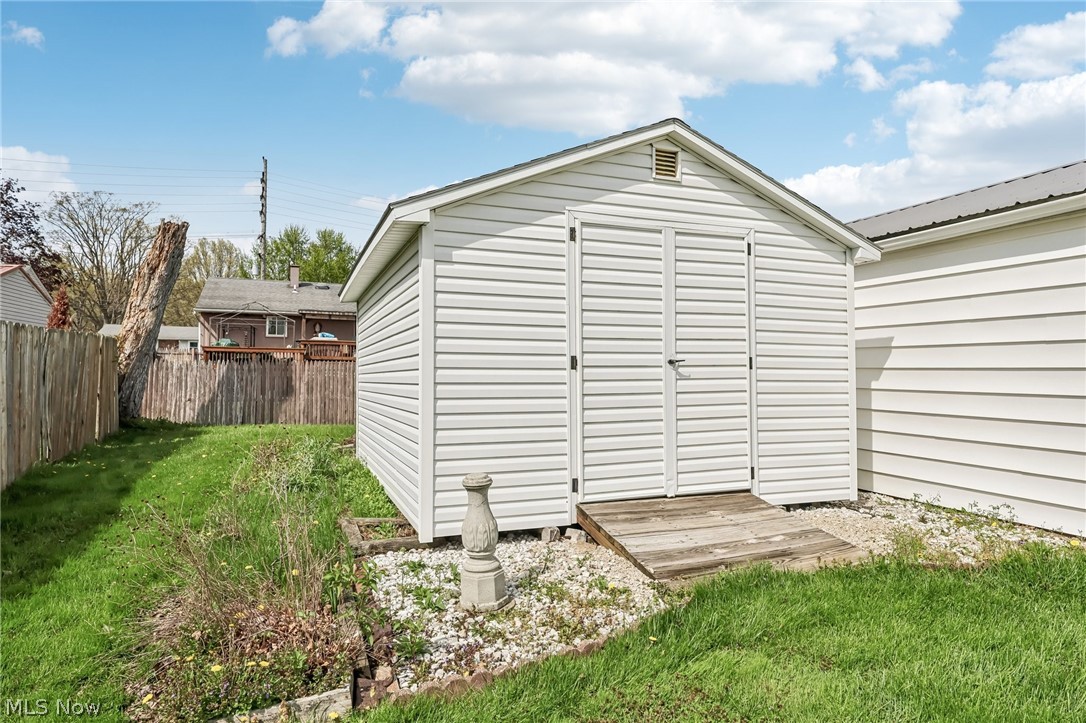
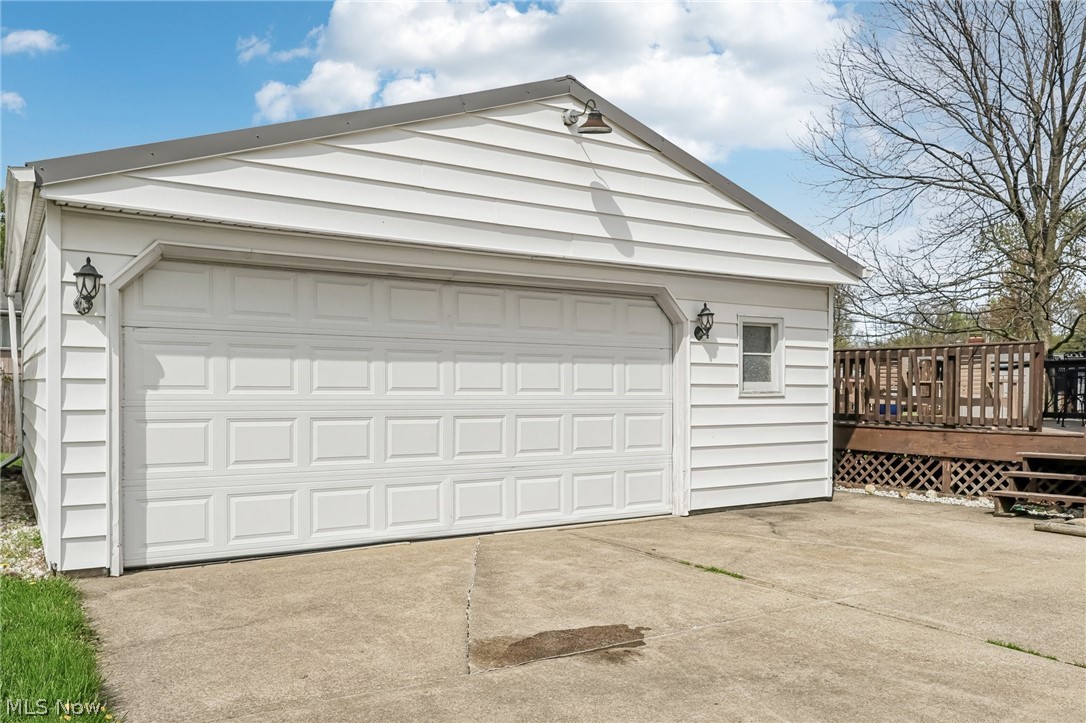
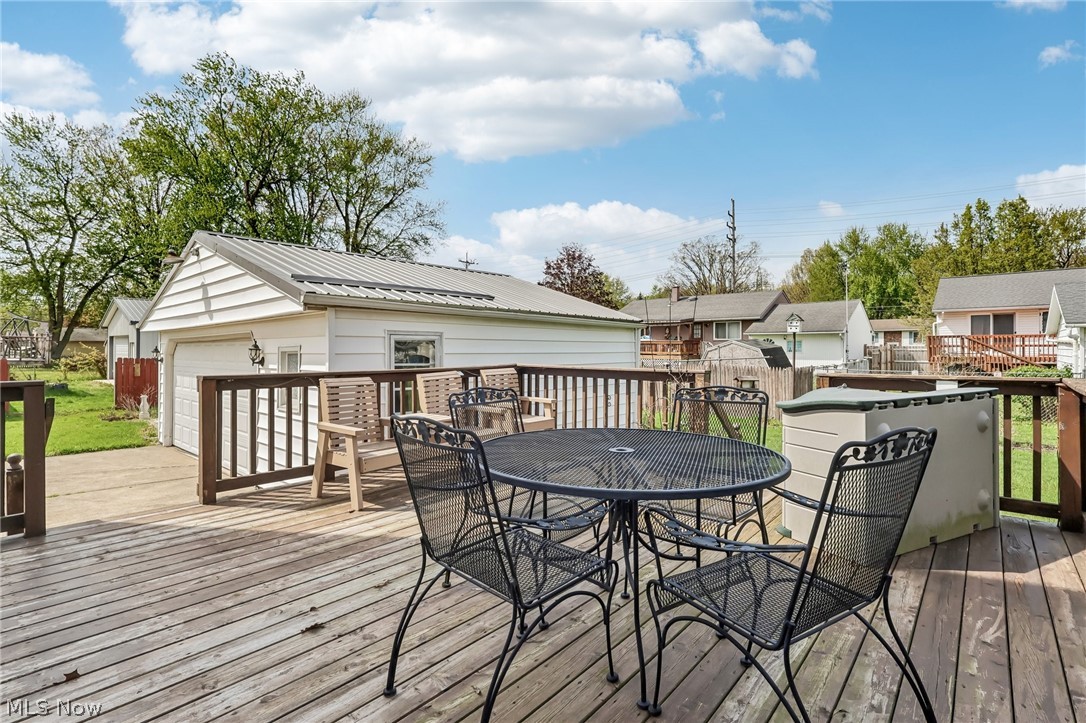
Timeless Colonial on a corner lot in close proximity to Lake Erie. There's something special about a home that's been loved for decades-and you feel it the moment you arrive. Situated on a desirable corner lot spanning three parcels, this property offers space and flexibility. The home features 3 bedrooms and 2 full baths, along with a spacious attic that presents an excellent opportunity to create additional bedrooms, a home office, a private retreat, or a creative space tailored to your lifestyle. Along with an overall well-maintained home, it recently received a newer metal roof and a new concrete driveway, adding both value and peace of mind. Step outside to enjoy the inviting back deck-perfect for relaxing or entertaining-and a detached 2-car garage for added convenience. Ideally located just about a mile from the shores of Lake Erie and close to the charm of historic Ashtabula Harbor, with its shops, dining, and local attractions. This home also offers easy access to local amenities while remaining nestled in a great neighborhood. A solid well-cared-for home with room to grow, it's a place where memories have been made and where new ones are waiting to begin.

Save
Ask
Tour
Hide
Share
Listing Snapshot
Price 
$199,977
Days On Site 
27 Days
Bedrooms 
3
Inside Area (SqFt) 
2,071 sqft
Total Baths 
2
Full Baths 
2
Partial Baths 
N/A
Lot Size 
0.37 Acres
Year Built 
1910
MLS® Number 
5202925
Status 
Active
Property Tax 
$2,422.76
HOA/Condo/Coop Fees 
N/A
Sq Ft Source 
N/A
Friends & Family
Recent Activity
3 weeks agoPrice changed to $199,977
3 weeks agoListing updated with changes from the MLS®
4 weeks agoListing first seen on site
General Features
Acres 
0.37
Foundation 
Block
Garage 
Yes
Garage Spaces 
2
Land Lease 
No
Levels 
Two
Parking 
ConcreteDrivewayDetachedGarage
Property Sub Type 
Single Family Residence
Sewer 
Public Sewer
SqFt Above 
1591
SqFt Below 
480
Style 
Colonial
Water Source 
Public
Interior Features
Appliances 
DryerRangeRefrigeratorWasher
Basement 
FullPartially Finished
Heating 
Natural GasForced Air
Interior 
Built-in Features
Laundry Features 
In Basement
Bathroom 
Dimensions - 9.0x4.0Level - Lower
Bedroom 
Dimensions - 14.0x12.0Level - Second
EntryFoyer 
Dimensions - 14.0x9.0Level - First
Family Room 
Dimensions - 29.0x14.0Level - First
Kitchen 
Dimensions - 13.0x12.0Level - First
Loft 
Dimensions - 32.0x12.0Level - Third
PrimaryBedroom 
Dimensions - 15.0x12.0Level - Second
Save
Ask
Tour
Hide
Share
Exterior Features
Construction Details 
Vinyl Siding
Lot Features 
Corner Lot
Other Structures 
Shed(s)
Patio And Porch 
DeckPorch
Roof 
Metal
Community Features
Financing Terms Available 
CashConventionalFHAUSDA LoanVA Loan
School District 
Buckeye LSD Ashtabula - 402
Township 
Ashtabula Twp
Schools
School District
Buckeye LSD Ashtabula - 402
Elementary School
Unknown
Middle School
Unknown
High School
Unknown
Listing courtesy of Asa A Cox of Glasshouse Realty Group, LLC


The data relating to real estate for sale on this website comes in part from the Internet Data Exchange program of MLS NOW. Real estate listings held by brokerage firms other than are marked with the Internet Data Exchange logo and detailed information about them includes the name of the listing broker(s). The photos may be altered, edited, enhanced or virtually staged. Information Deemed Reliable But Not Guaranteed. Copyright 2026 - Multiple Listing Service, Inc. – All Rights Reserved.

Neighborhood & Commute
Source: Walkscore
Disclosure: Community information and market data powered by Constellation Data Labs. Information is deemed reliable but not guaranteed.
Save
Ask
Tour
Hide
Share