13665 Salem Church Road NE, Paris, OH, 44669

Save
Ask
Tour
Hide
Share
$625,000
32 Days On Site

13665 Salem Church Road NE
Paris, OH 44669

For Sale|Single Family Residence|Active Under Contract
4
Beds
4
Total Baths
4
Full Baths
3,197
SqFt
$195
/SqFt
1992
Built
County:
Stark
Call Now: 330-440-3253
Is this the listing for you? We can help make it yours.
330-440-3253
13665 Salem Church Road NE13665 Salem Church Road NE13665 Salem Church Road NE13665 Salem Church Road NE
Save
Ask
Tour
Hide
Share

Mortgage Calculator

Monthly Payment (Est.)

$2,852
Calculator powered by Showcase IDX, a Constellation1 Company. Copyright ©2026 Information is deemed reliable but not guaranteed.

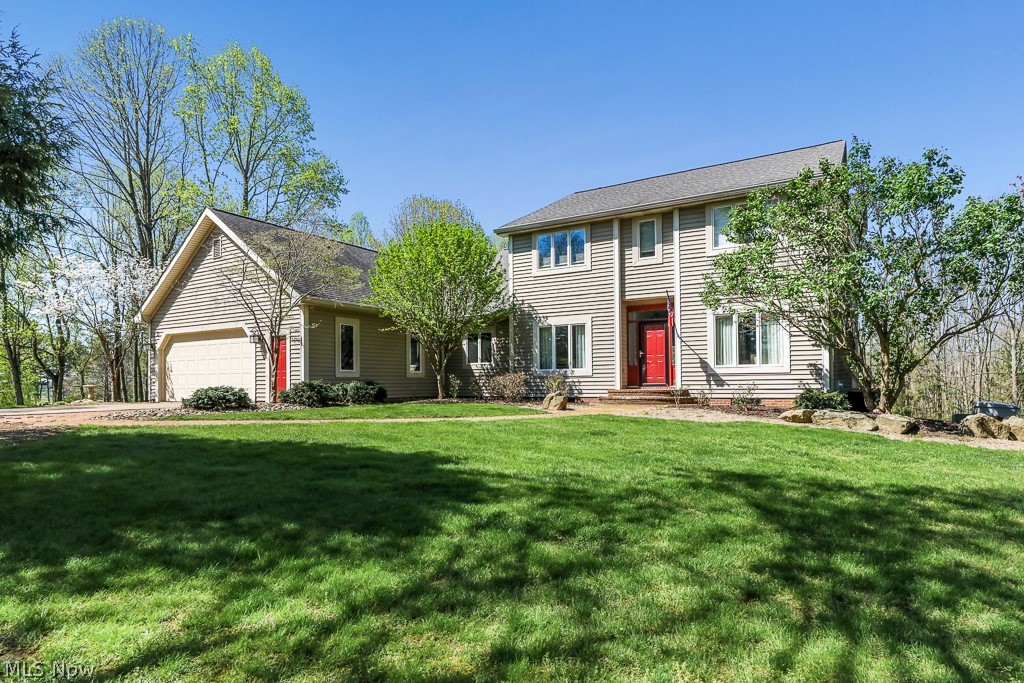
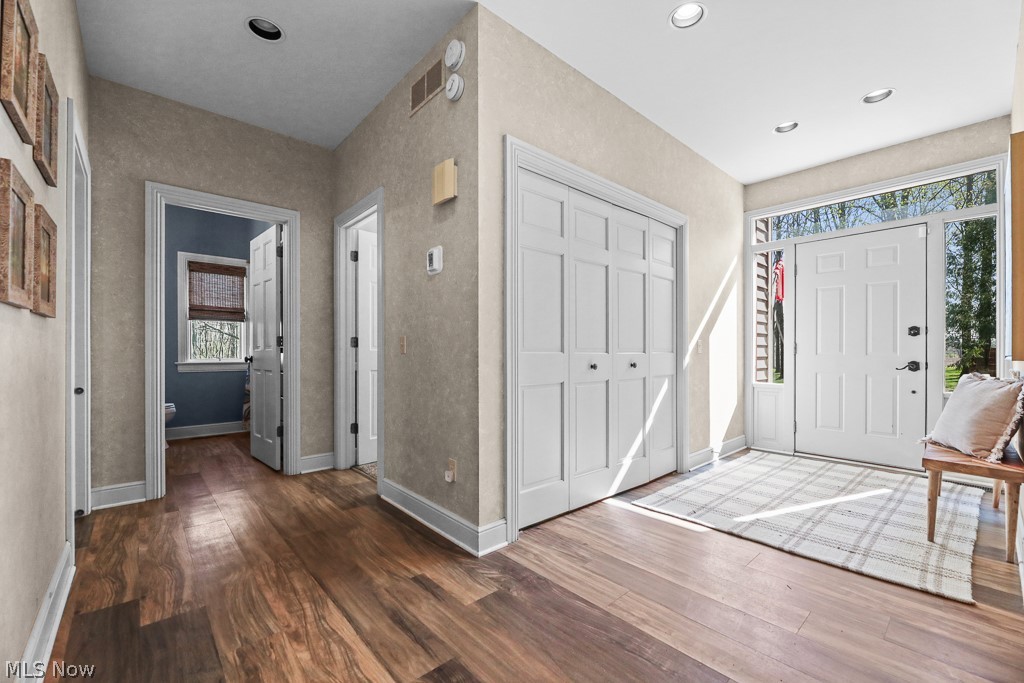
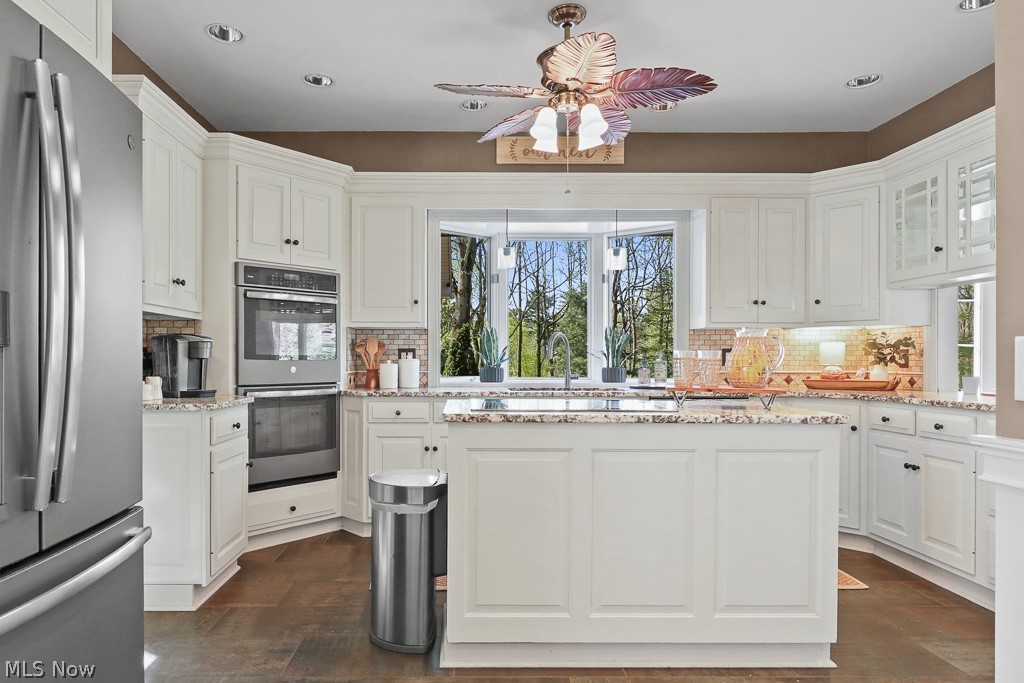
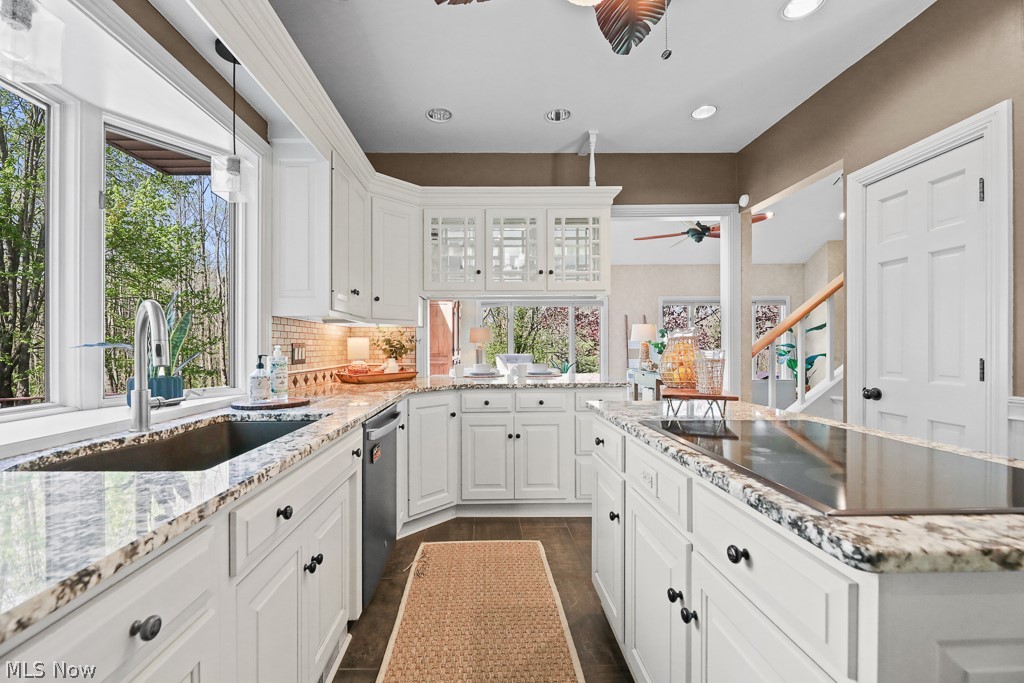
This beautiful contemporary home is located in a private setting. When you enter the home, you feel spacious rooms throughout as the 2-story great room featuring a wood burning FP, charming build ins & a has wonderful views to the back of the home. A large door in the great room lead you out onto a large deck and connects to beautiful brick patio giving you lots of private outdoor space for relaxing or entertaining. The wonderful kitchen feature lots of updates with granite countertops, tile flooring, new appliances & pantry which makes the kitchen a chefs dream. Within a few steps is the spacious dining room. The 1st floor also features a large bedroom w /build-in, updated full bath & library-study w/nice build ins. The second floor has a master bedroom ensuite with updated bath & walk-in closet and an additional separate dressing room. With minor modifications this could be the 4th bedroom. An additional bedroom with very large walk closet space and full bath completes the 2nd floor. The LL is a beautiful space as it is a full walk out with large windows overlooking the backyard. The doors lead out onto brick patio & hot springs hot tub w/gazebo. The LL also features beautiful gas-wood FP, full wet bar, full fridge, dining area and an that is set up as a dining area but could make a great playroom or workout room, and full bath. The home has an oversized two car attached heated garage with access to the LL and deck which is great for convenience. There is a wonderful detached 32 X 32 garage with a loft with water, electric & heat. A 22 KW whole house generator was installed which gives you peace of mind as you enjoy everything this wonderful property has to offer. Sq Footage and Room sizes are approx.

Save
Ask
Tour
Hide
Share
Listing Snapshot
Price 
$625,000
Days On Site 
32 Days
Bedrooms 
4
Inside Area (SqFt) 
3,197 sqft
Total Baths 
4
Full Baths 
4
Partial Baths 
N/A
Lot Size 
3 Acres
Year Built 
1992
MLS® Number 
5203011
Status 
Active Under Contract
Property Tax 
$4,812
HOA/Condo/Coop Fees 
N/A
Sq Ft Source 
N/A
Friends & Family
Recent Activity
2 weeks agoStatus changed to Active Under Contract
2 weeks agoListing updated with changes from the MLS®
a month agoListing first seen on site
General Features
Acres 
3
Attached Garage 
Yes
Garage 
Yes
Garage Spaces 
5
Land Lease 
No
Levels 
Two
Number Of Stories 
2
Parking 
Additional ParkingAttachedCircular DrivewayConcreteDetachedGarage Faces FrontGarageGarage Door OpenerOversizedPavedStorage
Property Sub Type 
Single Family Residence
Security 
Security SystemSmoke Detector(s)
Sewer 
Septic Tank
SqFt Above 
2497
SqFt Below 
700
Style 
Contemporary
Water Source 
Well
Interior Features
Appliances 
CooktopDryerDishwasherDisposalMicrowaveRangeRefrigeratorWasherOven
Basement 
FullFinishedWalk-Out Access
Cooling 
Ceiling Fan(s)Central Air
Fireplace 
Yes
Fireplace Features 
BasementBedroomDecorativeLiving RoomWood BurningMaster Bedroom
Fireplaces 
2
Heating 
Fireplace(s)Heat PumpPropane
Interior 
Wet BarBreakfast BarBookcasesBuilt-in FeaturesCeiling Fan(s)Cathedral Ceiling(s)Entrance FoyerGranite CountersHigh CeilingsHis and Hers Closets
Laundry Features 
In Basement
Main Level Bedrooms 
1
Spa 
Yes
Bedroom 
Dimensions - 19.0x15.0Level - First
Dining Room 
Dimensions - 16.0x12.0Level - First
EntryFoyer 
Level - First
Family Room 
Dimensions - 26.0x16.0Level - Lower
Great Room 
Dimensions - 25.0x16.0Level - FirstFeatures - Bookcases, Cathedral Ceiling(s)
Kitchen 
Dimensions - 13.0x13.0Level - First
Library 
Dimensions - 11.0x11.0Level - FirstFeatures - Bookcases, Built-in Features
PrimaryBedroom 
Dimensions - 17.0x14.0Level - Second
Save
Ask
Tour
Hide
Share
Exterior Features
Construction Details 
Vinyl Siding
Patio And Porch 
DeckPatio
Roof 
Asphalt
Spa 
Yes
Community Features
School District 
Marlington LSD - 7608
Township 
Washington Twp
Schools
School District
Marlington LSD - 7608
Elementary School
Unknown
Middle School
Unknown
High School
Unknown
Listing courtesy of Kathy Murphy of Keller Williams Legacy Group Realty


The data relating to real estate for sale on this website comes in part from the Internet Data Exchange program of MLS NOW. Real estate listings held by brokerage firms other than are marked with the Internet Data Exchange logo and detailed information about them includes the name of the listing broker(s). The photos may be altered, edited, enhanced or virtually staged. Information Deemed Reliable But Not Guaranteed. Copyright 2026 - Multiple Listing Service, Inc. – All Rights Reserved.

Neighborhood & Commute
Source: Walkscore
Disclosure: Community information and market data powered by Constellation Data Labs. Information is deemed reliable but not guaranteed.
Save
Ask
Tour
Hide
Share