1941 Congress Lake Road, Mogadore, OH, 44260

Save
Ask
Tour
Hide
Share
$309,000
23 Days On Site

1941 Congress Lake Road
Mogadore, OH 44260

For Sale|Single Family Residence|Active Under Contract
3
Beds
2
Total Baths
2
Full Baths
2,384
SqFt
$130
/SqFt
1968
Built
County:
Portage
Call Now: 330-440-3253
Is this the listing for you? We can help make it yours.
330-440-3253
1941 Congress Lake Road1941 Congress Lake Road1941 Congress Lake Road1941 Congress Lake Road
Save
Ask
Tour
Hide
Share

Mortgage Calculator

Monthly Payment (Est.)

$1,410
Calculator powered by Showcase IDX, a Constellation1 Company. Copyright ©2026 Information is deemed reliable but not guaranteed.

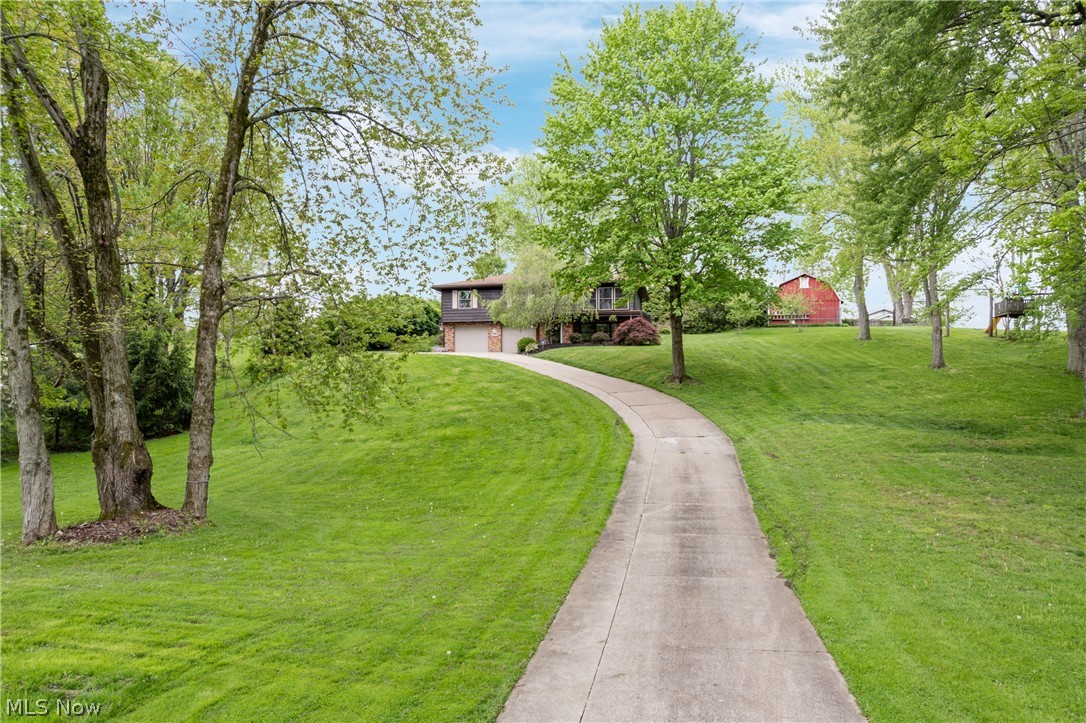
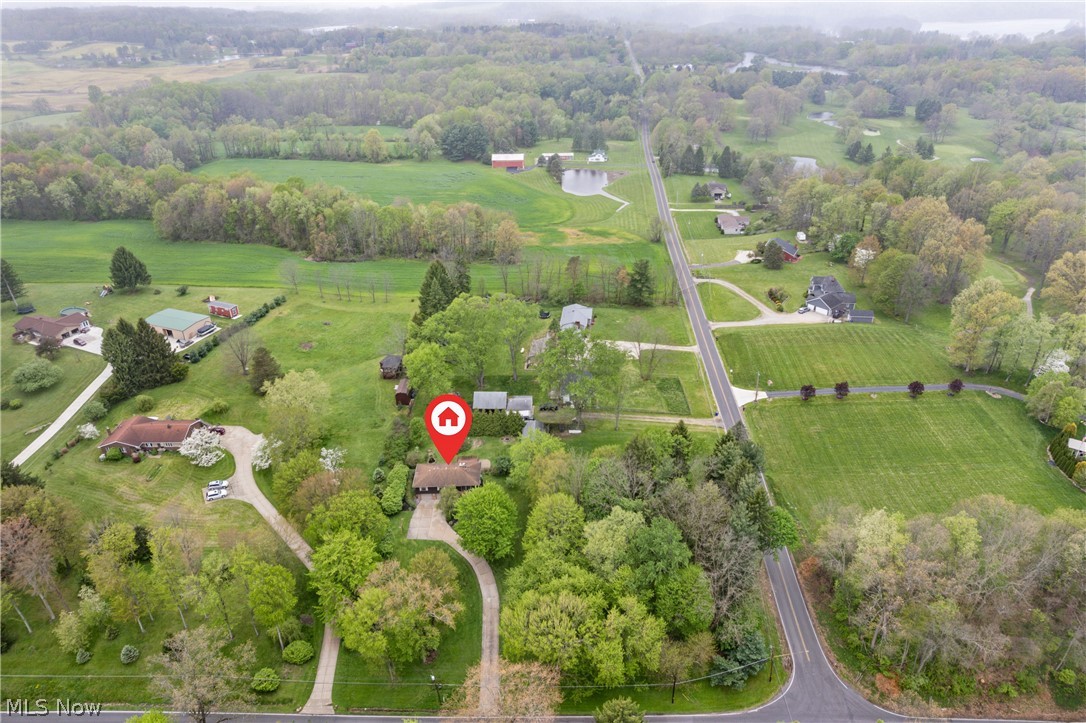
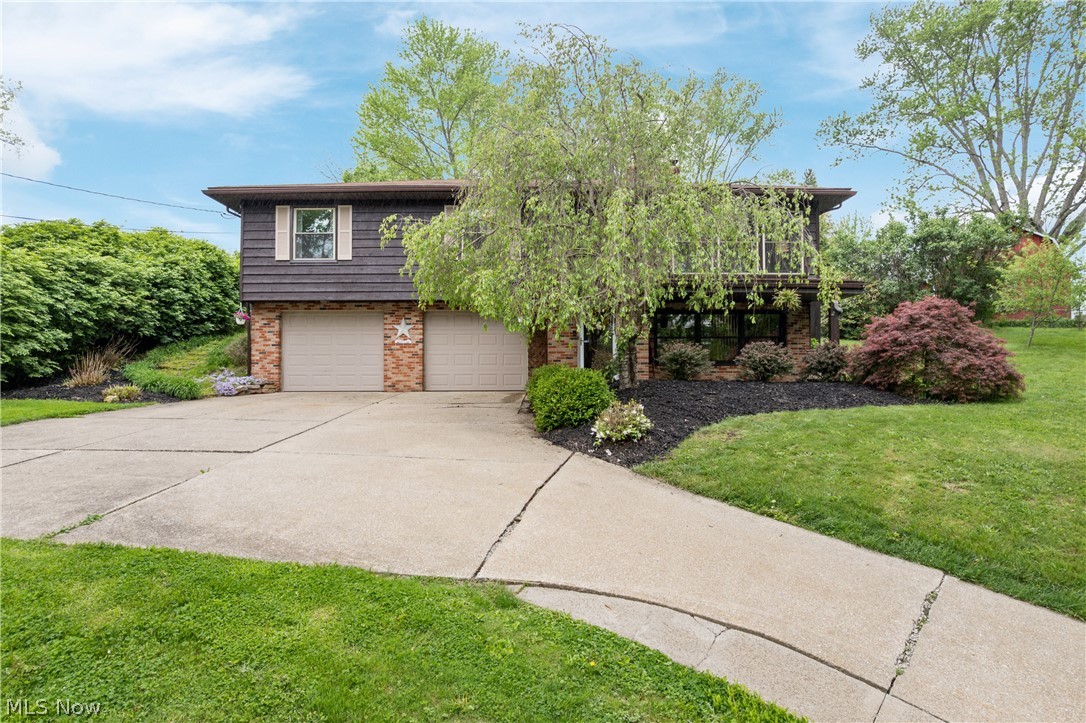
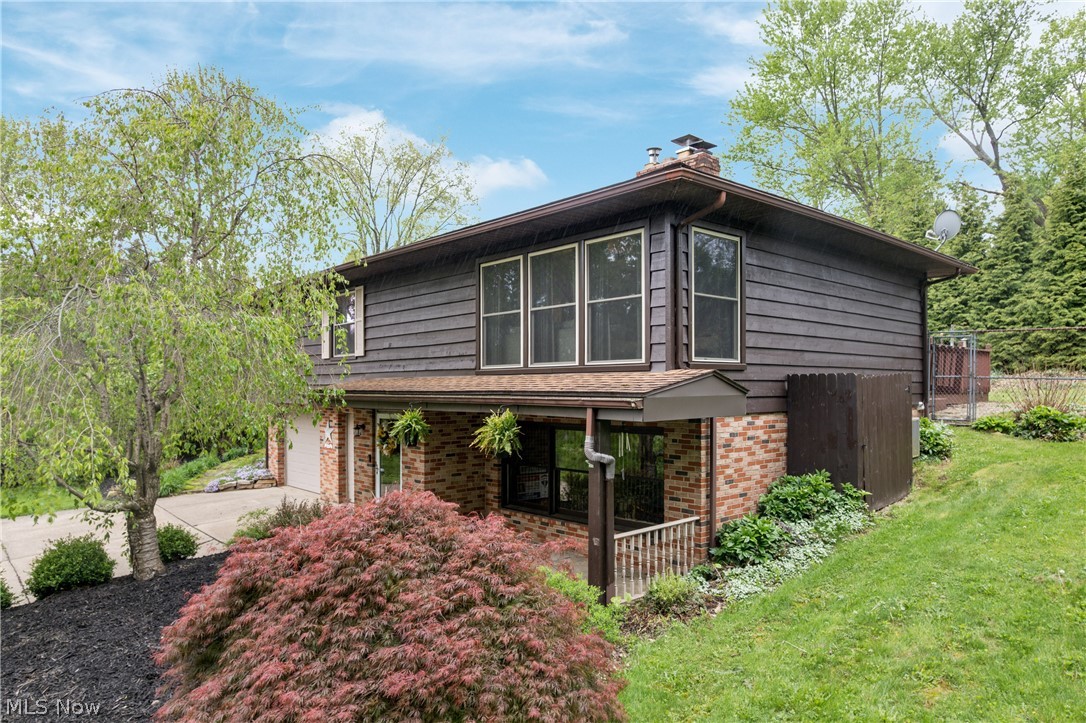
Welcome to 1941 Congress Lake Rd, a cozy 3 bedroom 2 bath home situated on two parcels totaling 1.88 acres. This property offers a rare "park-like" setting with the convenience of being minutes away from major urban hubs. Some features include a renovated eat-in kitchen (2016) with granite countertops, backsplash, updated cabinetry with breakfast bar, pull-out pantry drawers and recessed lighting. Kitchen also has stainless steel appliances. Stepping outside, the sliding glass doors lead to a fully fenced-in backyard that feels like a private retreat. Whether you are gardening, entertaining, or simply enjoying the quiet, the 1.88-acre lot provides endless possibilities. A substantial barn on the property offers ample room for equipment, a workshop, or additional storage. The inviting living room boasts views of the sprawling front acreage and a cozy wood-burning fireplace. Beautiful hardwood flooring flows throughout most of the main level, leading to three well-appointed bedrooms. The primary bathroom features a double vanity, skylight, and a jetted tub/shower combo. The walk-in lower level provides additional living space, finished with ceramic tile flooring and a second wood-burning stove/fireplace with a blower—perfect for chilly evenings. This level also includes a convenient second full bathroom. Enjoy a peaceful lifestyle without sacrificing connectivity. This home is ideally positioned for commuters. Downtown Akron: 11.9 Miles; Akron-Canton Airport (CAK):15 Miles; Cleveland Hopkins International (CLE): 51 Miles. Don't wait! Schedule your showing today.

Save
Ask
Tour
Hide
Share
Listing Snapshot
Price 
$309,000
Days On Site 
23 Days
Bedrooms 
3
Inside Area (SqFt) 
2,384 sqft
Total Baths 
2
Full Baths 
2
Partial Baths 
N/A
Lot Size 
1.88 Acres
Year Built 
1968
MLS® Number 
5203013
Status 
Active Under Contract
Property Tax 
$3,210
HOA/Condo/Coop Fees 
N/A
Sq Ft Source 
N/A
Friends & Family
Recent Activity
3 weeks agoStatus changed to Active Under Contract
3 weeks agoListing updated with changes from the MLS®
3 weeks agoListing first seen on site
General Features
Acres 
1.88
Attached Garage 
Yes
Direction Faces 
East
Foundation 
Block
Garage 
Yes
Garage Spaces 
2
Land Lease 
No
Levels 
Two
Number Of Stories 
1
Parking 
AttachedGarageGarage Door OpenerHeated GaragePaved
Property Sub Type 
Single Family Residence
Sewer 
Septic Tank
SqFt Above 
2384
Style 
Ranch
Water Source 
Well
Interior Features
Appliances 
DishwasherRangeRefrigerator
Basement 
FullPartially FinishedWalk-Out Access
Cooling 
Ceiling Fan(s)Central Air
Fireplace 
Yes
Fireplace Features 
Living Room
Fireplaces 
2
Heating 
Forced AirOil
Interior 
Ceiling Fan(s)Eat-in Kitchen
Laundry Features 
Lower Level
Main Level Bedrooms 
3
Bedroom 
Dimensions - 10.00 x 11.00Level - First
Dining Room 
Dimensions - 11.00 x 12.00Level - First
Family Room 
Dimensions - 18.0x11.0Level - Lower
Kitchen 
Dimensions - 10.00 x 12.00Level - First
Laundry 
Dimensions - 13.00 x 9.00Level - Lower
Living Room 
Dimensions - 13.00 x 21.00Level - First
PrimaryBedroom 
Dimensions - 12.00 x 13.00Level - First
Utility Room 
Dimensions - 21.0x11.0Level - Lower
Save
Ask
Tour
Hide
Share
Exterior Features
Construction Details 
BrickCedar
Fencing 
Chain LinkPrivacy
Lot Features 
Corner Lot
Patio And Porch 
Deck
Roof 
Asphalt
View 
Golf Course
Waterview 
Golf Course
Community Features
Financing Terms Available 
CashConventionalFHAVA Loan
School District 
Field LSD - 6703
Township 
Suffield Twp
Schools
School District
Field LSD - 6703
Elementary School
Unknown
Middle School
Unknown
High School
Unknown
Listing courtesy of Nancy L Bartlebaugh of RE/MAX Trends Realty


The data relating to real estate for sale on this website comes in part from the Internet Data Exchange program of MLS NOW. Real estate listings held by brokerage firms other than are marked with the Internet Data Exchange logo and detailed information about them includes the name of the listing broker(s). The photos may be altered, edited, enhanced or virtually staged. Information Deemed Reliable But Not Guaranteed. Copyright 2026 - Multiple Listing Service, Inc. – All Rights Reserved.

Neighborhood & Commute
Source: Walkscore
Disclosure: Community information and market data powered by Constellation Data Labs. Information is deemed reliable but not guaranteed.
Save
Ask
Tour
Hide
Share