
2222 Detroit Avenue 708Cleveland, OH 44113

Mortgage Calculator
Monthly Payment (Est.)
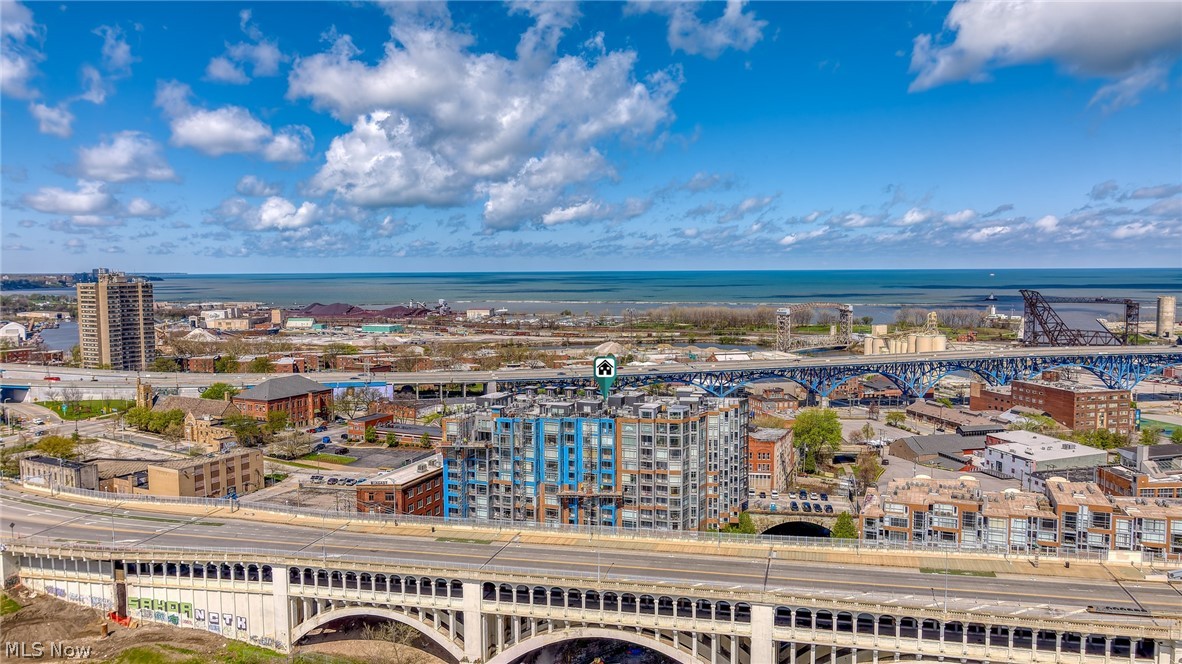
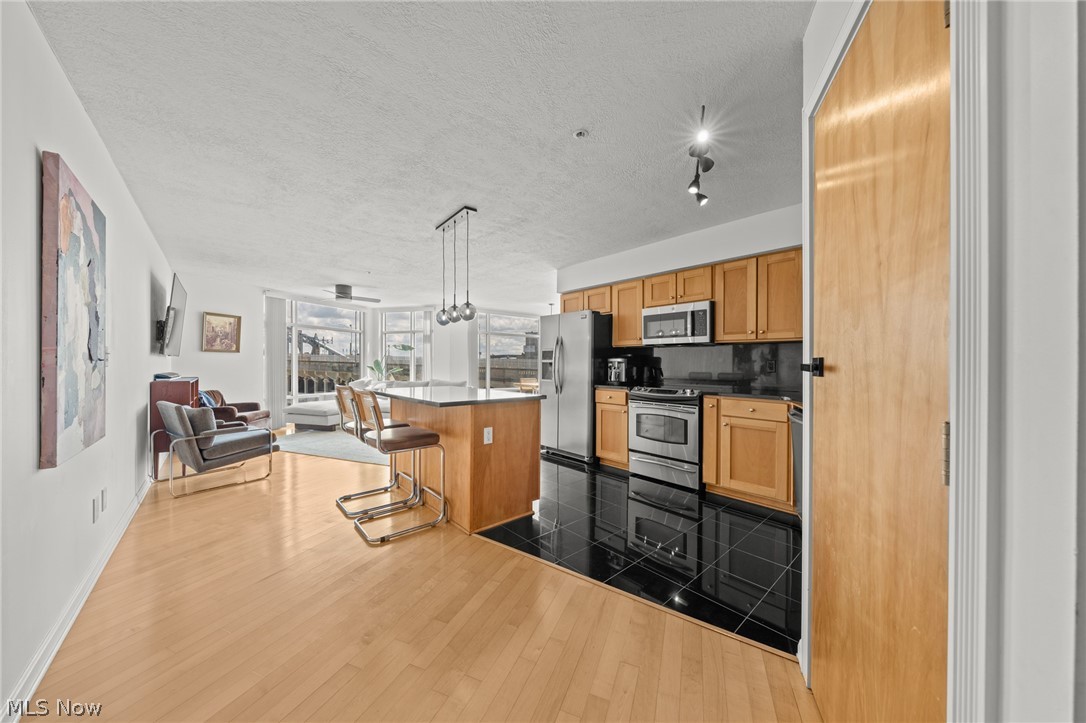
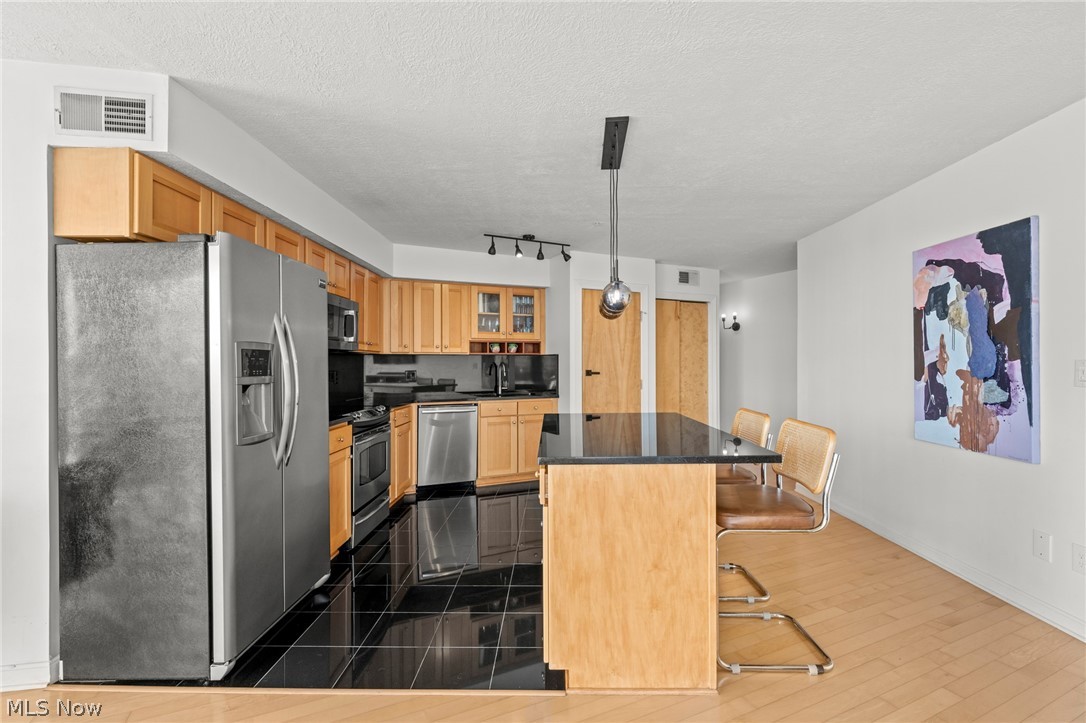
$1,277Welcome to one of downtown Cleveland's most breathtaking residences, where panoramic views and thoughtful updates come together to create a truly exceptional urban living experience. This beautifully maintained home stuns from the moment you enter- where the glittering downtown Cleveland skyline and the iconic Detroit-Superior Bridge don't merely serve as a backdrop, but as the most stunning piece of artwork in the home. Floor-to-ceiling windows frame this ever-changing living masterpiece, elevating the open-concept living and dining rooms into something that simply cannot be replicated or purchased at any price. The chef's kitchen features a large center island and granite countertops that extend seamlessly through the entry and baths, while premium appliances including a convection oven and Bosch dishwasher elevate everyday living. The serene primary suite offers a generous walk-in closet and a spectacular private balcony with coveted southern exposure — the perfect perch to soak up the sun, watch barges drift by, or simply take in one of the finest skyline backdrops Cleveland has to offer. A generously sized second bedroom with an en-suite bath and tiled tub/shower combo provides comfort and privacy for guests. An in-unit front-load washer and dryer adds everyday convenience, while a brand-new furnace and air condenser unit and the building's nearly completed stunning facade renovation deliver the peace of mind that comes with truly turnkey living. One assigned deeded indoor garage space (#25) and two large secure storage cabinets complete this remarkable package. And the location? Simply unmatched. Step outside and walk the viaduct to catch free concerts drifting up from Nautica Pavilion, stroll across the Center Street Bridge into the Flats, or hop on the adjacent Lakefront Bike Trail for a scenic ride to Whiskey Island, the Coast Guard Station, and beyond. With Ohio City and downtown both just minutes away, this is urban living at its absolute finest.
| 4 weeks ago | Status changed to Active Under Contract | |
| 4 weeks ago | Listing updated with changes from the MLS® | |
| a month ago | Listing first seen on site |

The data relating to real estate for sale on this website comes in part from the Internet Data Exchange program of MLS NOW. Real estate listings held by brokerage firms other than are marked with the Internet Data Exchange logo and detailed information about them includes the name of the listing broker(s). The photos may be altered, edited, enhanced or virtually staged. Information Deemed Reliable But Not Guaranteed. Copyright 2026 - Multiple Listing Service, Inc. – All Rights Reserved.