
Save
Ask
Tour
Hide
$115,000
31 Days On Site
106 Maria DriveBedford, OH 44146
For Sale|Condominium|Active Under Contract
2
Beds
3
Total Baths
1
Full Bath
2
Partial Baths
1,332
SqFt
$86
/SqFt
1986
Built
Subdivision:
Bedford
County:
Cuyahoga
Call Now: 330-440-3253
Is this the listing for you? We can help make it yours.
330-440-3253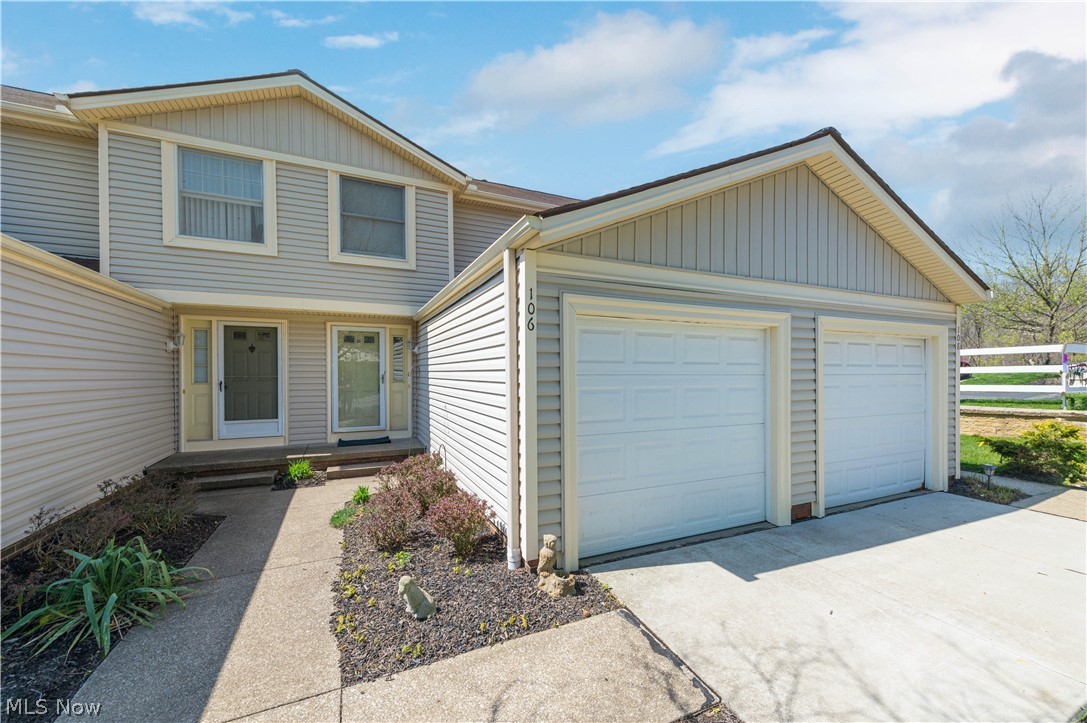
Save
Ask
Tour
Hide
Mortgage Calculator
Monthly Payment (Est.)
$525Calculator powered by Showcase IDX, a Constellation1 Company. Copyright ©2026 Information is deemed reliable but not guaranteed.
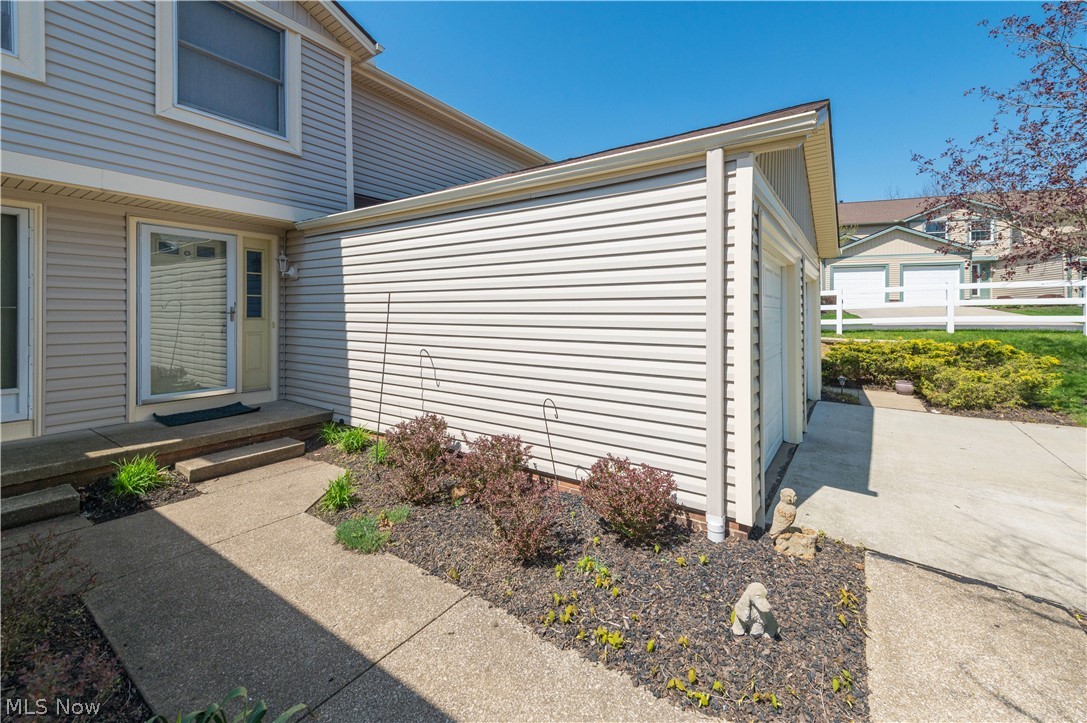
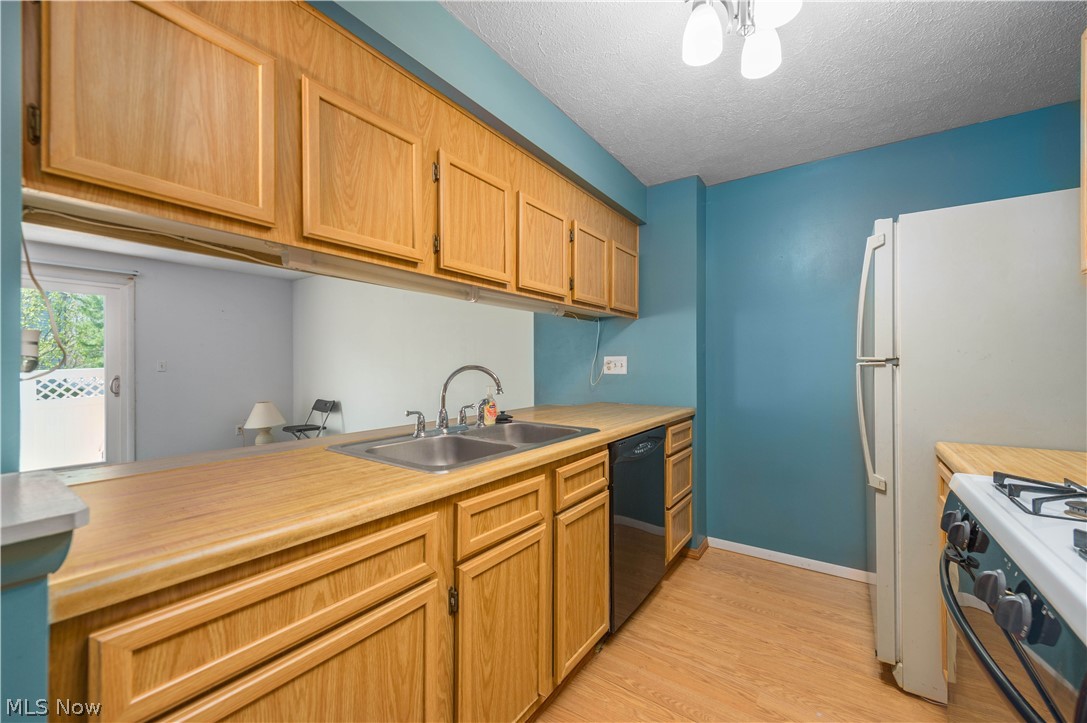
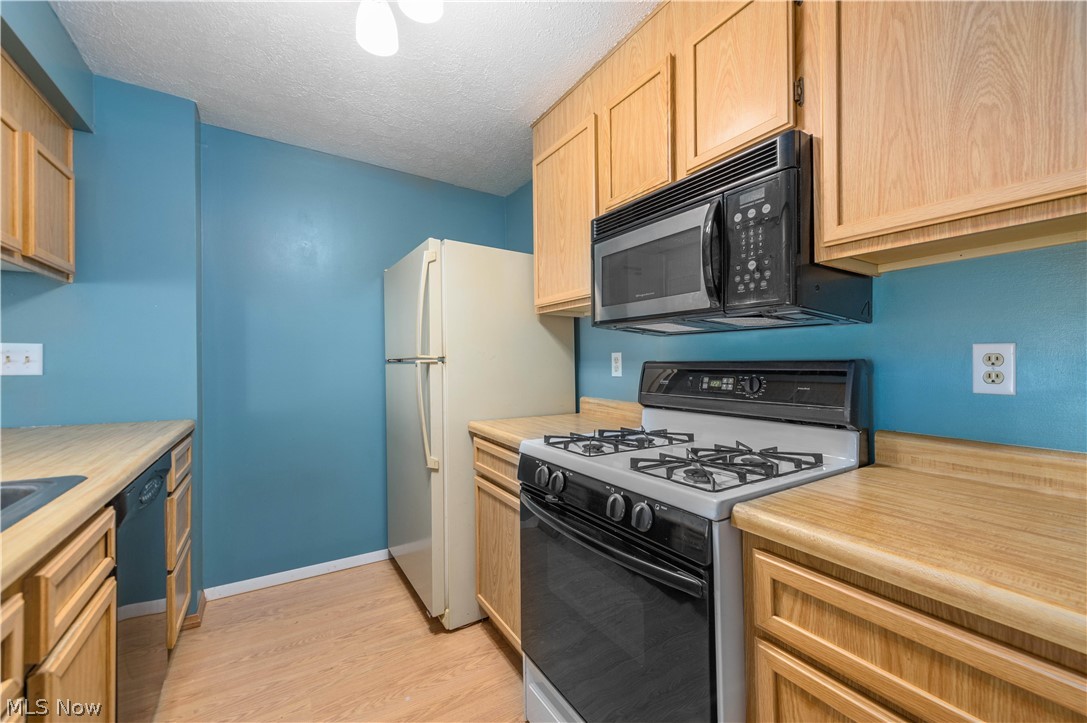
Affordable and spacious 2 bed ,1 full ,and 2 half bath Townhome in well maintained community! Located in desirable Bedford this Townhome is ready for your touches. The main floor features a galley kitchen with open concept breakfast bar and family room. Off the family room you'll find rear private patio entrance. A small hall provides access to the attached garage and guest half bath. Heading upstairs you will find 2 sizeable bedrooms and a full bath. The basement features a large rec room, laundry area and a 3rd bathroom. All Appliances stay with unit. Schedule your showing today!!
Save
Ask
Tour
Hide
Listing Snapshot
Price
$115,000
Days On Site
31 Days
Bedrooms
2
Inside Area (SqFt)
1,332 sqft
Total Baths
3
Full Baths
1
Partial Baths
2
Lot Size
N/A
Year Built
1986
MLS® Number
5203068
Status
Active Under Contract
Property Tax
$2,410
HOA/Condo/Coop Fees
N/A
Sq Ft Source
N/A
Friends & Family
Recent Activity
| 4 weeks ago | Status changed to Active Under Contract | |
| 4 weeks ago | Listing updated with changes from the MLS® | |
| a month ago | Listing first seen on site |
General Features
Foundation
Block
Garage
Yes
Garage Spaces
1
Land Lease
No
Levels
Two
Number Of Stories
2
Parking
Direct AccessDrivewayGarage Faces FrontGarage
Pets
Yes
Property Sub Type
Condominium
Security
Smoke Detector(s)
Sewer
Public Sewer
Special Circumstances
Probate Listing
SqFt Above
1032
SqFt Below
300
Water Source
Public
Interior Features
Appliances
DryerDishwasherDisposalRangeWasher
Basement
FullFinished
Cooling
Ceiling Fan(s)Central Air
Fireplace Features
None
Heating
Natural GasForced Air
Interior
Breakfast BarCeiling Fan(s)His and Hers ClosetsLaminate CountersStorage
Laundry Features
Electric Dryer HookupInsideIn Basement
Window Features
Window CoveringsWindow Treatments
Bedroom
Dimensions - 14.0x11.0Level - Second
Great Room
Dimensions - 16.0x15.0Level - First
Save
Ask
Tour
Hide
Exterior Features
Construction Details
Vinyl Siding
Fencing
Privacy
Lot Features
Private
Other Structures
Shed(s)
Patio And Porch
Patio
Pool Features
None
Roof
AsphaltShingle
View
Other
Waterview
Other
Windows/Doors
Window CoveringsWindow Treatments
Community Features
Association Dues
203
Financing Terms Available
CashConventional
HOA Fee Frequency
Monthly
School District
Bedford CSD - 1803
Township
Bedford
Schools
School District
Bedford CSD - 1803
Elementary School
Unknown
Middle School
Unknown
High School
Unknown
Listing courtesy of Paul R Rossman Jr of Russell Real Estate Services

The data relating to real estate for sale on this website comes in part from the Internet Data Exchange program of MLS NOW. Real estate listings held by brokerage firms other than are marked with the Internet Data Exchange logo and detailed information about them includes the name of the listing broker(s). The photos may be altered, edited, enhanced or virtually staged. Information Deemed Reliable But Not Guaranteed. Copyright 2026 - Multiple Listing Service, Inc. – All Rights Reserved.
The data relating to real estate for sale on this website comes in part from the Internet Data Exchange program of MLS NOW. Real estate listings held by brokerage firms other than are marked with the Internet Data Exchange logo and detailed information about them includes the name of the listing broker(s). The photos may be altered, edited, enhanced or virtually staged. Information Deemed Reliable But Not Guaranteed. Copyright 2026 - Multiple Listing Service, Inc. – All Rights Reserved.
Neighborhood & Commute
Source: Walkscore
Disclosure: Community information and market data powered by Constellation Data Labs. Information is deemed reliable but not guaranteed.
Save
Ask
Tour
Hide