8143 Broadmoor Road, Mentor, OH, 44060

Save
Ask
Tour
Hide
Share
$309,000
19 Days On Site

8143 Broadmoor Road
Mentor, OH 44060

For Sale|Single Family Residence|Active
4
Beds
2
Total Baths
1
Full Bath
1
Partial Bath
1,810
SqFt
$171
/SqFt
1974
Built
Subdivision:
Midland Moor Sub 3
County:
Lake
Call Now: 330-440-3253
Is this the listing for you? We can help make it yours.
330-440-3253
8143 Broadmoor Road8143 Broadmoor Road8143 Broadmoor Road8143 Broadmoor Road
Save
Ask
Tour
Hide
Share

Mortgage Calculator

Monthly Payment (Est.)

$1,410
Calculator powered by Showcase IDX, a Constellation1 Company. Copyright ©2026 Information is deemed reliable but not guaranteed.

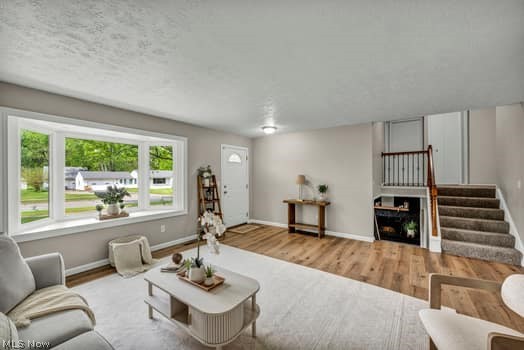
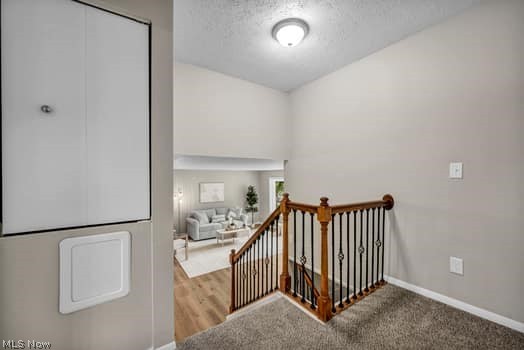
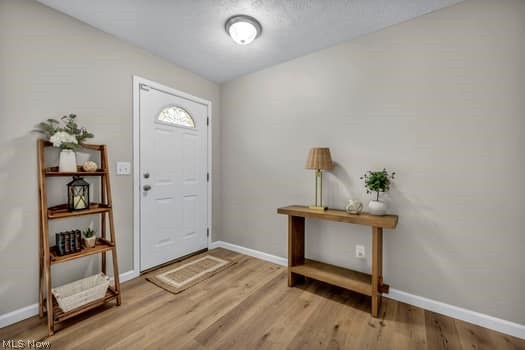
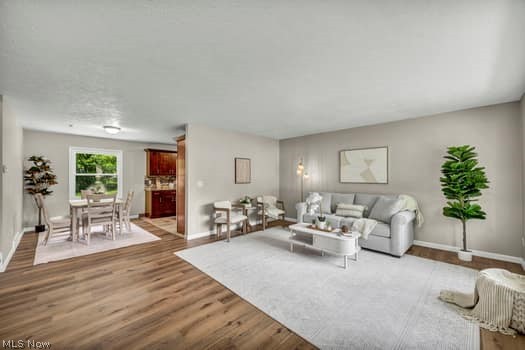
Welcome to this beautifully remodeled four bedroom, one and a half bath split level home that offers all of the amenities your looking for in a place to call home. What a stunning transformation has taken place with todays modern design, makes it feel so cozy. The brand new kitchen offers soft close shaker style cabinets, granite counter tops with ample counter space, stainless steel appliance package, a tile back splash and a ceramic floor. A separate dinning space creates a relaxing environment to enjoy those family meals. The freshly painted interior and exterior keeps things bright and fresh. The spacious living room with a bow window and luxury vinyl plank flooring flows into the lower level family room with new carpeting, a wood burning fire place, a bedroom or office space to suite your family's needs. And a conveniently located half bath off the laundry room. The walk out lower level provides easy access to the fenced in back yard and re built retaining wall. The upper level provides three spacious bedrooms and one full bath, the spacious primary suite with new carpeting, his and hers closets and abundance of natural light with access to the main bathroom. The main bathroom provides a double sink, a jetted tub, new vanity, granite counter top, ceramic floor and new light fixture. So many improvements have been completed such as a NEW roof, furnace, A/C, concrete patio, asphalt driveway, exterior doors, kitchen, baths, light fixtures and much more. A two car attached garage with access to the new 21 x 11 concrete patio and fenced in back yard. Located just minutes away to highway access, local restaurants, shopping and all amenities Mentor has to offer.

Save
Ask
Tour
Hide
Share
Listing Snapshot
Price 
$309,000
Days On Site 
19 Days
Bedrooms 
4
Inside Area (SqFt) 
1,810 sqft
Total Baths 
2
Full Baths 
1
Partial Baths 
1
Lot Size 
0.2755 Acres
Year Built 
1974
MLS® Number 
5203081
Status 
Active
Property Tax 
$3,771
HOA/Condo/Coop Fees 
N/A
Sq Ft Source 
N/A
Friends & Family
Recent Activity
2 weeks agoPrice changed to $309,000
2 weeks agoListing updated with changes from the MLS®
3 weeks agoListing first seen on site
General Features
Acres 
0.2755
Attached Garage 
Yes
Direction Faces 
West
Disclosures 
Principal Is Real Estate Licensed
Foundation 
Block
Garage 
Yes
Garage Spaces 
2
Land Lease 
No
Levels 
TwoMulti/Split
Number Of Stories 
2
Parking 
AttachedDrivewayGarage Faces FrontGarageInside Entrance
Property Condition 
Updated/Remodeled
Property Sub Type 
Single Family Residence
Sewer 
Public Sewer
SqFt Above 
1230
SqFt Below 
580
Style 
Split Level
Water Source 
Public
Interior Features
Appliances 
DishwasherMicrowaveRangeRefrigerator
Basement 
FinishedPartialWalk-Out Access
Cooling 
Central Air
Fireplace 
Yes
Fireplace Features 
BasementBathFamily RoomWood Burning
Fireplaces 
1
Heating 
Natural GasForced Air
Interior 
Double VanityGranite CountersHis and Hers ClosetsOpen FloorplanSoaking Tub
Laundry Features 
Laundry ChuteWasher HookupGas Dryer HookupLower LevelLaundry Room
Window Features 
ENERGY STAR Qualified Windows
Bathroom 
Dimensions - 9.0x9.0Level - SecondFeatures - Granite Counters, Soaking Tub
Bedroom 
Dimensions - 12.0x11.0Level - Second
Dining Room 
Dimensions - 10.0x8.0Level - First
Family Room 
Dimensions - 22.0x13.0Level - LowerDescription - A Wood burning Fireplace, and walk out access to the fenced in backyard.
Kitchen 
Dimensions - 11.0x10.0Level - FirstFeatures - Granite CountersDescription - Beautifully remodeled kitchen with new stainless steel appliances
Laundry 
Dimensions - 13.0x8.0Level - Lower
Living Room 
Dimensions - 18.0x16.0Level - FirstDescription - Bay window with and abundance of natural lighting.
Other 
Dimensions - 13.0x10.0Level - LowerDescription - Could be used a office, bedroom or workout room, with access to the backyard.
PrimaryBedroom 
Dimensions - 14.0x12.0Level - SecondDescription - You have access to the main bathroom and his and hers closet
Save
Ask
Tour
Hide
Share
Exterior Features
Construction Details 
Block
Fencing 
Back YardChain Link
Lot Features 
Back YardFront YardLandscapedLevelNear Public TransitFew Trees
Other Structures 
None
Patio And Porch 
Patio
Pool Features 
None
Roof 
AsphaltFiberglass
Windows/Doors 
ENERGY STAR Qualified Windows
Community Features
Accessibility Features 
Therapeutic Whirlpool
Community Features 
RestaurantStreet LightsSuburban
Financing Terms Available 
CashConventionalFHAVA Loan
School District 
Mentor EVSD - 4304
Township 
Mentor
Schools
School District
Mentor EVSD - 4304
Elementary School
Unknown
Middle School
Unknown
High School
Unknown
Listing courtesy of Richard T Miller of Century 21 Homestar


The data relating to real estate for sale on this website comes in part from the Internet Data Exchange program of MLS NOW. Real estate listings held by brokerage firms other than are marked with the Internet Data Exchange logo and detailed information about them includes the name of the listing broker(s). The photos may be altered, edited, enhanced or virtually staged. Information Deemed Reliable But Not Guaranteed. Copyright 2026 - Multiple Listing Service, Inc. – All Rights Reserved.

Neighborhood & Commute
Source: Walkscore
Disclosure: Community information and market data powered by Constellation Data Labs. Information is deemed reliable but not guaranteed.
Save
Ask
Tour
Hide
Share