
10 S Ohio StreetDellroy, OH 44620
Mortgage Calculator
Monthly Payment (Est.)
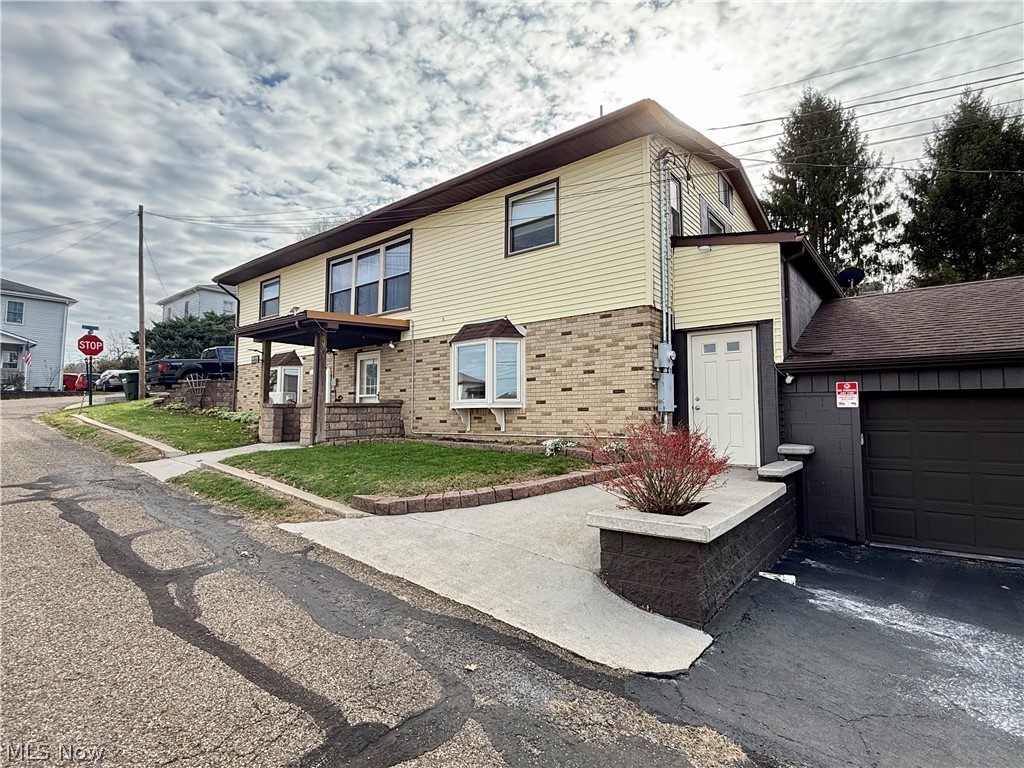
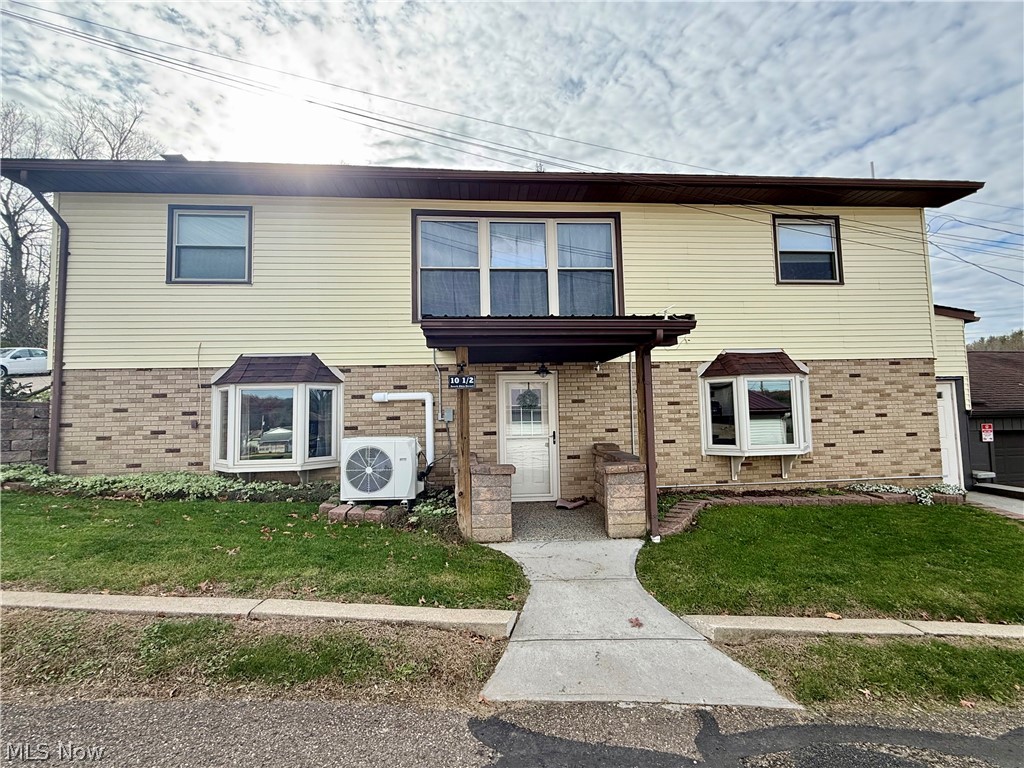
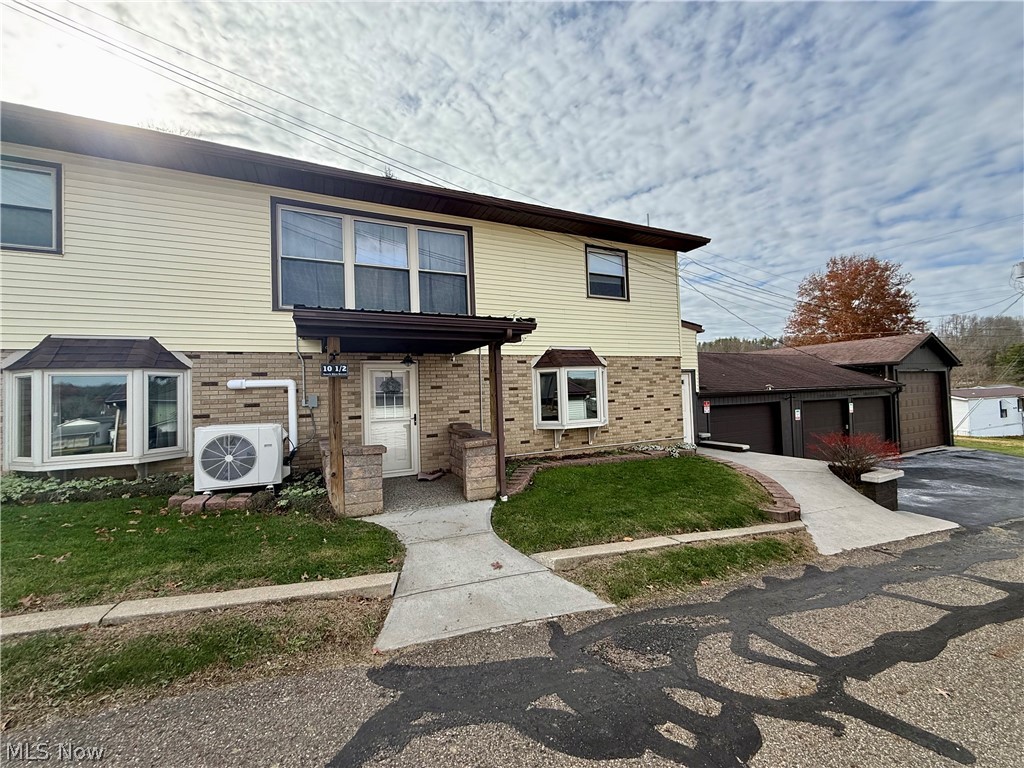
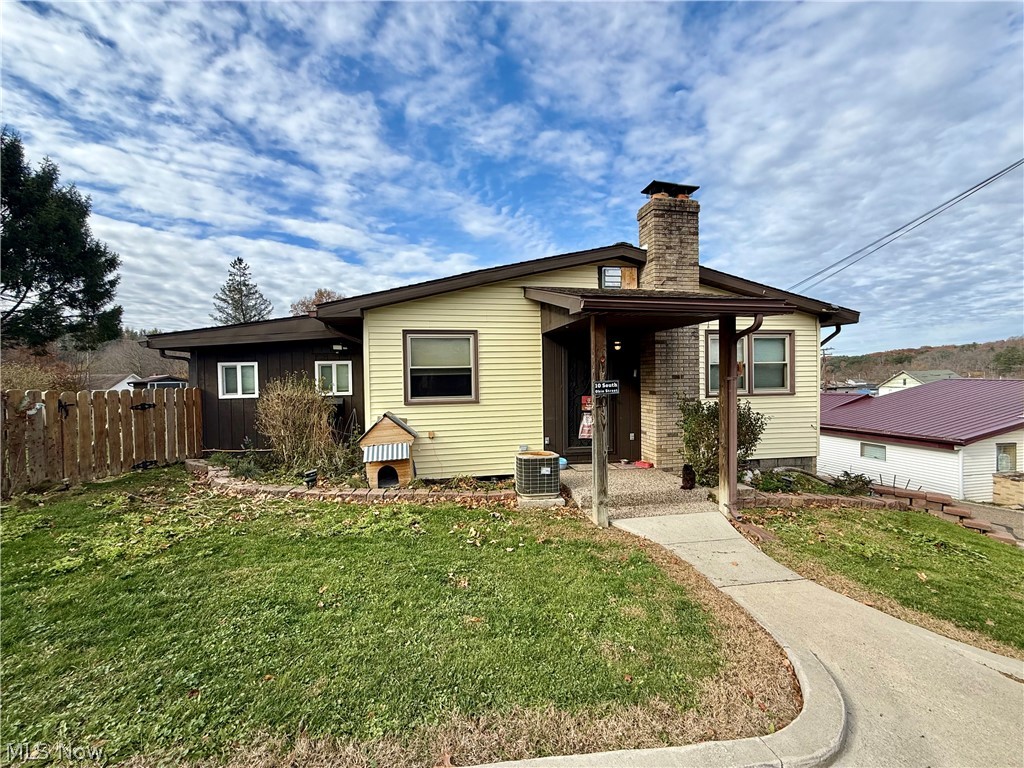
$1,255Wonderful, well-maintained ranch home in the heart of Dellroy, offering two completely finished levels and an incredible amount of usable space. The main floor features a spacious open floor plan with a bright living room, dining area, and an eat-in kitchen. Custom handmade built-in cabinetry—crafted by the owner’s father—adds charm and character. You'll also find two comfortable bedrooms, a large updated bathroom with a walk-in shower, and an additional modern half bath perfect for guests. A huge enclosed back porch provides the ideal spot for relaxing and enjoying peaceful views. The lower level has been transformed into a complete second apartment, making this home perfect for multi-generational living, guests, or potential rental income. This fully finished level includes a full kitchen, living and dining area, one oversized bedroom, and a full bath equipped with both a walk-in tub and standing shower. All appliances—two full sets—remain with the home. Quality craftsmanship is evident throughout, with custom blinds, bay windows, real hardwood floors, ceramic tile, and natural stone accents in the porch and breezeway. Major updates include a newer furnace, hot water tank, well pump, and more. Car enthusiasts and hobbyists will love the massive 5-car garage capacity, featuring three single stalls plus a huge RV bay. Part of the garage is equipped with an electric furnace for heating. The fenced-in backyard offers a burn pit, gazebo-style shelter, and a charming he-shed/she-shed, perfect for storage, hobbies, or relaxing retreats. This home truly has too many quality features to list—it’s one you must see in person. Call today to schedule your private tour—this exceptional property will not disappoint!
| a month ago | Listing first seen on site | |
| a month ago | Listing updated with changes from the MLS® |

The data relating to real estate for sale on this website comes in part from the Internet Data Exchange program of MLS NOW. Real estate listings held by brokerage firms other than are marked with the Internet Data Exchange logo and detailed information about them includes the name of the listing broker(s). The photos may be altered, edited, enhanced or virtually staged. Information Deemed Reliable But Not Guaranteed. Copyright 2026 - Multiple Listing Service, Inc. – All Rights Reserved.