
6554 N Carolina PlacePoland, OH 44514
Mortgage Calculator
Monthly Payment (Est.)
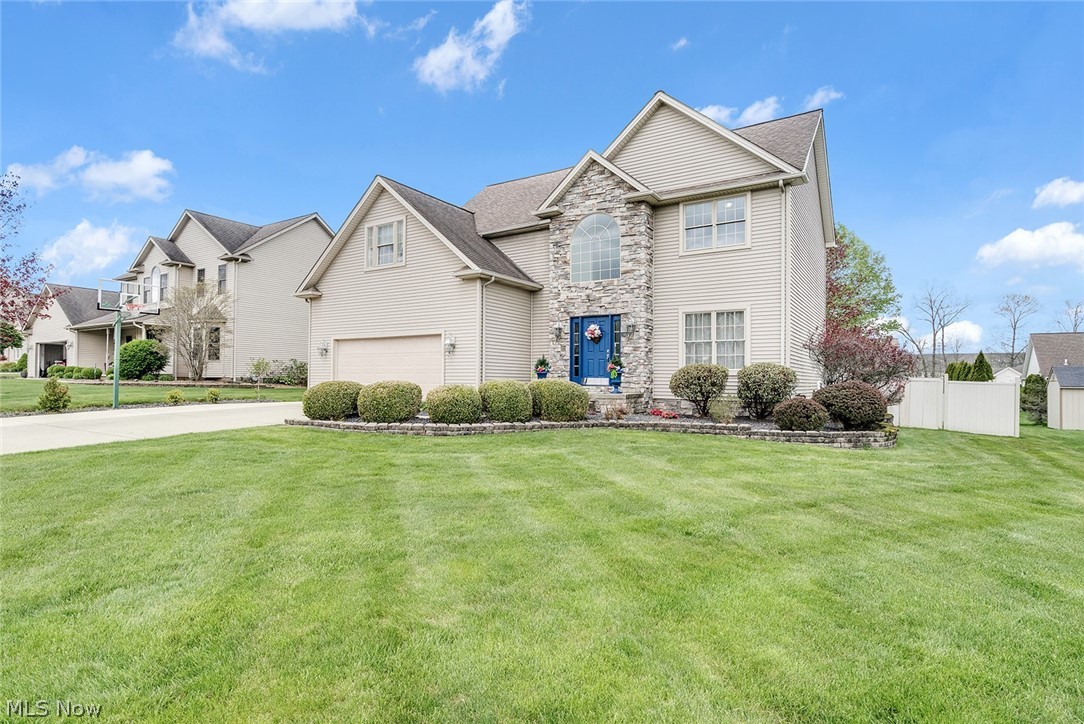
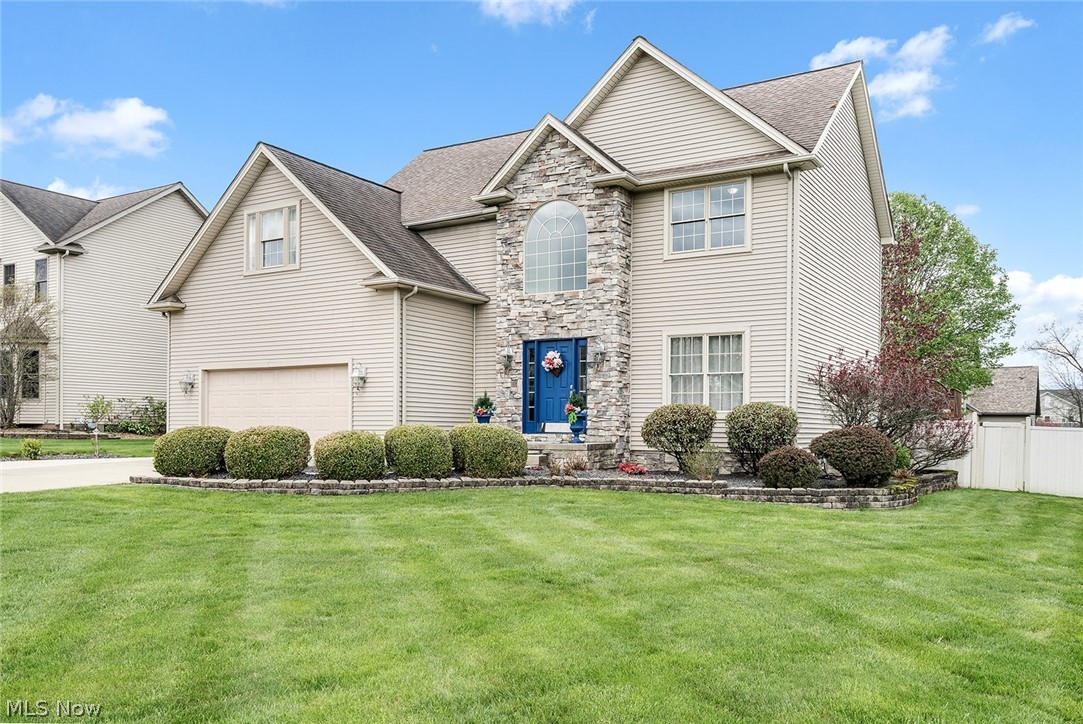
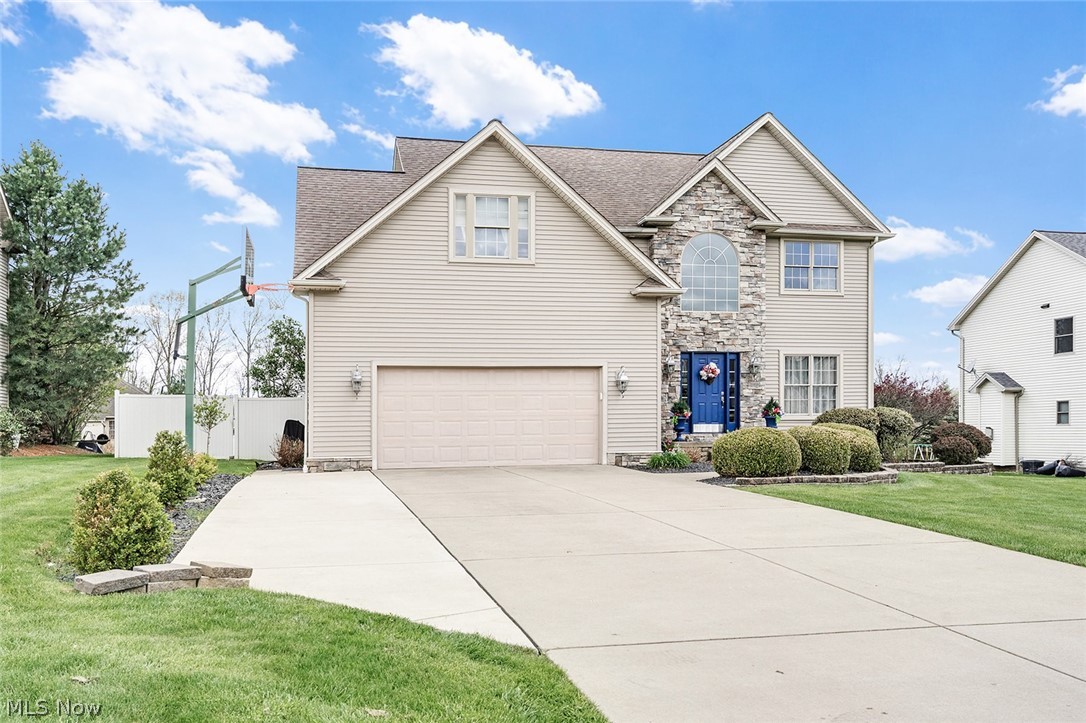
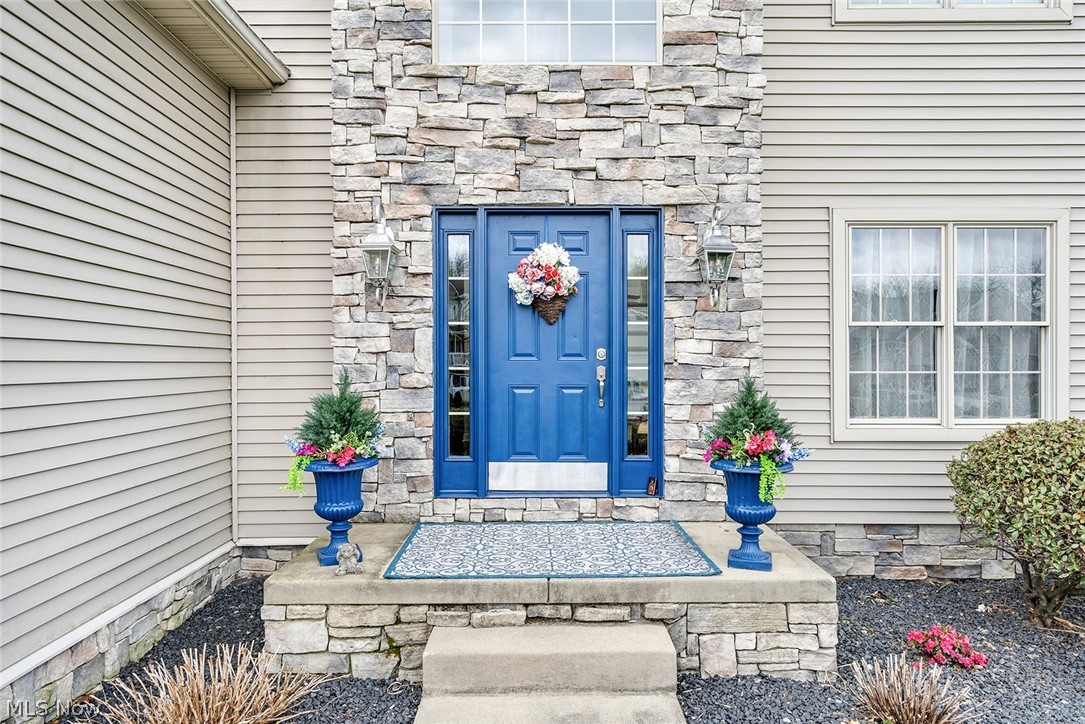
$2,509Welcome to this stunning, one-of-a-kind home located in a highly desirable neighborhood within the sought-after Poland School District. Thoughtfully designed and built by a builder for his own daughter, this home showcases quality craftsmanship, custom upgrades, and pride of ownership throughout—with only two owners. This spacious 4-bedroom, 2 full bath, 2 half bath home offers a versatile and functional layout perfect for modern living. The open-concept kitchen features beautiful finishes and flows seamlessly into the main living areas, creating the ideal space for both everyday life and entertaining. All appliances stay, making this home truly move-in ready. Convenience is key with a second-floor laundry room, plus additional laundry hookups available in the basement. The fully finished basement expands your living space with a private bedroom and bathroom, a built-in bar, and a game room—perfect for hosting guests or creating your own retreat. Above the garage, a finished bonus room provides even more flexibility for a home office, playroom, or additional living space. Step outside to your own private oasis featuring a fenced-in backyard, a stunning three-tier deck, and a relaxing hot tub. A unique, built-in tree integrated into the deck—beautifully lit at night—creates a warm and inviting ambiance you won’t find anywhere else. Additional highlights include marble flooring, numerous builder upgrades, a spacious garage with custom wood shelving, and abundant storage throughout the home. This exceptional property offers space, style, and character in one of the area’s most desirable locations—don’t miss your opportunity to call it home.
| 4 weeks ago | Price changed to $549,999 | |
| 4 weeks ago | Listing updated with changes from the MLS® | |
| a month ago | Listing first seen on site |

The data relating to real estate for sale on this website comes in part from the Internet Data Exchange program of MLS NOW. Real estate listings held by brokerage firms other than are marked with the Internet Data Exchange logo and detailed information about them includes the name of the listing broker(s). The photos may be altered, edited, enhanced or virtually staged. Information Deemed Reliable But Not Guaranteed. Copyright 2026 - Multiple Listing Service, Inc. – All Rights Reserved.