12399 Hawke Road, Columbia Station, OH, 44028

Save
Ask
Tour
Hide
Share
$675,000
27 Days On Site

12399 Hawke Road
Columbia Station, OH 44028

For Sale|Single Family Residence|Active Under Contract
4
Beds
3
Total Baths
2
Full Baths
1
Partial Bath
3,340
SqFt
$202
/SqFt
1989
Built
Subdivision:
Columbia
County:
Lorain
Call Now: 330-440-3253
Is this the listing for you? We can help make it yours.
330-440-3253
12399 Hawke Road12399 Hawke Road12399 Hawke Road12399 Hawke Road
Save
Ask
Tour
Hide
Share

Mortgage Calculator

Monthly Payment (Est.)

$3,080
Calculator powered by Showcase IDX, a Constellation1 Company. Copyright ©2026 Information is deemed reliable but not guaranteed.

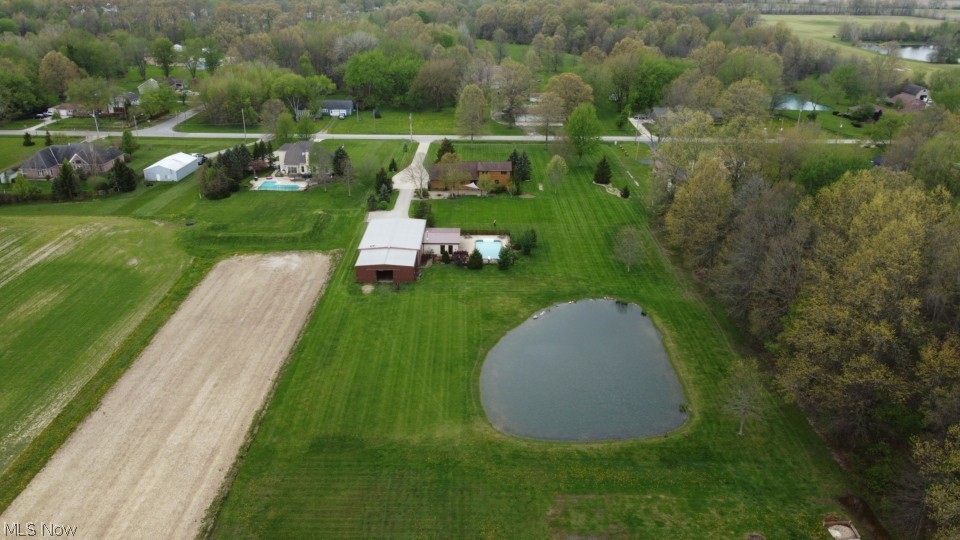
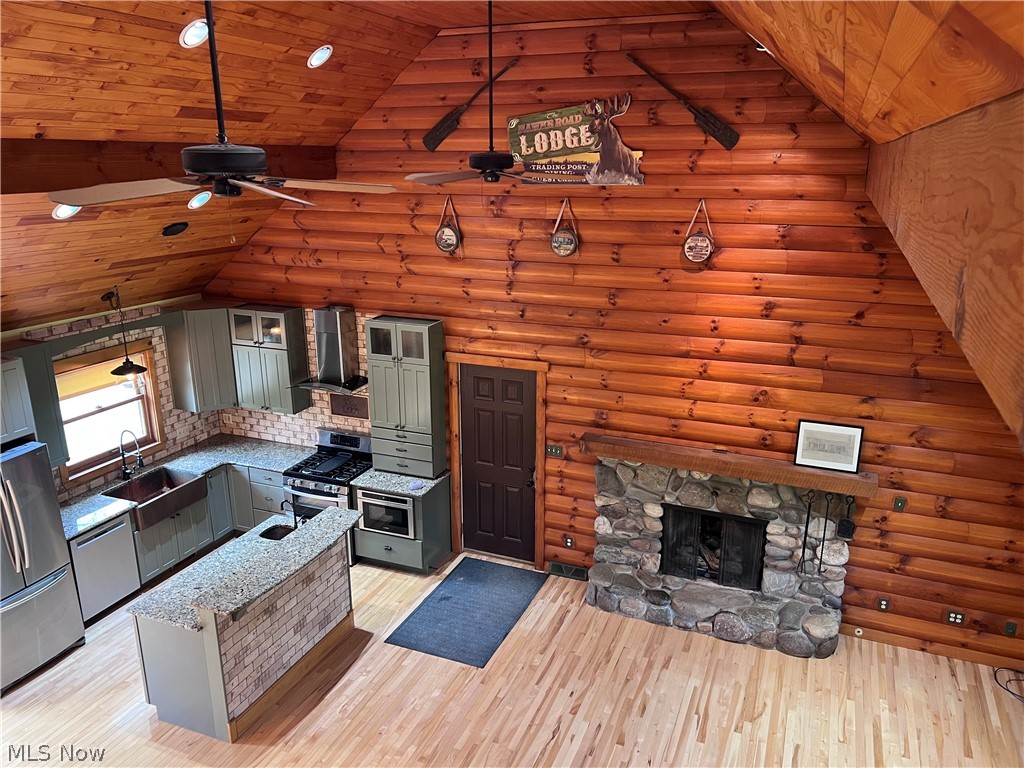
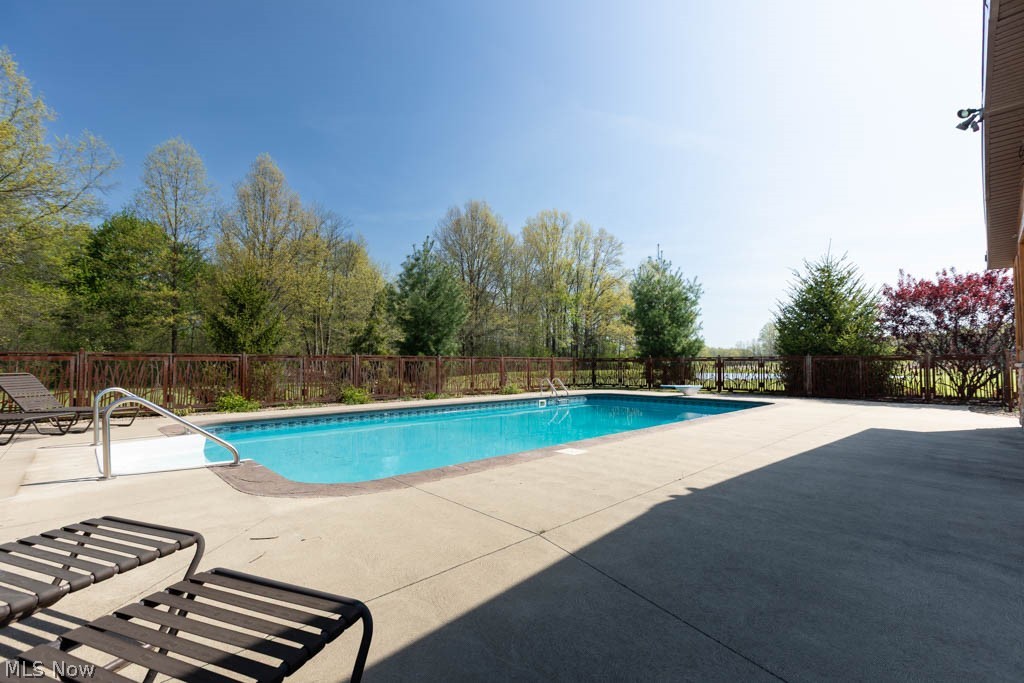
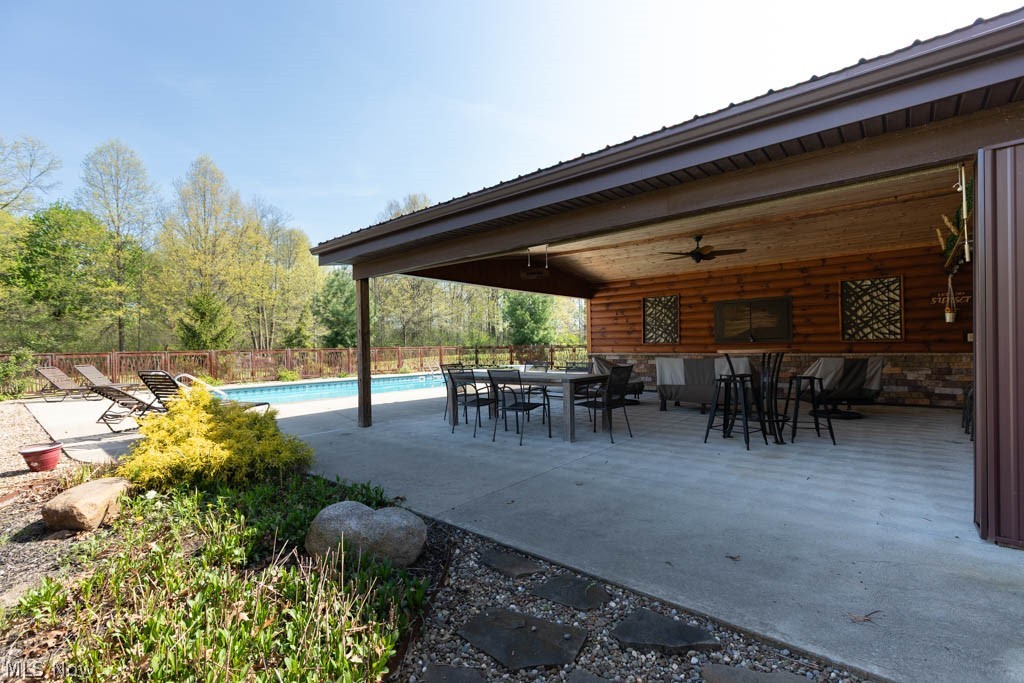
Welcome to your private retreat, a custom built 4 bedroom cedar home set on 4 scenic acres with a pond, in ground pool with pavilion area, and impressive 40x60 outbuilding, offering a rare blend of comfort, functionality, and lifestyle. From the moment you arrive, the expansive covered cedar porch provides a warm welcome and the perfect place to enjoy breathtaking sunset views. Inside, the home showcases a lodge style design with tongue and groove pine cathedral ceilings, cedar beams, abundant natural light, and an open floor plan ideal for everyday living and entertaining. The great room is anchored by a beautiful stone gas fireplace and maple flooring, creating a warm and inviting gathering space. The kitchen features Amish built cherry cabinetry, granite countertops, a breakfast bar, a striking tile and stone backsplash, and maple flooring. A hammered copper deep apron sink and additional copper prep sink add a distinctive custom touch. The first floor primary suite offers comfort with a walk in closet and renovated ensuite bath with tile shower and dual hammered copper sinks. Built in cabinetry in the laundry and first floor bedroom adds both charm and function. Three additional bedrooms and a loft provide flexibility for guests, office, or hobbies. The second floor full bath has been recently updated. The nearly finished lower level expands the living space with a spacious gathering area or rec room, separate family room, and versatile storage, enhanced by pine log chair rail detailing and trim. The outdoor setting is designed for both relaxation and entertaining. An in ground pool with pool house and pavilion covered patio, along with a brick patio, outdoor kitchen with pergola, and serene pond views, create a truly inviting space. The expansive outbuilding offers exceptional versatility for storage, workspace, or recreation. Tour today and fall in love with this unique property.

Save
Ask
Tour
Hide
Share
Listing Snapshot
Price 
$675,000
Days On Site 
27 Days
Bedrooms 
4
Inside Area (SqFt) 
3,340 sqft
Total Baths 
3
Full Baths 
2
Partial Baths 
1
Lot Size 
4 Acres
Year Built 
1989
MLS® Number 
5203193
Status 
Active Under Contract
Property Tax 
$6,658
HOA/Condo/Coop Fees 
N/A
Sq Ft Source 
N/A
Friends & Family
Recent Activity
3 weeks agoStatus changed to Active Under Contract
3 weeks agoListing updated with changes from the MLS®
4 weeks agoListing first seen on site
General Features
Acres 
4
Attached Garage 
Yes
Direction Faces 
West
Garage 
Yes
Garage Spaces 
2
Land Lease 
No
Levels 
Two
Number Of Stories 
2
Parking 
AttachedConcreteGarageGarage Door OpenerKitchen LevelPavedGarage Faces SideStorage
Property Sub Type 
Single Family Residence
Sewer 
Septic Tank
Special Circumstances 
Standard
SqFt Above 
2695
SqFt Below 
645
Style 
Cape Cod, Log Home
Water Source 
Public
Interior Features
Appliances 
DryerDishwasherMicrowaveRangeRefrigeratorWasher
Basement 
Level - SecondDescription - updated features, linen closet
Cooling 
Ceiling Fan(s)Wall/Window Unit(s)Central Air
Fireplace 
Yes
Fireplace Features 
Gas LogGreat RoomStoneGas
Fireplaces 
1
Heating 
Natural GasForced AirFireplace(s)
Interior 
Vaulted Ceiling(s)Beamed CeilingsBreakfast BarBuilt-in FeaturesCeiling Fan(s)Cathedral Ceiling(s)Eat-in KitchenGranite CountersHigh CeilingsKitchen IslandOpen FloorplanStorageSmart ThermostatNatural WoodworkWalk-In Closet(s)Wired for Sound
Laundry Features 
Gas Dryer HookupMain LevelLaundry Room
Main Level Bedrooms 
2
Window Features 
Double Pane WindowsWood Frames
Bedroom 
Dimensions - 13.0x11.0Level - FirstFeatures - Built-in Features, Natural WoodworkDescription - This would be a perfect nursery or office on main level.
Dining Room 
Level - FirstFeatures - Chandelier, Cathedral Ceiling(s), Natural WoodworkDescription - cedar accents and rustic wooden chandelier are complemented by natural light and open floor plan
EatInKitchen 
Dimensions - 19.0x12.0Level - FirstFeatures - Breakfast Bar, Cathedral Ceiling(s), Granite Counters, Vaulted Ceiling(s)Description - recessed lighting, stainless appliances including built in microwave, add'l bar sink in breakfast bar, gorgeous cedar wood ceiling & accent walls
Family Room 
Dimensions - 24.0x24.0Level - LowerFeatures - Natural Woodwork
Great Room 
Dimensions - 19.0x15.0Level - FirstFeatures - Vaulted Ceiling(s), Natural Woodwork, Wired for SoundDescription - recessed lighting, cedar accent wall, ceiling fan
Laundry 
Level - FirstDescription - storage galore, exit to back yard
Loft 
Dimensions - 22.0x11.0Level - SecondFeatures - Vaulted Ceiling(s), Natural Woodwork
Media Room 
Dimensions - 18.0x13.0Level - LowerFeatures - Natural WoodworkDescription - recessed lighting, cedar chair rail and accent features, storage galore! dart board area.
Pantry 
Level - LowerDescription - pantry or storage
PrimaryBathroom 
Level - FirstDescription - newly updated with dual hammered copper sinks, tiled shower, linen closet,
PrimaryBedroom 
Dimensions - 19.0x13.0Level - FirstFeatures - Natural Woodwork, Walk-In Closet(s)Description - 1st floor master with en suite bath and large walk-in closet
Recreation 
Level - LowerDescription - cedar accent chair rail and woodwork, recessed lighting,
Utility Room 
Level - LowerDescription - mechanicals, furnace, 2nd refrigerator
Workshop 
Dimensions - 8.0x7.0Level - LowerDescription - private workshop area
Save
Ask
Tour
Hide
Share
Exterior Features
Construction Details 
CedarLogStone
Exterior 
CourtyardFire PitGas GrillOutdoor KitchenStorageUncovered Courtyard
Lot Features 
Back YardCorners MarkedFront YardNear Golf CourseLandscapedPavedRectangular Lot
Other Structures 
Barn(s)OutbuildingOutdoor KitchenPergola
Patio And Porch 
CoveredFront PorchPatio
Pool Features 
Diving BoardFencedGas HeatLinerVinylPrivate
Private Pool 
Yes
Roof 
Asphalt
View 
PanoramicPondRidgeRuralTrees/Woods
Waterfront Features 
Pond
Waterview 
PanoramicPondRidgeRuralTrees/Woods
Windows/Doors 
Double Pane WindowsWood Frames
Community Features
Financing Terms Available 
CashConventionalPrivate Financing Available
Horse Property 
Barn
School District 
Columbia LSD - 4705
Township 
Columbia Twp
Schools
School District
Columbia LSD - 4705
Elementary School
Unknown
Middle School
Unknown
High School
Unknown
Listing courtesy of Laura M Cirigliano of Berkshire Hathaway HomeServices Professional Realty


The data relating to real estate for sale on this website comes in part from the Internet Data Exchange program of MLS NOW. Real estate listings held by brokerage firms other than are marked with the Internet Data Exchange logo and detailed information about them includes the name of the listing broker(s). The photos may be altered, edited, enhanced or virtually staged. Information Deemed Reliable But Not Guaranteed. Copyright 2026 - Multiple Listing Service, Inc. – All Rights Reserved.

Neighborhood & Commute
Source: Walkscore
Disclosure: Community information and market data powered by Constellation Data Labs. Information is deemed reliable but not guaranteed.
Save
Ask
Tour
Hide
Share