1200 Way Road, Rome, OH, 44085

Save
Ask
Tour
Hide
Share
$399,000
19 Days On Site

1200 Way Road
Rome, OH 44085

For Sale|Single Family Residence|Active Under Contract
4
Beds
2
Total Baths
2
Full Baths
2,080
SqFt
$192
/SqFt
1992
Built
Subdivision:
New Lyme
County:
Ashtabula
Call Now: 330-440-3253
Is this the listing for you? We can help make it yours.
330-440-3253
1200 Way Road1200 Way Road1200 Way Road1200 Way Road
Save
Ask
Tour
Hide
Share

Mortgage Calculator

Monthly Payment (Est.)

$1,820
Calculator powered by Showcase IDX, a Constellation1 Company. Copyright ©2026 Information is deemed reliable but not guaranteed.

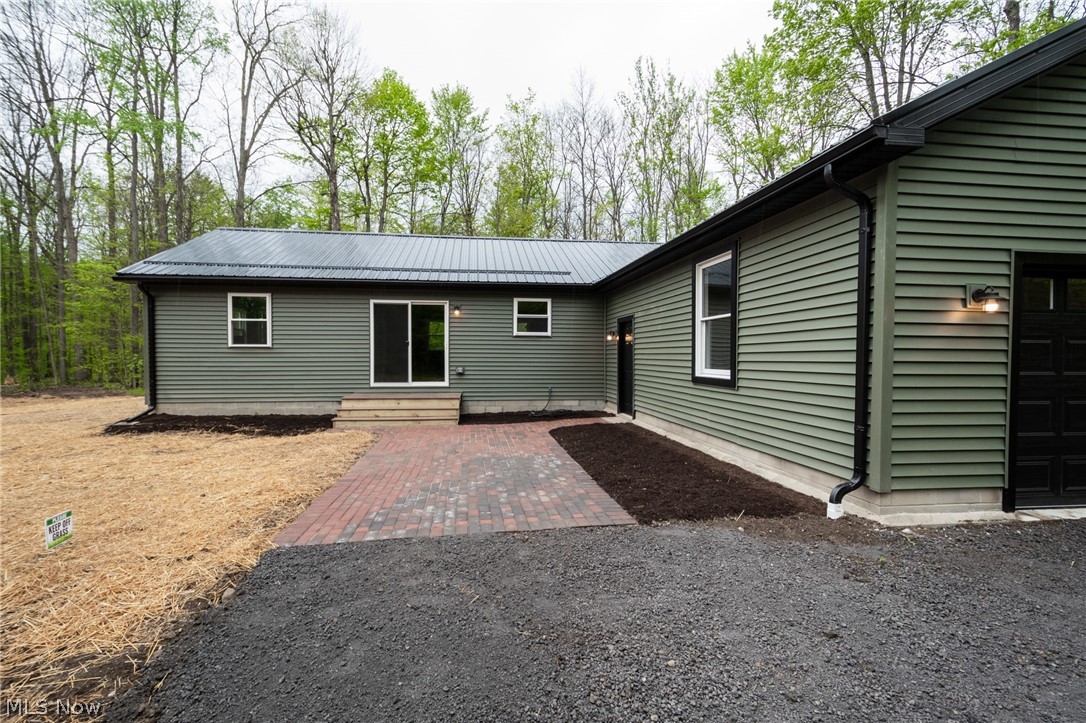
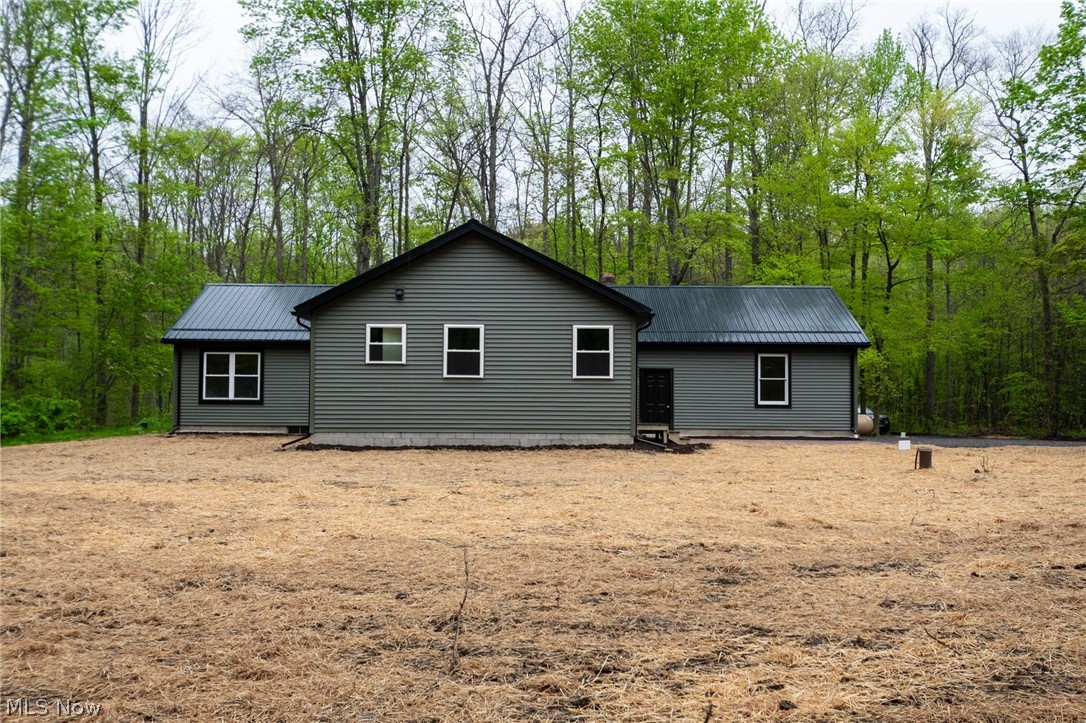
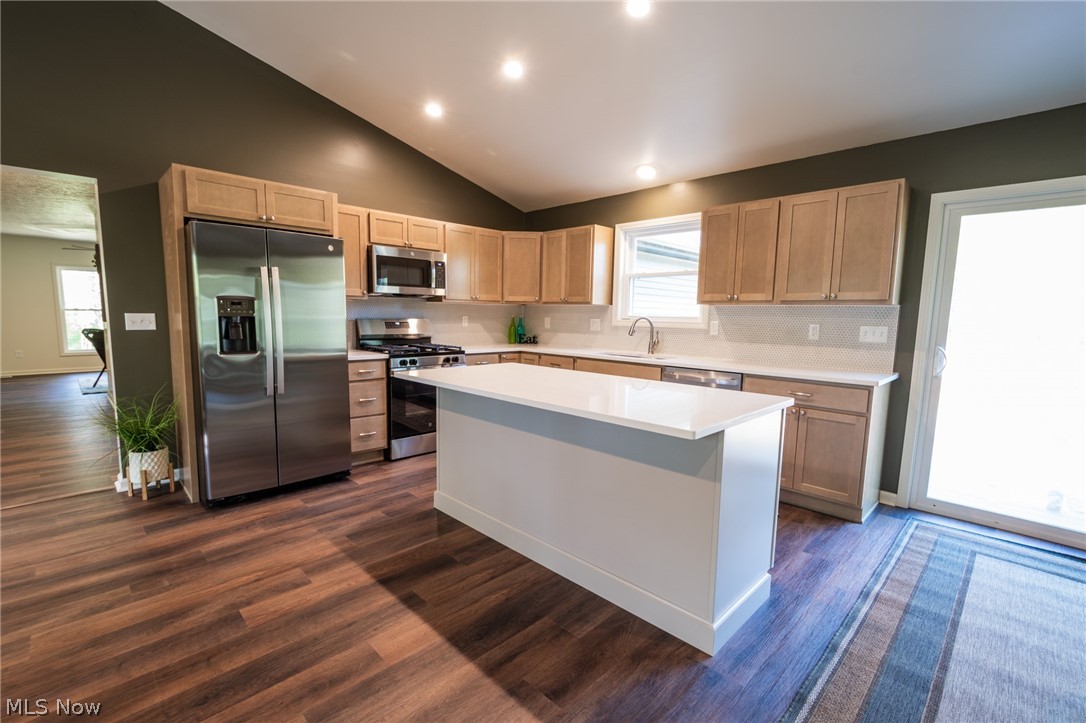
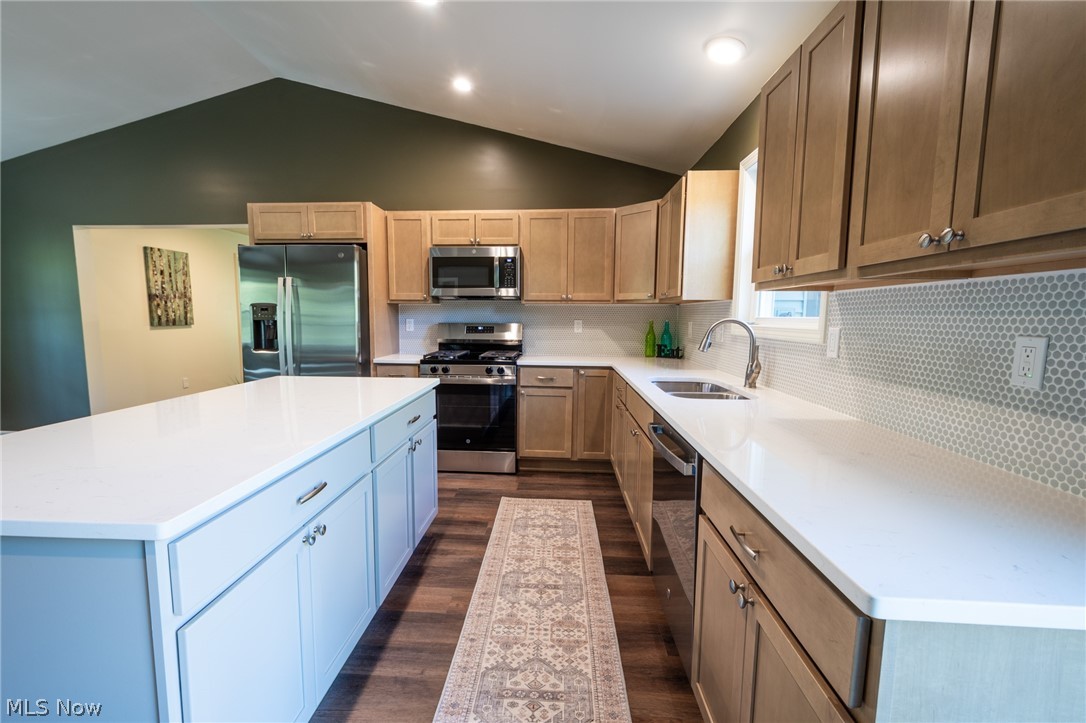
Welcome to 1200 Way Rd, Rome — a fully renovated, move-in ready home set on nearly 5 private, wooded acres. Offering approximately 2,080 sq ft, this home features 4 bedrooms, 2 full bathrooms, an attached 2-car garage, and a full basement—with tons of storage and room to grow. Renovated top to bottom, this home has been thoughtfully updated with fresh paint throughout, new flooring, all new doors (interior, exterior, and garage), modern fixtures, and quality finishes—creating a clean, turn-key feel from the moment you walk in. The vaulted great room offers an open, functional layout connecting the living, dining, and kitchen areas—ideal for everyday living and entertaining. The fully updated kitchen includes shaker cabinetry, quartz countertops, tile backsplash, new appliances, modern hardware, and a functional island, with sliding doors leading to the patio and private backyard. The primary suite features an oversized closet and an updated en-suite bathroom with a walk-in shower. A mudroom entry with laundry just off the garage adds convenience and organization. A formal living room with fireplace provides additional living space, while three additional bedrooms and a second fully updated bathroom complete the main level. The attached garage includes a wood stove, and the full basement is freshly painted and offers extensive storage or future finishing potential. Major updates include: New metal roof, new windows, new HVAC system, updated plumbing and electrical, new flooring, all new doors, fresh paint throughout, fully renovated kitchen and bathrooms, new fixtures and finishes, battery backup sump pump, humidifier, improved driveway, leveled backyard, new brick patio, and more. Enjoy a peaceful, wooded setting with space for outbuildings, recreation, or bringing your vision to life. Fully renovated, move-in ready, and ready for your dreams—schedule your private showing today.

Save
Ask
Tour
Hide
Share
Listing Snapshot
Price 
$399,000
Days On Site 
19 Days
Bedrooms 
4
Inside Area (SqFt) 
2,080 sqft
Total Baths 
2
Full Baths 
2
Partial Baths 
N/A
Lot Size 
4.8366 Acres
Year Built 
1992
MLS® Number 
5203199
Status 
Active Under Contract
Property Tax 
$2,552
HOA/Condo/Coop Fees 
N/A
Sq Ft Source 
N/A
Friends & Family
Recent Activity
2 weeks agoStatus changed to Active Under Contract
2 weeks agoListing updated with changes from the MLS®
3 weeks agoListing first seen on site
General Features
Acres 
4.8366
Attached Garage 
Yes
Direction Faces 
North
Disclosures 
Owner Is Listing Agent, Principal Is Real Estate Licensed
Foundation 
Block
Garage 
Yes
Garage Spaces 
2
Land Lease 
No
Levels 
One
Number Of Stories 
1
Parking 
AttachedDrivewayGarageGravelHeated Garage
Property Condition 
Updated/Remodeled
Property Sub Type 
Single Family Residence
Sewer 
Septic Tank
SqFt Above 
2080
Style 
Ranch
Water Source 
Well
Interior Features
Appliances 
DishwasherMicrowaveRangeRefrigerator
Basement 
Crawl SpaceFullPartially FinishedWalk-Up AccessSump Pump
Cooling 
Ceiling Fan(s)Central Air
Fireplace 
Yes
Fireplace Features 
Living RoomWood BurningWood Burning Stove
Fireplaces 
1
Heating 
Forced AirPropane
Interior 
Vaulted Ceiling(s)Ceiling Fan(s)Eat-in KitchenGranite CountersHigh CeilingsKitchen IslandOpen FloorplanStorage
Laundry Features 
Laundry ClosetMain Level
Main Level Bedrooms 
4
Window Features 
Double Pane WindowsENERGY STAR Qualified Windows
Bathroom 
Level - First
Bedroom 
Level - First
Great Room 
Level - First
Laundry 
Level - First
Living Room 
Level - First
MudRoom 
Level - First
PrimaryBathroom 
Level - First
Recreation 
Level - Basement
Save
Ask
Tour
Hide
Share
Exterior Features
Construction Details 
BlockVinyl SidingWood Siding
Exterior 
Private Yard
Lot Features 
Back YardMany TreesSecludedWooded
Patio And Porch 
Patio
Roof 
Metal
View 
Trees/Woods
Waterview 
Trees/Woods
Windows/Doors 
Double Pane WindowsENERGY STAR Qualified Windows
Community Features
School District 
Pymatuning Valley LS - 407
Township 
New Lyme
Schools
School District
Pymatuning Valley LS - 407
Elementary School
Unknown
Middle School
Unknown
High School
Unknown
Listing courtesy of Cassie M Plott of Serenity Realty


The data relating to real estate for sale on this website comes in part from the Internet Data Exchange program of MLS NOW. Real estate listings held by brokerage firms other than are marked with the Internet Data Exchange logo and detailed information about them includes the name of the listing broker(s). The photos may be altered, edited, enhanced or virtually staged. Information Deemed Reliable But Not Guaranteed. Copyright 2026 - Multiple Listing Service, Inc. – All Rights Reserved.

Neighborhood & Commute
Source: Walkscore
Disclosure: Community information and market data powered by Constellation Data Labs. Information is deemed reliable but not guaranteed.
Save
Ask
Tour
Hide
Share