
2855 Nimishillen Church Road NECanton, OH 44721
Mortgage Calculator
Monthly Payment (Est.)
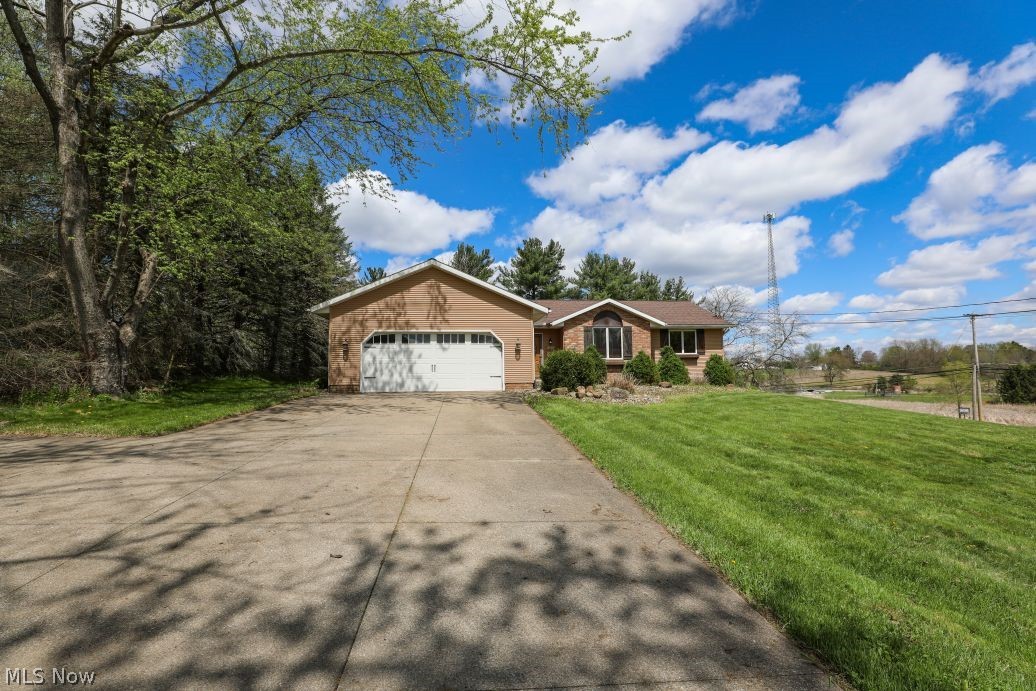
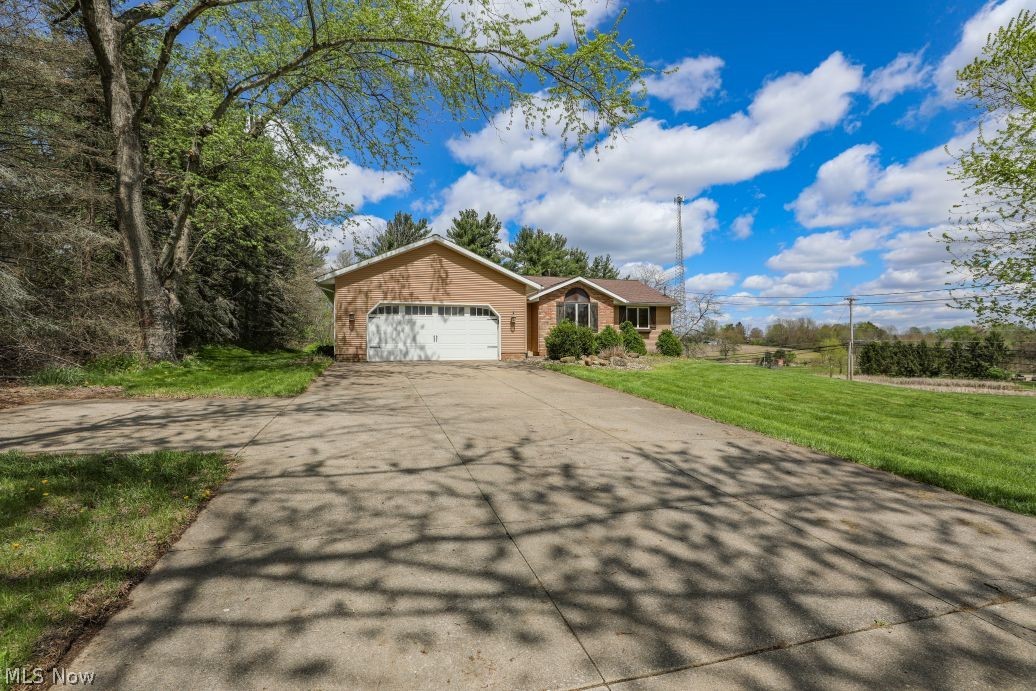
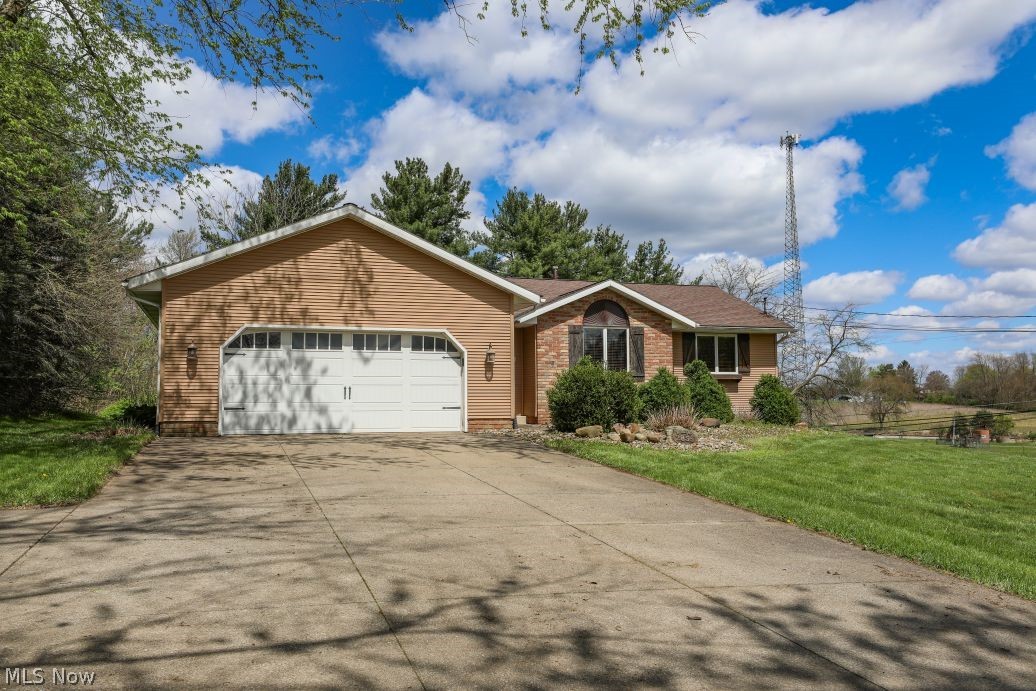
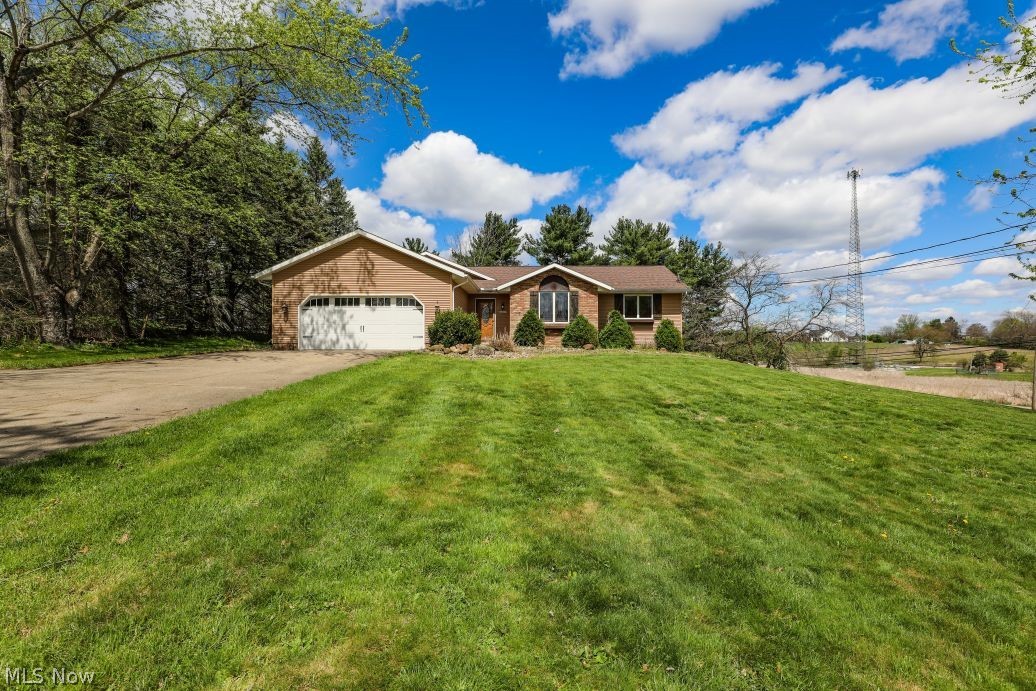
$1,825Welcome to this beautiful ranch home located at 2855 Nimishillen Church Rd. in Lake township. This home is a 4-bedroom, 3 bath ranch home with over 2900 square feet of living space. The home has been very well taken care of over the years. The home features a large custom eat-in kitchen that has custom cabinets, granite counter tops, like new stainless-steel appliances, unique ceramic tile design, and a breakfast bar. The living room is very large featuring ceramic tile flooring, electric corner fireplace, and vaulted ceilings. There are also french doors to access the large deck and pool. As you make your way down the hallway you will notice 2 very good-sized bedrooms and a full bathroom. At the end of the hallway, you will see the master suite that is very large in size and also features the vanity area with a sink and makeup desk, large walk-in closet, and a separate area for the toilet and shower that also features a skylight. Also, this home features a large main floor laundry room with shelving and ceramic tile flooring. The basement of this home is simply incredible. The basement is completely finished with a Rec room that measures 32 X 20, has tile ship lap on the one accent wall, bar area, and you could use this room for entertaining guests, as a large living room, or really anything you could imagine. The basement is equipped with another full bathroom, spacious bedroom or office area, and a very large utility room. The outside of the home has been well taken care of over the years and has over an acre of property on a corner lot. It features very nice landscaping, an above ground pool with a massive connecting deck off of the living room, and a utility shed. The home resides in the very well-known Lake School District. Come schedule your private tour today, before it’s too late.
| 3 weeks ago | Status changed to Active Under Contract | |
| 3 weeks ago | Listing updated with changes from the MLS® | |
| a month ago | Listing first seen on site |

The data relating to real estate for sale on this website comes in part from the Internet Data Exchange program of MLS NOW. Real estate listings held by brokerage firms other than are marked with the Internet Data Exchange logo and detailed information about them includes the name of the listing broker(s). The photos may be altered, edited, enhanced or virtually staged. Information Deemed Reliable But Not Guaranteed. Copyright 2026 - Multiple Listing Service, Inc. – All Rights Reserved.