889 Eaton Avenue, Akron, OH, 44303

Save
Ask
Tour
Hide
Share
$795,000
34 Days On Site

889 Eaton Avenue
Akron, OH 44303

For Sale|Single Family Residence|Active Under Contract
5
Beds
7
Total Baths
4
Full Baths
3
Partial Baths
6,780
SqFt
$117
/SqFt
1973
Built
Subdivision:
Ridgecrest Allotment 03
County:
Summit
Call Now: 330-440-3253
Is this the listing for you? We can help make it yours.
330-440-3253
889 Eaton Avenue889 Eaton Avenue889 Eaton Avenue889 Eaton Avenue
Save
Ask
Tour
Hide
Share

Mortgage Calculator

Monthly Payment (Est.)

$3,627
Calculator powered by Showcase IDX, a Constellation1 Company. Copyright ©2026 Information is deemed reliable but not guaranteed.

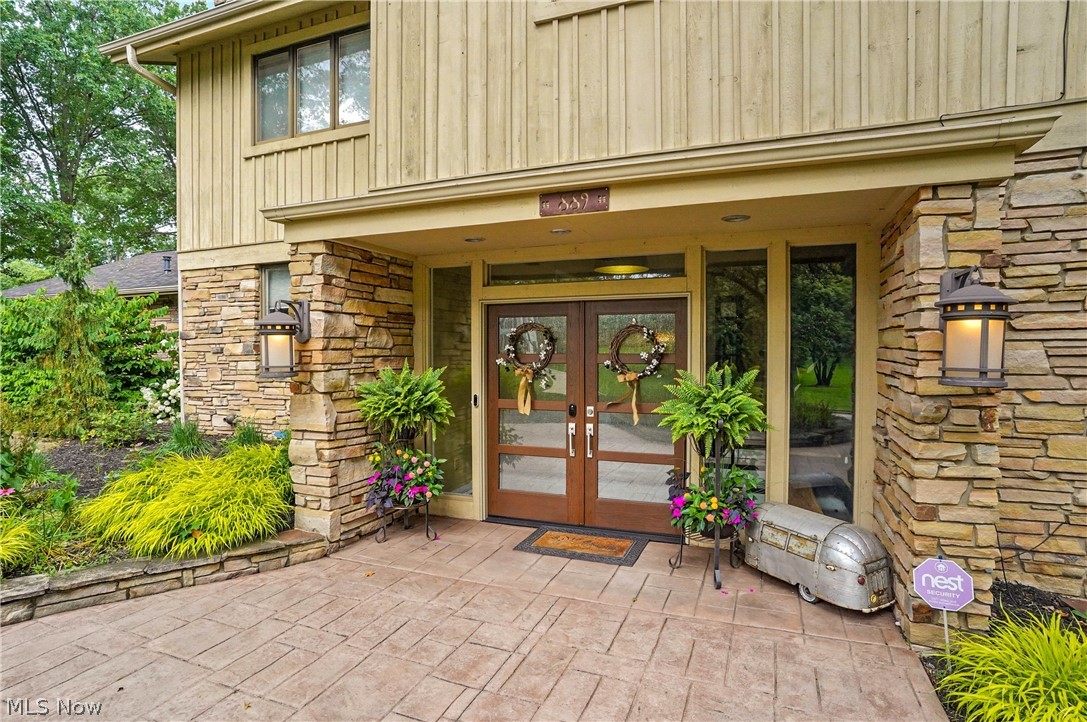
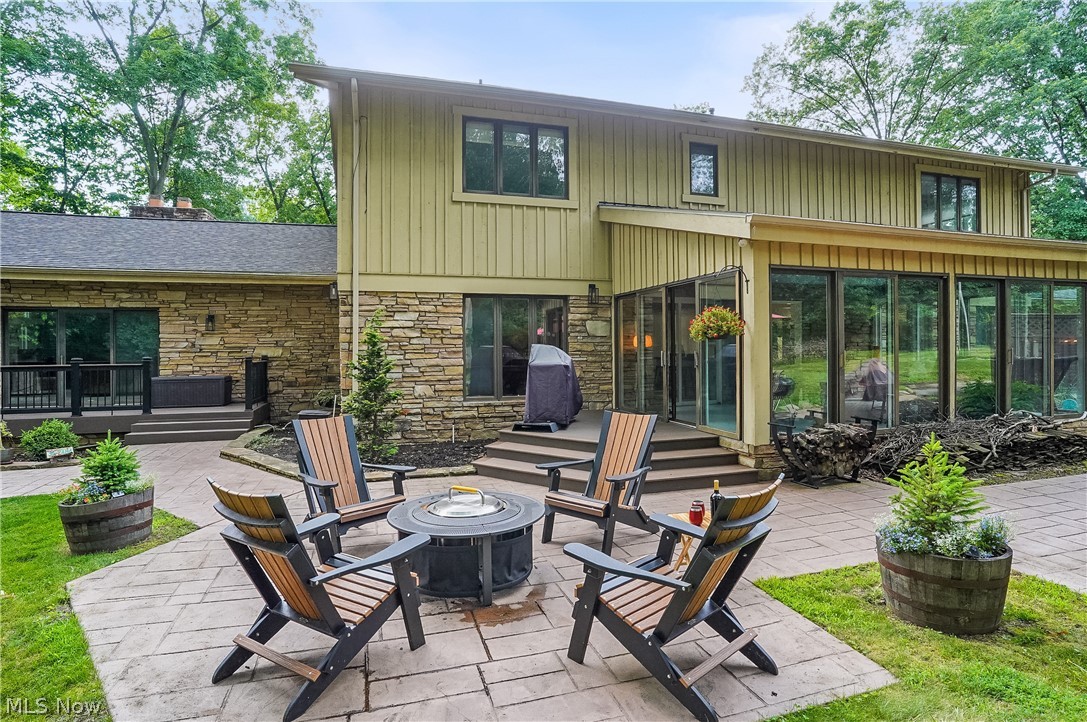
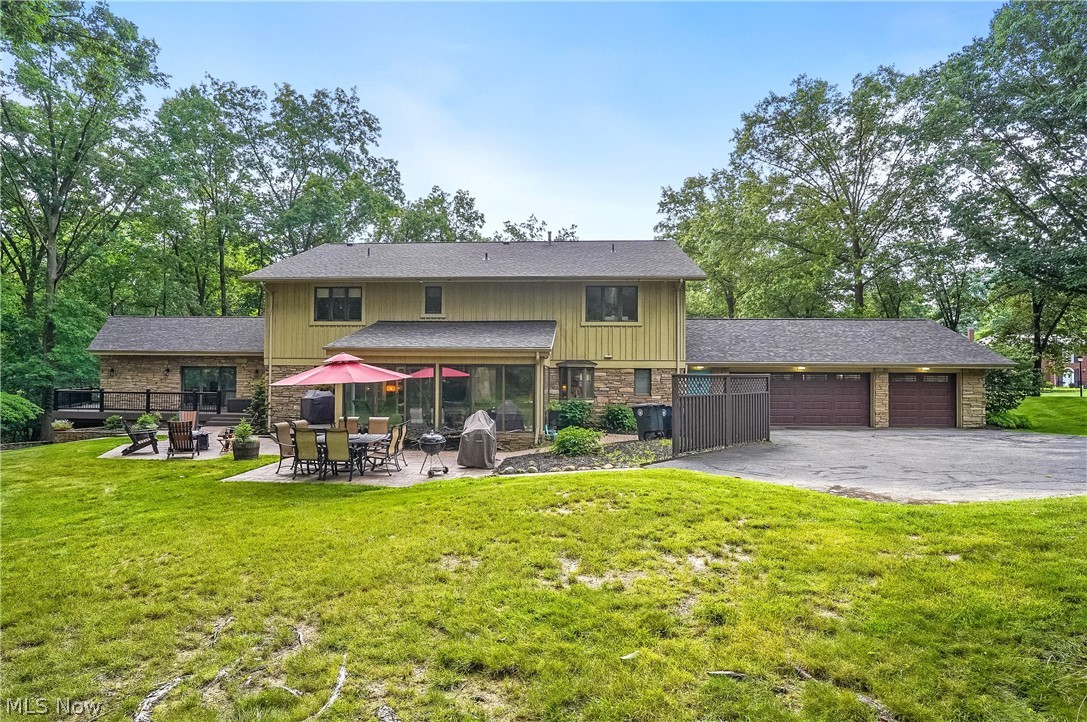
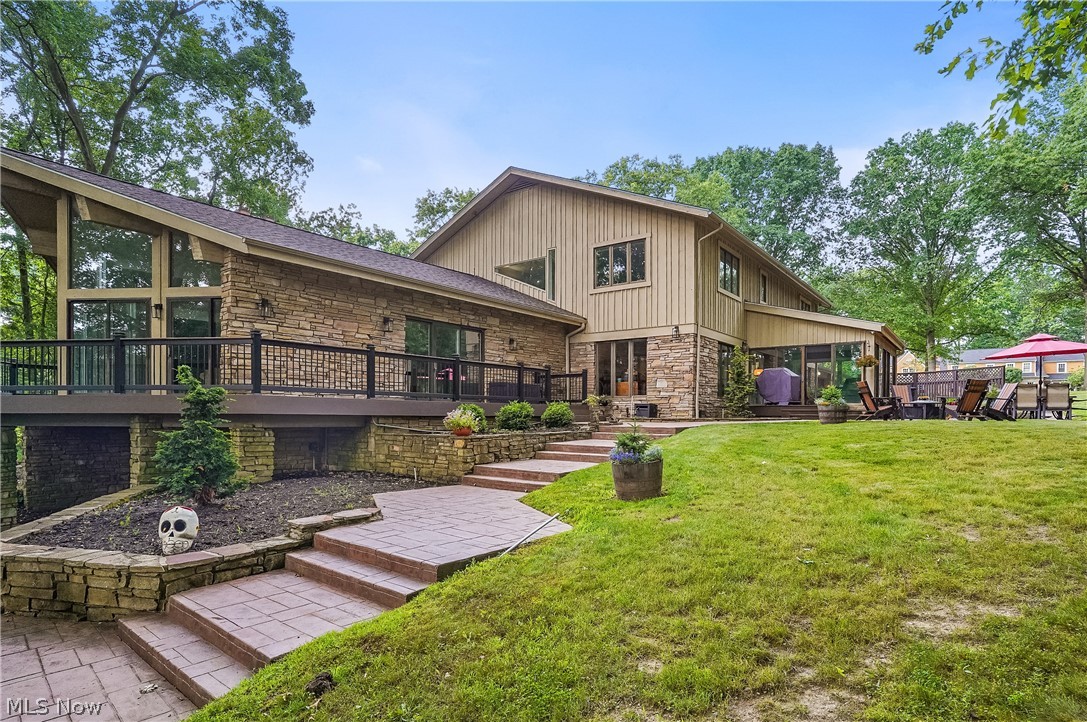
Welcome to 889 Eaton Ave., a Marchetta built stone and cedar contemporary home offering over 5,600 Sq. Ft. plus approximately 1,110 in the walk out lower level. Step inside the front door to the open foyer and your eyes will immediately see the wonderful open floor plan. To the left you'll enter the living room with fireplace that mergers into the eating area on your way into the white and bright, fully applianced kitchen with center island, breakfast bar and plenty of cabinets and storage. The kitchen connects to the spacious formal dining room and the wonderful Sun room overlooking the multi level patios, newer Trex decking and the large open back yard with plenty of trees. The main Great room is UhMazing! This room is about 41x25 with 14 Ft. high ceilings, great lighting, and a huge stone wall with fireplace PERFECT for entertaining and large family gatherings.. There is also a first floor office with walls of built-ins and 2 half baths. The 2nd floor includes 5 bedrooms with ensuite bathrooms and great closet space in each as well as the hallway that is filled with storage closets. Some recent improvements: New roof in 2021, new Furnace, Decking 2023, new carpet throughout in 2024, EV charger added, invisible fencing, Updated lighting: garage, laundry room, kitchen, office and outdoor lighting in the back, new microwave and cooktop and front landscaping in 2020. This location is ideal and close to downtown, the metro park area, Stan Hywet, Portage CC and great shopping and restaurants. Home is in the King school cluster

Save
Ask
Tour
Hide
Share
Listing Snapshot
Price 
$795,000
Days On Site 
34 Days
Bedrooms 
5
Inside Area (SqFt) 
6,780 sqft
Total Baths 
7
Full Baths 
4
Partial Baths 
3
Lot Size 
1.6 Acres
Year Built 
1973
MLS® Number 
5203332
Status 
Active Under Contract
Property Tax 
$15,975
HOA/Condo/Coop Fees 
N/A
Sq Ft Source 
N/A
Friends & Family
Recent Activity
2 weeks agoStatus changed to Active Under Contract
2 weeks agoListing updated with changes from the MLS®
a month agoListing first seen on site
General Features
Acres 
1.6
Attached Garage 
Yes
Garage 
Yes
Garage Spaces 
3
Land Lease 
No
Levels 
Three Or More
Number Of Stories 
3
Parking 
AttachedCircular DrivewayDrivewayGarageGarage Door Opener
Property Condition 
Updated/Remodeled
Property Sub Type 
Single Family Residence
Sewer 
Public Sewer
SqFt Above 
5680
SqFt Below 
1100
Style 
Contemporary
Water Source 
Public
Interior Features
Basement 
FullPartially Finished
Cooling 
Central Air
Fireplace 
Yes
Fireplace Features 
BasementGreat RoomLiving Room
Fireplaces 
3
Heating 
Forced Air
Interior 
Vaulted Ceiling(s)Beamed CeilingsWet BarBreakfast BarBookcasesBidetBuilt-in FeaturesCathedral Ceiling(s)DumbwaiterEntrance FoyerElevatorHigh CeilingsOpen FloorplanBarWalk-In Closet(s)
Laundry Features 
In Basement
Bedroom 
Dimensions - 15.5x13.5Level - Second
Dining Room 
Dimensions - 23.8x14.7Level - First
EatInKitchen 
Dimensions - 12.0x9.5Level - First
EntryFoyer 
Dimensions - 19.0x11.0Level - First
Great Room 
Dimensions - 40.9x25.0Level - FirstFeatures - Beamed Ceilings, Cathedral Ceiling(s), High CeilingsDescription - Parquet flooring is not under most of the area rug- it was BUILT THIS WAY.
Kitchen 
Dimensions - 18.0x14.6Level - FirstFeatures - Breakfast Bar, Built-in Features
Laundry 
Dimensions - 19.0x12.7Level - Lower
Living Room 
Dimensions - 15.9x12.11Level - First
Office 
Dimensions - 20.0x13.5Level - FirstFeatures - Bookcases, Built-in Features
PrimaryBedroom 
Dimensions - 18.0x15.0Level - Second
Recreation 
Dimensions - 32.9x25.0Level - LowerDescription - Linoleum or Vinyl
Sunroom 
Dimensions - 19.9x13.8Level - First
Save
Ask
Tour
Hide
Share
Exterior Features
Construction Details 
CedarStone
Lot Features 
Back YardFront YardLandscapedMany Trees
Roof 
Asphalt
Community Features
Financing Terms Available 
CashConventional
School District 
Akron CSD - 7701
Township 
Akron
Schools
School District
Akron CSD - 7701
Elementary School
Unknown
Middle School
Unknown
High School
Unknown
Listing courtesy of Steve Spinelli of Keller Williams Chervenic Rlty


The data relating to real estate for sale on this website comes in part from the Internet Data Exchange program of MLS NOW. Real estate listings held by brokerage firms other than are marked with the Internet Data Exchange logo and detailed information about them includes the name of the listing broker(s). The photos may be altered, edited, enhanced or virtually staged. Information Deemed Reliable But Not Guaranteed. Copyright 2026 - Multiple Listing Service, Inc. – All Rights Reserved.

Neighborhood & Commute
Source: Walkscore
Disclosure: Community information and market data powered by Constellation Data Labs. Information is deemed reliable but not guaranteed.
Save
Ask
Tour
Hide
Share