2873 Lodge Road SW, Sherrodsville, OH, 44675

Save
Ask
Tour
Hide
Share
$700,000
29 Days On Site

2873 Lodge Road SW
Sherrodsville, OH 44675

For Sale|Single Family Residence|Active
3
Beds
3
Total Baths
3
Full Baths
2,916
SqFt
$240
/SqFt
1947
Built
Subdivision:
Atwood Vill
County:
Carroll
Call Now: 330-440-3253
Is this the listing for you? We can help make it yours.
330-440-3253
2873 Lodge Road SW2873 Lodge Road SW2873 Lodge Road SW2873 Lodge Road SW
Save
Ask
Tour
Hide
Share

Mortgage Calculator

Monthly Payment (Est.)

$3,194
Calculator powered by Showcase IDX, a Constellation1 Company. Copyright ©2026 Information is deemed reliable but not guaranteed.

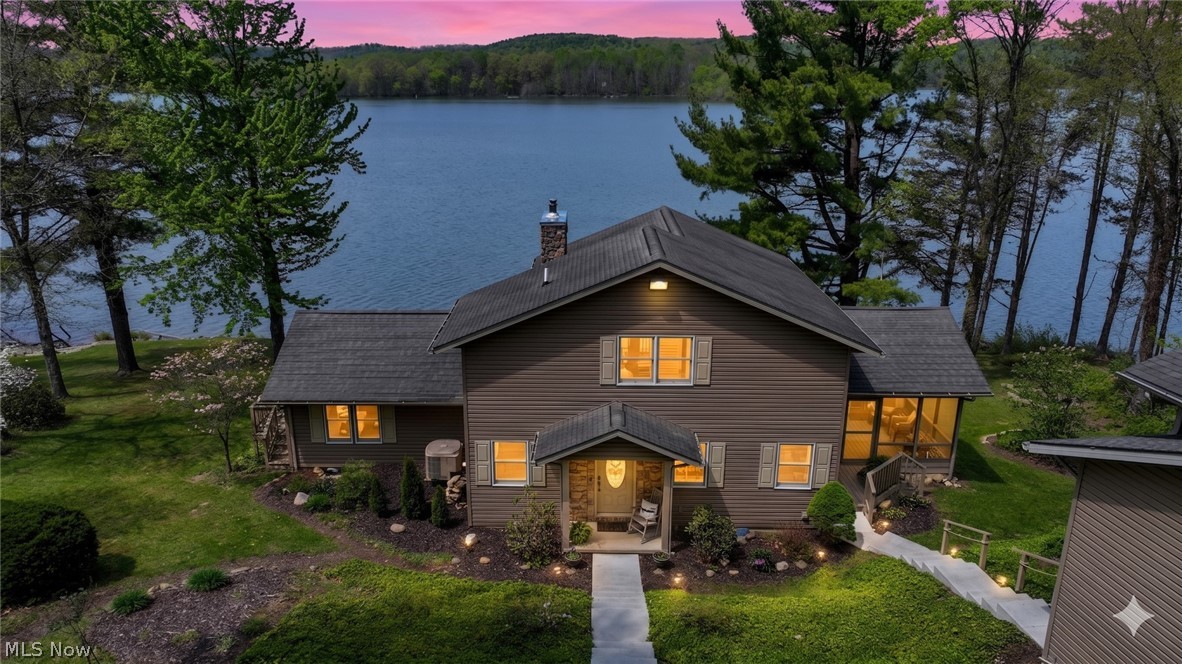
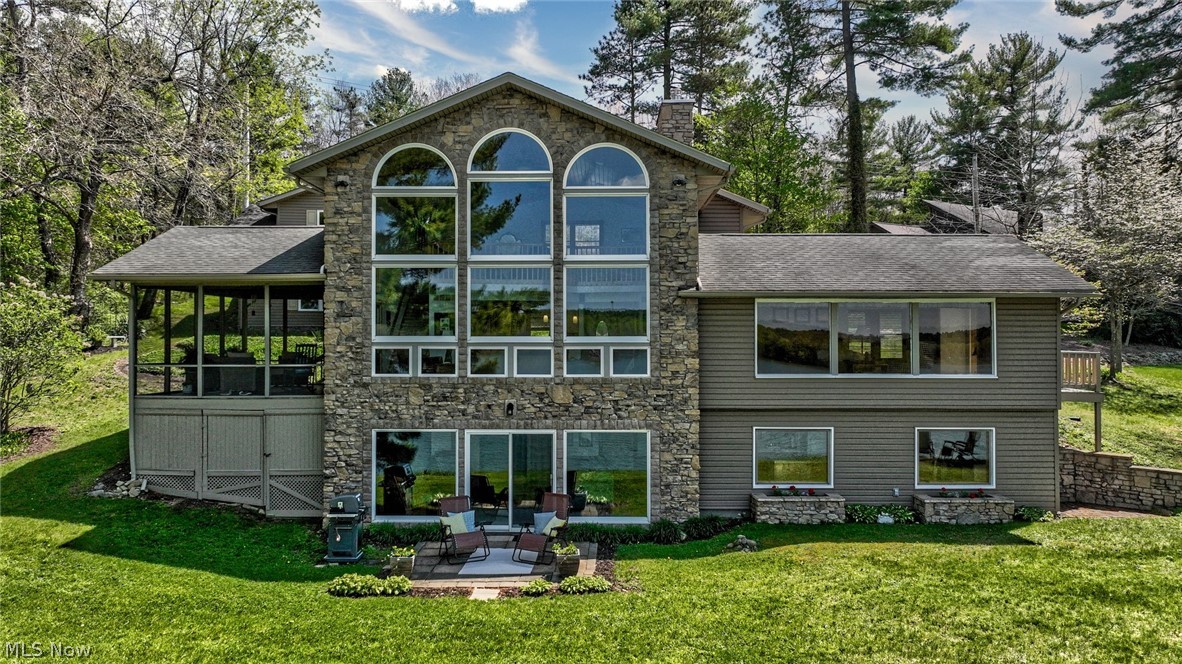
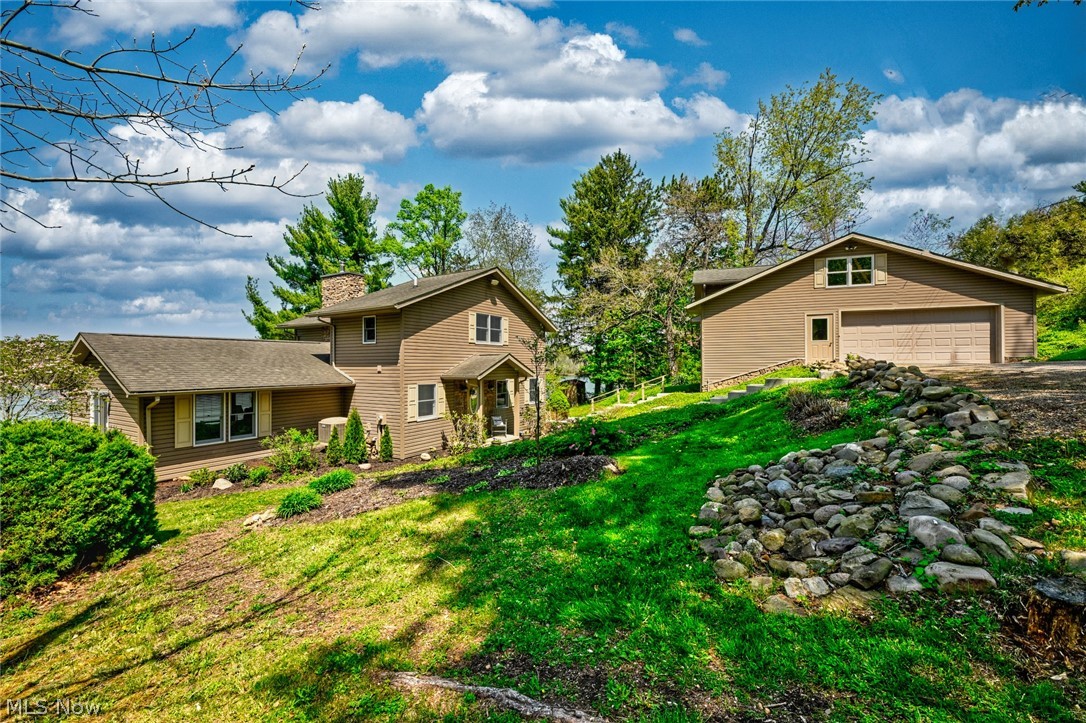
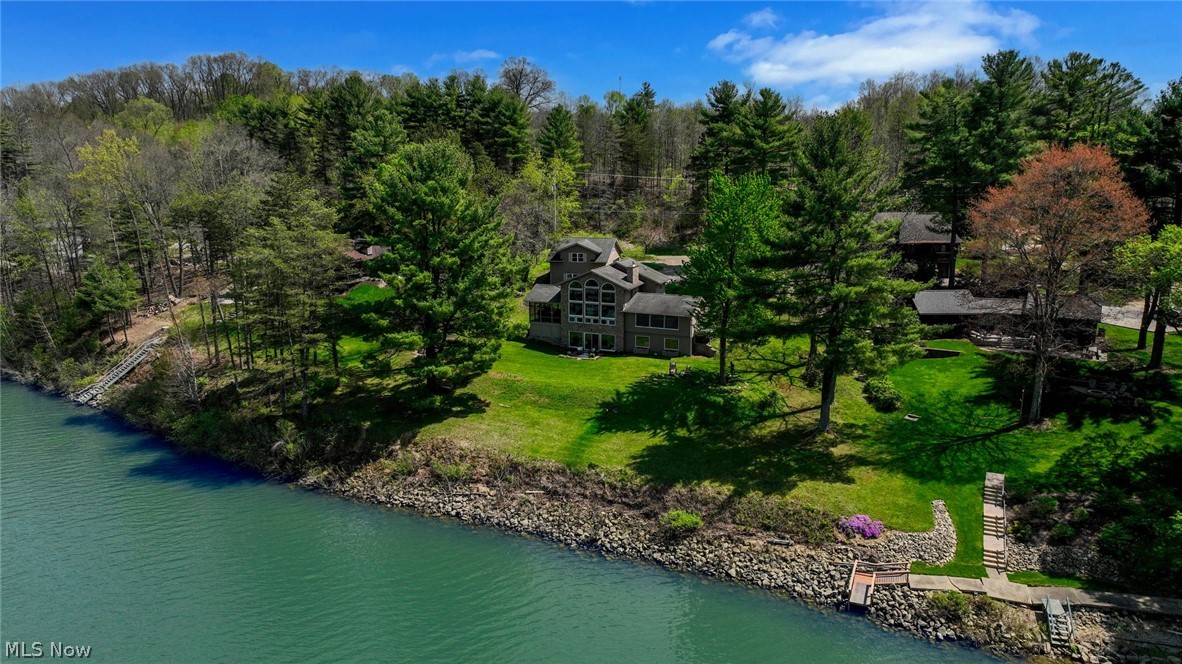
Stunning lake views immediately capture your attention upon entering this exceptional 2,912-square-foot waterfront home on Atwood Lake, set on a beautifully landscaped 0.37-acre lot. Originally an 800-square-foot cottage, the property was thoughtfully expanded in 2007, transforming it into the impressive lakefront retreat it is today. The home offers three bedrooms & three full bathrooms, providing ample space for family & guests to gather & create lasting memories. A private dock, just steps away, offers convenient access to 1,540-acre Atwood Lake—perfect for lake recreation. The open-concept main level is highlighted by a breathtaking great room featuring a dramatic floor-to-ceiling towering wall of glass that frames panoramic lake views & spectacular sunsets. Vaulted solid maple ceilings & flooring, & a wood-burning fireplace enhance the warmth & elegance. The charming kitchen is equipped with granite countertops, a breakfast bar & all-new appliances. The spacious primary bedroom also enjoys serene lake views & includes private access to the main floor bathroom, along with a distinctive fireplace relocated from our nation's White House. Outdoor living is equally impressive, with a screened-in porch off the great room & a ground-level patio, both perfectly positioned to take in the scenic lake views. A convenient main floor laundry room completes this level. A generous loft—currently used as a bedroom—features its own full bathroom, offering additional flexible living space. The lower walk-out level includes a large family room, third bedroom, full second kitchen, and a third full bathroom, all with continued access to the home’s remarkable lake views. A 24x36 detached garage accommodates two vehicles & includes a dedicated workshop area, along with additional space suitable for storage or a hobby room. New concrete walkways & steps connect the garage & parking area, which provides ample space for guests & gatherings. MWCD leased lot rate for 2026 is $6,215.

Save
Ask
Tour
Hide
Share
Listing Snapshot
Price 
$700,000
Days On Site 
29 Days
Bedrooms 
3
Inside Area (SqFt) 
2,916 sqft
Total Baths 
3
Full Baths 
3
Partial Baths 
N/A
Lot Size 
0.37 Acres
Year Built 
1947
MLS® Number 
5203341
Status 
Active
Property Tax 
$5,026
HOA/Condo/Coop Fees 
N/A
Sq Ft Source 
N/A
Friends & Family
Recent Activity
4 weeks agoListing first seen on site
4 weeks agoListing updated with changes from the MLS®
General Features
Acres 
0.37
Foundation 
Block
Garage 
Yes
Garage Spaces 
2
Home Warranty 
Yes
Land Lease 
Yes
Lease Amount 
$518.0
Levels 
Three Or More
Parking 
DrivewayDetachedGarage Faces FrontGarageGarage Door OpenerGravelParking Lot
Property Condition 
Updated/Remodeled
Property Sub Type 
Single Family Residence
Sewer 
Public Sewer
SqFt Above 
1704
SqFt Below 
1212
Style 
Conventional, Traditional
Water Source 
WellShared Well
Interior Features
Appliances 
DryerDishwasherDisposalMicrowaveRangeRefrigeratorWasher
Basement 
Exterior EntryFullFinishedStorage SpaceWalk-Out Access
Cooling 
Ceiling Fan(s)Central Air
Fireplace 
Yes
Fireplace Features 
ElectricGreat RoomWood Burning StoveOtherWood BurningMaster Bedroom
Fireplaces 
2
Heating 
Natural GasForced AirFireplace(s)
Interior 
Vaulted Ceiling(s)Breakfast BarBookcasesCeiling Fan(s)Entrance FoyerEat-in KitchenGranite CountersHigh CeilingsHis and Hers ClosetsHigh Speed InternetKitchen IslandOpen FloorplanPantryRecessed LightingStorageTile CountersNatural Woodwork
Laundry Features 
Washer HookupElectric Dryer HookupMain LevelLaundry RoomSink
Main Level Bedrooms 
1
Window Features 
Double Pane WindowsDrapesShuttersWindow Treatments
Bathroom 
Dimensions - 10.0x5.0Level - Lower
Bedroom 
Dimensions - 13.0x11.0Level - Lower
EatInKitchen 
Dimensions - 21.0x13.0Level - Lower
EntryFoyer 
Dimensions - 8.0x5.0Level - First
Family Room 
Dimensions - 23.0x15.0Level - LowerFeatures - BookcasesDescription - Lake views!
Great Room 
Dimensions - 23.0x15.0Level - FirstFeatures - Vaulted Ceiling(s)Description - Towering Ceilings and Windows. Stunning Atwood Lake Views
Kitchen 
Dimensions - 13.0x10.0Level - FirstFeatures - Breakfast Bar, Granite Counters
Loft 
Dimensions - 23.0x13.0Level - SecondDescription - Being used as a guest bedroom, Great lake views
PrimaryBedroom 
Dimensions - 22.0x17.0Level - FirstDescription - Lakeview Master Bedroom
Save
Ask
Tour
Hide
Share
Exterior Features
Construction Details 
Stone VeneerVinyl Siding
Exterior 
Fire PitGardenPrivate YardRain GuttersDock
Fencing 
None
Frontage 
Lakefront
Lot Features 
SlopedCorners MarkedLandscapedPie Shaped LotRolling SlopeViewsWaterfront
Other Structures 
Garage(s)StorageWorkshop
Patio And Porch 
Front PorchPatioPorchScreened
Roof 
AsphaltFiberglass
View 
LakePanoramicTrees/WoodsWater
Waterfront 
Yes
Waterfront Features 
PondLake FrontLake PrivilegesWaterfront
Waterview 
LakePanoramicTrees/WoodsWater
Windows/Doors 
Double Pane WindowsDrapesShuttersWindow Treatments
Community Features
Community Features 
FishingLakePark
Financing Terms Available 
CashConventional
School District 
Carrollton EVSD - 1002
Township 
Monroe Twp
Schools
School District
Carrollton EVSD - 1002
Elementary School
Unknown
Middle School
Unknown
High School
Unknown
Listing courtesy of Eric Haines of RE/MAX Crossroads Properties


The data relating to real estate for sale on this website comes in part from the Internet Data Exchange program of MLS NOW. Real estate listings held by brokerage firms other than are marked with the Internet Data Exchange logo and detailed information about them includes the name of the listing broker(s). The photos may be altered, edited, enhanced or virtually staged. Information Deemed Reliable But Not Guaranteed. Copyright 2026 - Multiple Listing Service, Inc. – All Rights Reserved.

Neighborhood & Commute
Source: Walkscore
Disclosure: Community information and market data powered by Constellation Data Labs. Information is deemed reliable but not guaranteed.
Save
Ask
Tour
Hide
Share