1515 Brackenridge Road, Vincent, OH, 45784

Save
Ask
Tour
Hide
Share
$875,000
33 Days On Site

1515 Brackenridge Road
Vincent, OH 45784

For Sale|Single Family Residence|Active
4
Beds
3
Total Baths
2
Full Baths
1
Partial Bath
3,092
SqFt
$283
/SqFt
2011
Built
County:
Washington
Call Now: 330-440-3253
Is this the listing for you? We can help make it yours.
330-440-3253
1515 Brackenridge Road1515 Brackenridge Road1515 Brackenridge Road1515 Brackenridge Road
Save
Ask
Tour
Hide
Share

Mortgage Calculator

Monthly Payment (Est.)

$3,992
Calculator powered by Showcase IDX, a Constellation1 Company. Copyright ©2026 Information is deemed reliable but not guaranteed.

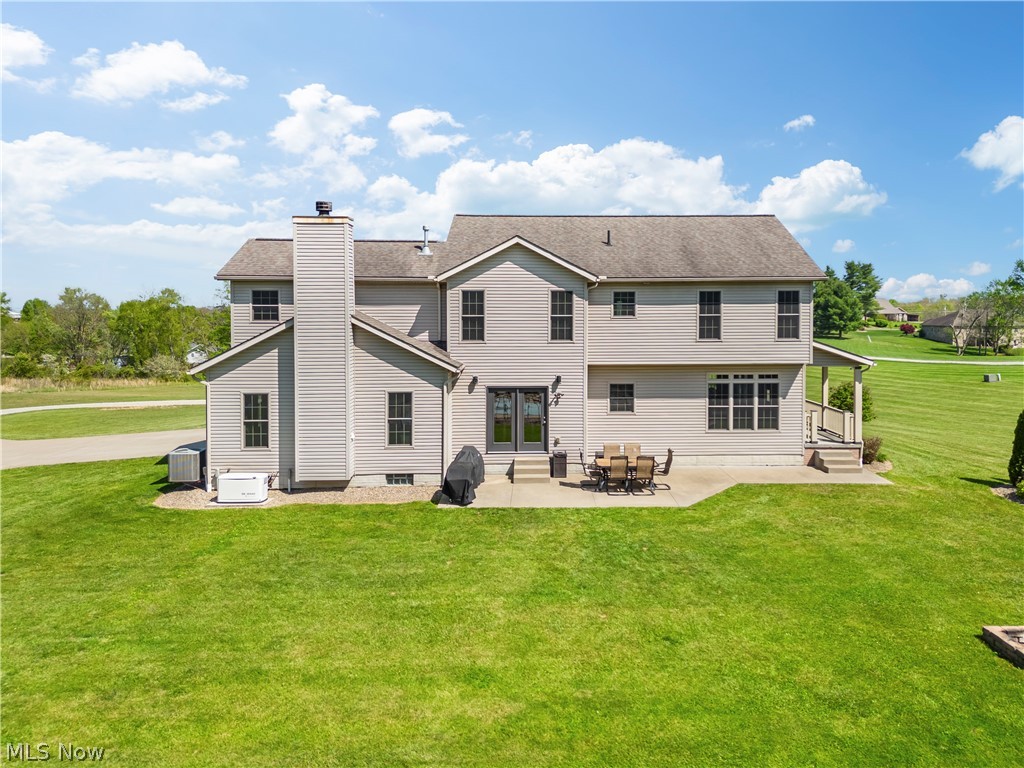
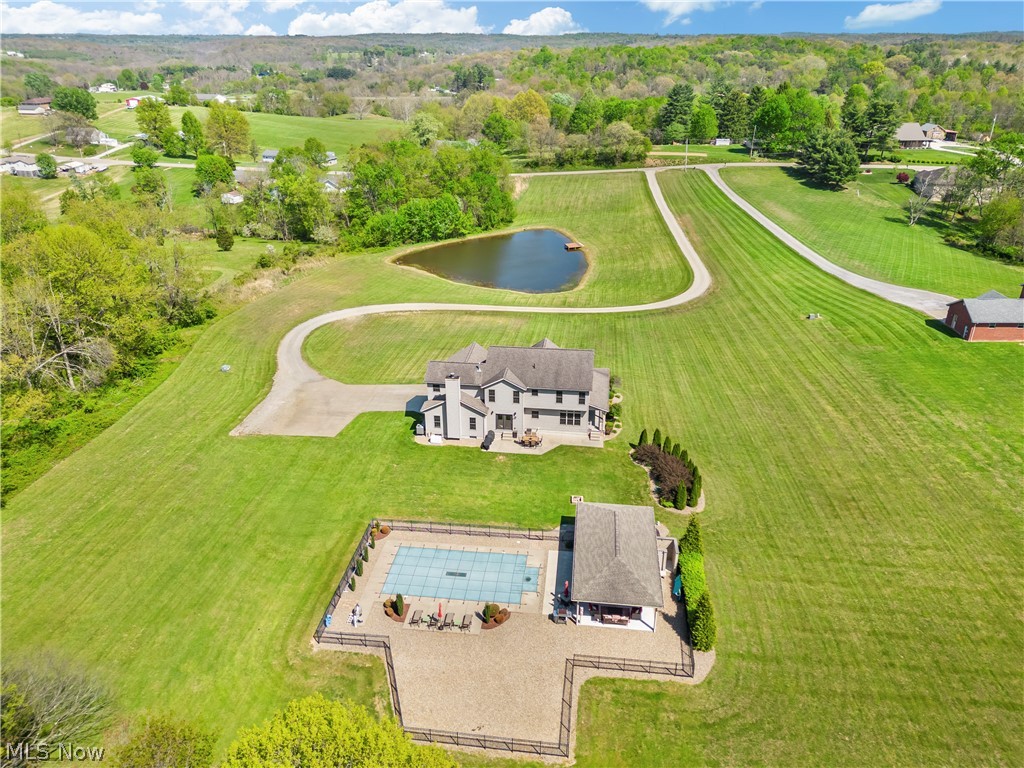
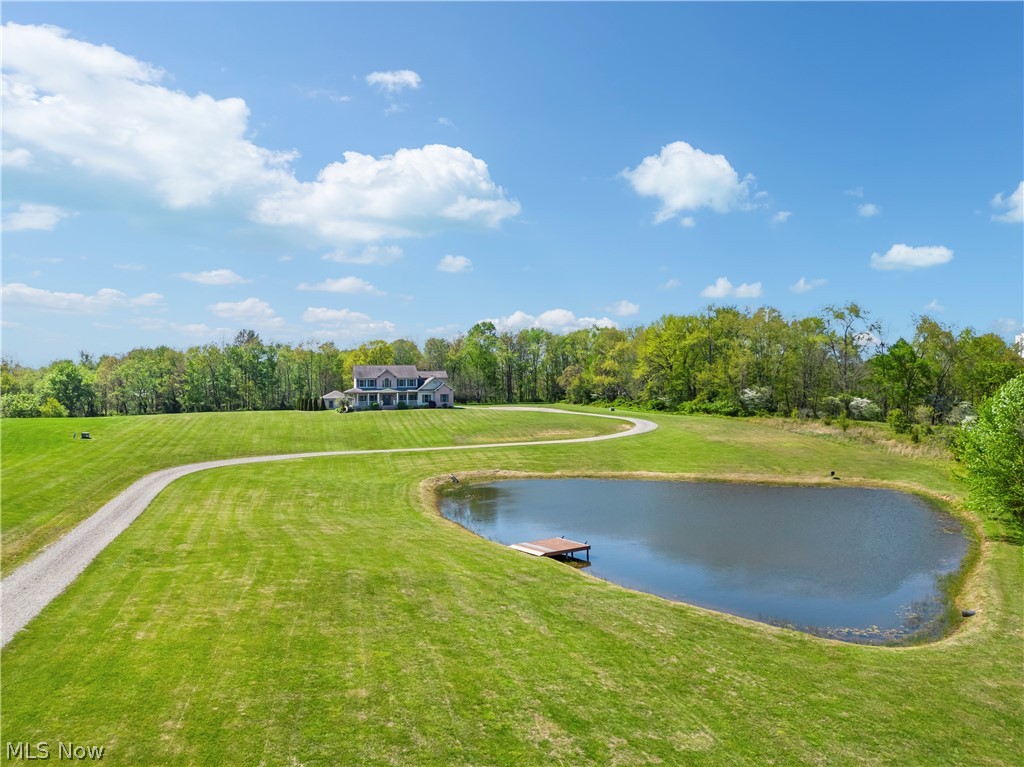
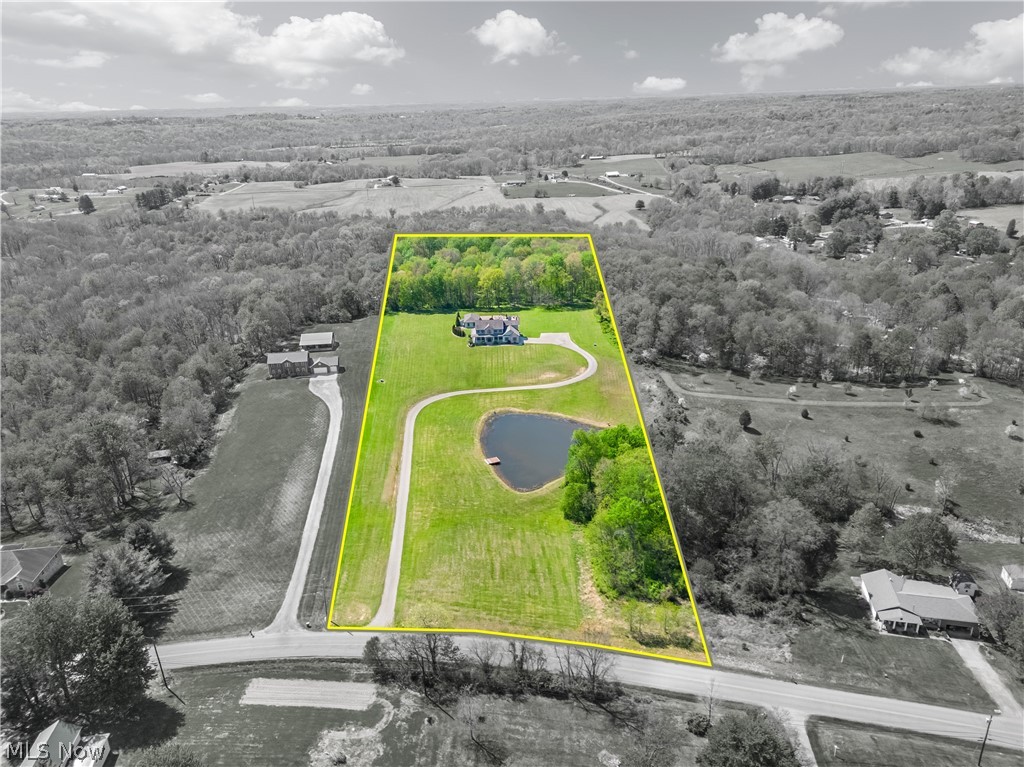
Private 11 +/- acre oasis..Luxury living with resort amenities this magnificent 3092 square foot Schumacher custom home is perfectly situated on 11 manicured acres. Offering a perfect blend of refined but comfortable indoor living and an unparalled outdoor lifestyle. Step inside to find a spacious open concept floor plan designed for both comfort and elegance. The heart of the home is a tiled chef-inspired kitchen featuring premium granite countertops and ample space for entertaining with four generous bedrooms with his and hers walk-in closets and 2.5 well appointed baths. Plenty of room for family and guests alike. The outdoor is a retreat and true showstopper...a large stocked pond with a dock, a beautifully manicured lawn. Dive into the sparkling inground pool with an 18X36 pool house equipped with a granite top wet bar, game room, beautiful cabinets, sink with tiled floors and an outside shower. All ready for that summer party and enjoyment.

Save
Ask
Tour
Hide
Share
Listing Snapshot
Price 
$875,000
Days On Site 
33 Days
Bedrooms 
4
Inside Area (SqFt) 
3,092 sqft
Total Baths 
3
Full Baths 
2
Partial Baths 
1
Lot Size 
11.24 Acres
Year Built 
2011
MLS® Number 
5203365
Status 
Active
Property Tax 
$7,381
HOA/Condo/Coop Fees 
N/A
Sq Ft Source 
N/A
Friends & Family
Recent Activity
a month agoListing first seen on site
a month agoListing updated with changes from the MLS®
General Features
Acres 
11.24
Attached Garage 
Yes
Garage 
Yes
Garage Spaces 
2
Land Lease 
No
Levels 
Two
Number Of Stories 
2
Parking 
Additional ParkingAttachedConcreteDrivewayGarage Faces FrontGarageGarage Door OpenerInside Entrance
Property Sub Type 
Single Family Residence
Security 
Security SystemCarbon Monoxide Detector(s)Smoke Detector(s)
Sewer 
Septic Tank
SqFt Above 
3092
Style 
Colonial
Water Source 
Public
Interior Features
Appliances 
DishwasherDisposalMicrowaveRange
Basement 
FullInterior Entry
Cooling 
Ceiling Fan(s)Central Air
Fireplace 
Yes
Fireplace Features 
Living RoomWood Burning
Fireplaces 
1
Heating 
Natural GasForced AirFireplace(s)
Interior 
Wet BarCeiling Fan(s)Entrance FoyerEat-in KitchenHis and Hers ClosetsKitchen IslandOpen FloorplanPantryRecessed LightingSoaking TubBarWalk-In Closet(s)
Laundry Features 
Electric Dryer HookupInsideMain Level
Main Level Bedrooms 
1
Window Features 
BlindsDouble Pane WindowsInsulated WindowsScreens
Bathroom 
Dimensions - 12.0x5.0Level - Second
Bedroom 
Dimensions - 10.0x13.0Level - Second
Bonus Room 
Dimensions - 10.0x13.0Level - First
Dining Room 
Dimensions - 13.0x17.0Level - First
EatInKitchen 
Dimensions - 11.0x13.0Level - First
EntryFoyer 
Dimensions - 12.0x12.0Level - First
Laundry 
Dimensions - 6.0x7.0Level - First
Living Room 
Dimensions - 22.0x16.0Level - First
Office 
Dimensions - 16.0x13.0Level - First
Other 
Dimensions - 27.0x20.0Level - FirstDescription - Pool House with Wet Bar, Granite Counters, Game Room, Shower, etc
PrimaryBathroom 
Dimensions - 12.0x14.0Level - Second
PrimaryBedroom 
Dimensions - 16.0x14.0Level - Second
Save
Ask
Tour
Hide
Share
Exterior Features
Construction Details 
BrickVinyl Siding
Exterior 
Outdoor KitchenOutdoor ShowerPrivate EntrancePrivate YardRain GuttersRV HookupFire Pit
Lot Features 
Back YardClearedFront YardGentle SlopingIrregular LotLandscapedLevelFew Trees
Patio And Porch 
Rear PorchFront PorchPatioPorchWrap Around
Pool Features 
ENERGY STAR Qualified pool pumpFencedFilteredIn GroundOutdoor PoolPool CoverPrivatePool SweepVinyl
Private Pool 
Yes
Roof 
AsphaltFiberglass
Waterfront Features 
Pond
Windows/Doors 
BlindsDouble Pane WindowsInsulated WindowsScreens
Community Features
Financing Terms Available 
CashConventionalFHAUSDA LoanVA Loan
School District 
Warren LSD - 8405
Township 
Barlow Twp
Schools
School District
Warren LSD - 8405
Elementary School
Unknown
Middle School
Unknown
High School
Unknown
Listing courtesy of Ronald R DuVall of EXIT Riverbend Realty


The data relating to real estate for sale on this website comes in part from the Internet Data Exchange program of MLS NOW. Real estate listings held by brokerage firms other than are marked with the Internet Data Exchange logo and detailed information about them includes the name of the listing broker(s). The photos may be altered, edited, enhanced or virtually staged. Information Deemed Reliable But Not Guaranteed. Copyright 2026 - Multiple Listing Service, Inc. – All Rights Reserved.

Neighborhood & Commute
Source: Walkscore
Disclosure: Community information and market data powered by Constellation Data Labs. Information is deemed reliable but not guaranteed.
Save
Ask
Tour
Hide
Share