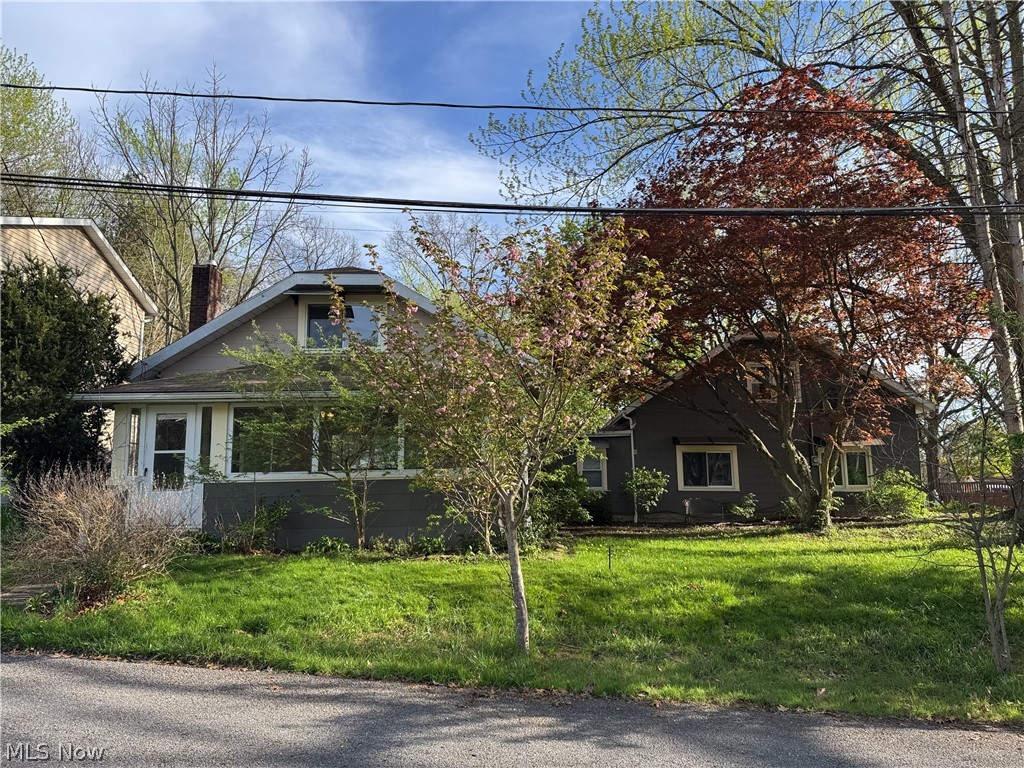
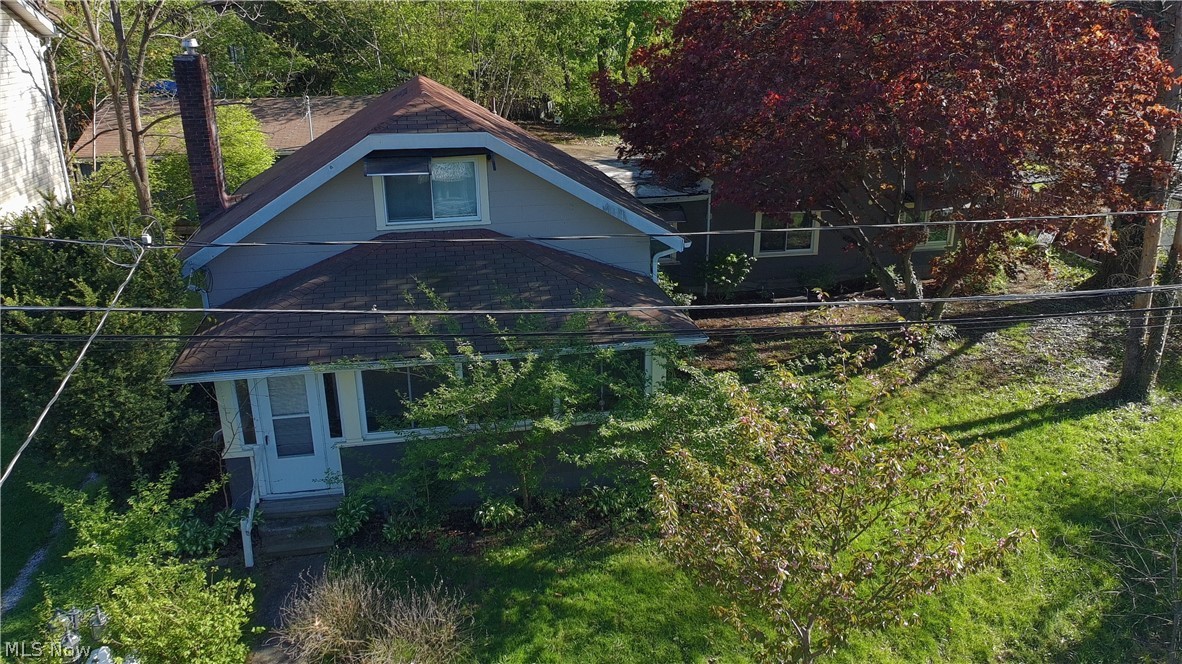
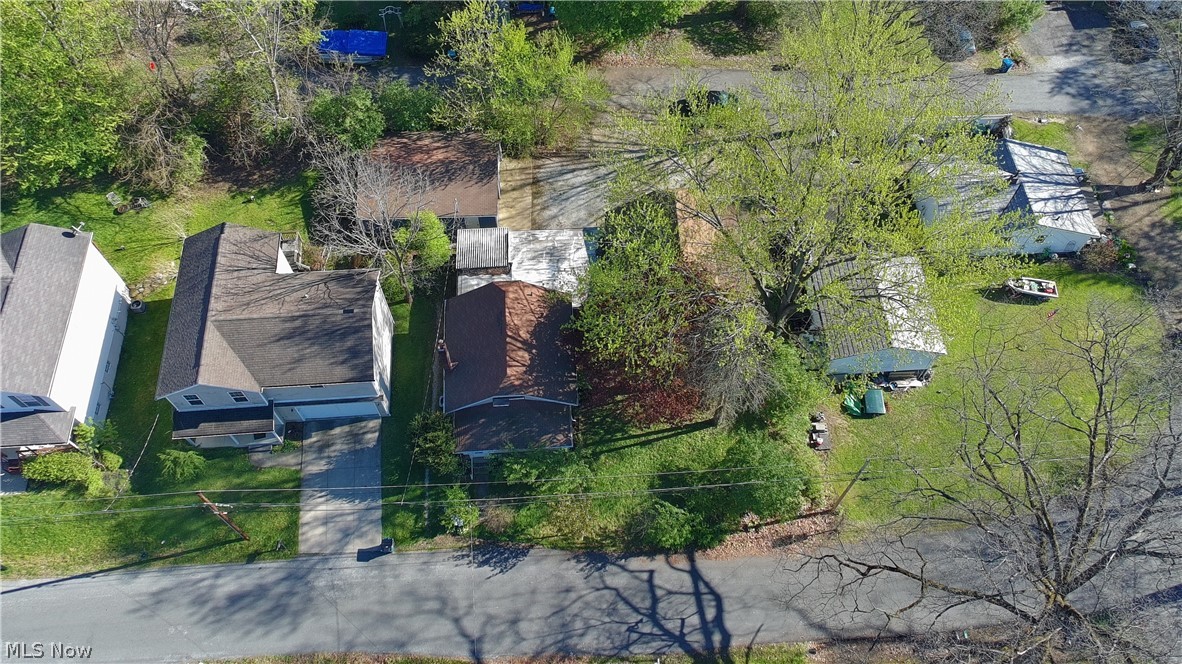
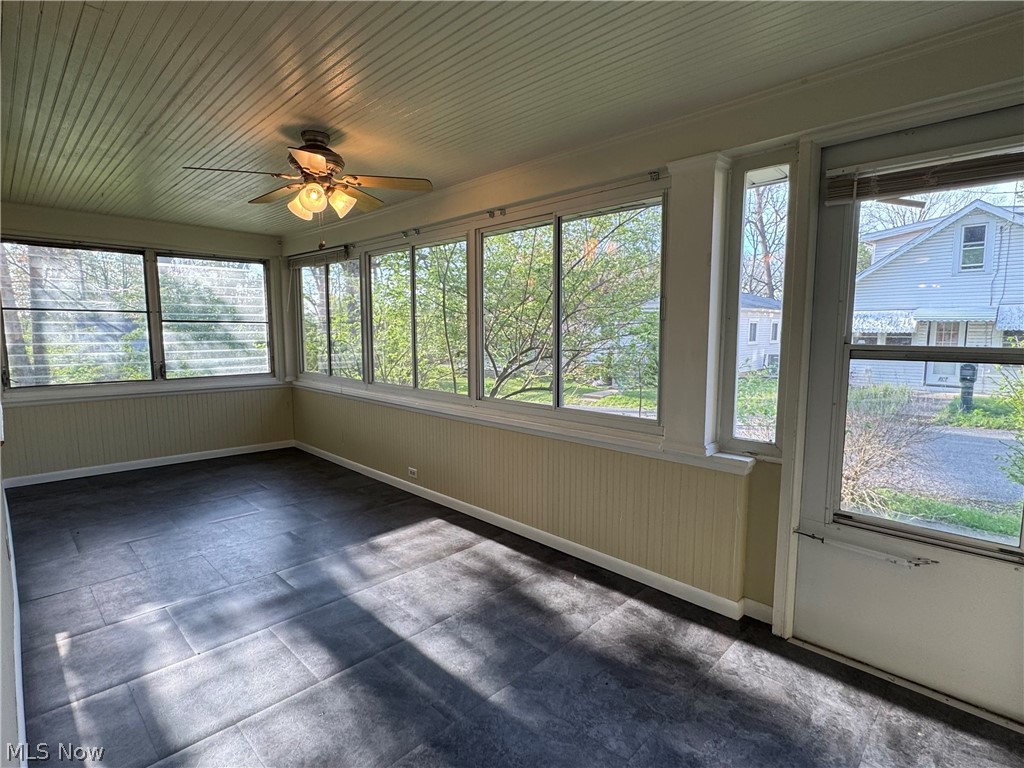
206 Olivet Avenue, Akron, OH, 44319

Save
Ask
Tour
Hide
Share
$253,000
33 Days On Site

206 Olivet Avenue
Akron, OH 44319

For Sale|Duplex|Active
4
Beds
5
Total Baths
4
Full Baths
1
Partial Bath
2,530
SqFt
$100
/SqFt
1924
Built
Subdivision:
Lake View Heights Allotment
County:
Summit
Call Now: 330-440-3253
Is this the listing for you? We can help make it yours.
330-440-3253
206 Olivet Avenue206 Olivet Avenue206 Olivet Avenue206 Olivet Avenue
Save
Ask
Tour
Hide
Share

Mortgage Calculator

Monthly Payment (Est.)

$1,154
Calculator powered by Showcase IDX, a Constellation1 Company. Copyright ©2026 Information is deemed reliable but not guaranteed.

Welcome to this move-in-ready duplex in the sought-after Portage Lakes area of Akron. Both units have been updated and offer a blank slate for an investor or owner-occupant to place tenants immediately or occupy one side. Each unit features 2 bedrooms, 2 bathrooms in one unit and 2.5 in the other, in-unit laundry, and modern finishes designed for today’s rental market. The property also includes a detached, oversized garage. With space for multiple vehicles or recreational storage, it presents excellent flexibility and value. Located near the water, recreation, and amenities that make Portage Lakes such a high-demand area, this property is well positioned for strong rental performance. Whether building a portfolio, house-hacking, or looking for a low-maintenance investment, this vacant duplex is ready to perform immediately. Property be to be Sold As-Is.

Save
Ask
Tour
Hide
Share
Listing Snapshot
Price 
$253,000
Days On Site 
33 Days
Bedrooms 
4
Inside Area (SqFt) 
2,530 sqft
Total Baths 
5
Full Baths 
4
Partial Baths 
1
Lot Size 
0.2067 Acres
Year Built 
1924
MLS® Number 
5203414
Status 
Active
Property Tax 
$3,852
HOA/Condo/Coop Fees 
N/A
Sq Ft Source 
N/A
Friends & Family
Recent Activity
5 days agoPrice changed to $253,000
5 days agoListing updated with changes from the MLS®
3 weeks agoStatus changed to Active
a month agoListing first seen on site
General Features
Acres 
0.2067
Disclosures 
Principal Is Real Estate Licensed
Foundation 
BlockSlab
Garage 
Yes
Garage Spaces 
3
Levels 
One and One HalfOne
Number Of Stories 
2
Parking 
Additional ParkingDrivewayDetachedGarageUnpaved
Property Condition 
Updated/Remodeled
Property Sub Type 
Duplex
Sewer 
Public Sewer
SqFt Above 
2530
Water Source 
Well
Interior Features
Appliances 
CooktopDryerDishwasherRangeWater SoftenerWasher
Basement 
French DrainPartialConcreteStorage SpaceUnfinishedSump Pump
Cooling 
Ceiling Fan(s)Central AirDuctlessEvaporative CoolingElectricMulti UnitsSeparate MetersVaries by UnitWindow Unit(s)Wall Unit(s)
Fireplace 
Yes
Fireplace Features 
Gas
Heating 
Natural GasBaseboardElectricFireplace(s)Wood
Interior 
Ceiling Fan(s)ChandelierHigh CeilingsLaminate CountersOpen FloorplanPantrySoaking TubWired for DataMaster Downstairs
Laundry Features 
Electric Dryer HookupIn BathroomMain LevelIn Unit
Window Features 
Double Pane WindowsDrapesInsulated WindowsScreensWood Frames
Save
Ask
Tour
Hide
Share
Exterior Features
Construction Details 
AsbestosOther
Exterior 
Awning(s)Rain GuttersStorage
Fencing 
None
Lot Features 
SlopedSloped DownNear Golf CourseIrregular LotLandscapedRolling SlopeWooded
Pool Features 
None
Roof 
AsphaltShingle
Windows/Doors 
Double Pane WindowsDrapesInsulated WindowsScreensWood Frames
Community Features
Accessibility Features 
Accessible Full BathGrip-Accessible Features
Community Features 
FishingLakePlaygroundParkRestaurantSidewalks
Financing Terms Available 
CashConventional
School District 
Coventry LSD - 7704
Township 
Coventry Twp
Schools
School District
Coventry LSD - 7704
Elementary School
Unknown
Middle School
Unknown
High School
Unknown
Listing courtesy of Suede E Beverly of Real of Ohio


The data relating to real estate for sale on this website comes in part from the Internet Data Exchange program of MLS NOW. Real estate listings held by brokerage firms other than are marked with the Internet Data Exchange logo and detailed information about them includes the name of the listing broker(s). The photos may be altered, edited, enhanced or virtually staged. Information Deemed Reliable But Not Guaranteed. Copyright 2026 - Multiple Listing Service, Inc. – All Rights Reserved.

Neighborhood & Commute
Source: Walkscore
Disclosure: Community information and market data powered by Constellation Data Labs. Information is deemed reliable but not guaranteed.
Save
Ask
Tour
Hide
Share