2357 Woodpark Road, Akron, OH, 44333

Save
Ask
Tour
Hide
Share
$317,500
34 Days On Site

2357 Woodpark Road
Akron, OH 44333

For Sale|Single Family Residence|Active Under Contract
3
Beds
2
Total Baths
2
Full Baths
1,460
SqFt
$217
/SqFt
1966
Built
Subdivision:
Woodpark Estates
County:
Summit
Call Now: 330-440-3253
Is this the listing for you? We can help make it yours.
330-440-3253
2357 Woodpark Road2357 Woodpark Road2357 Woodpark Road2357 Woodpark Road
Save
Ask
Tour
Hide
Share

Mortgage Calculator

Monthly Payment (Est.)

$1,449
Calculator powered by Showcase IDX, a Constellation1 Company. Copyright ©2026 Information is deemed reliable but not guaranteed.

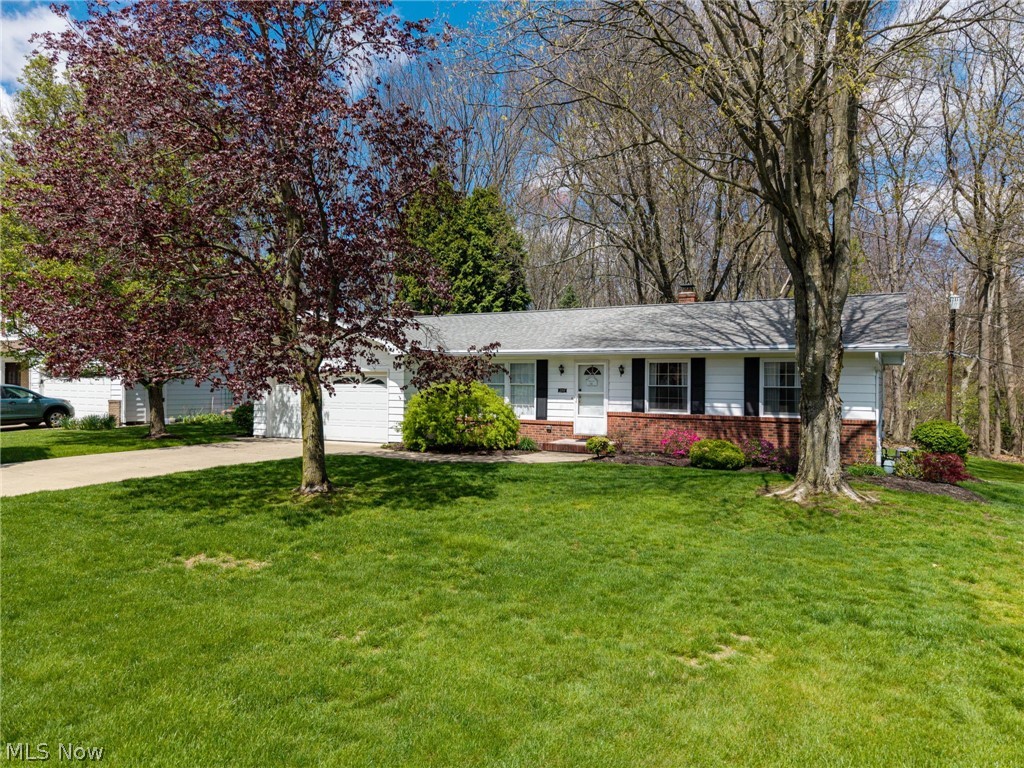
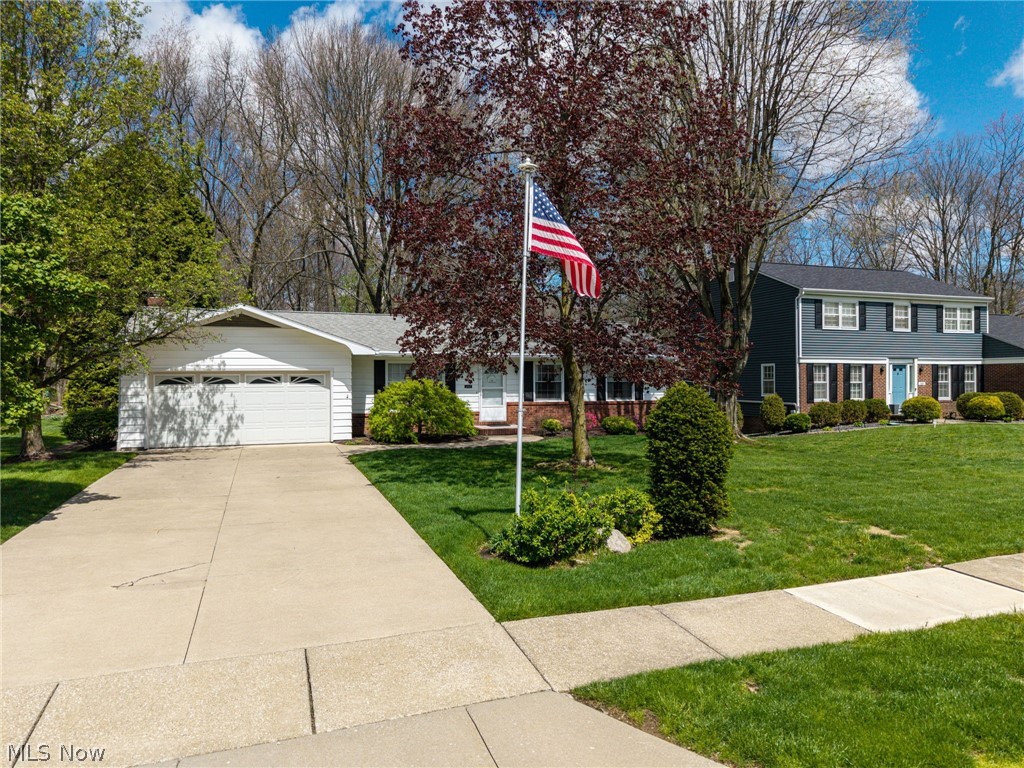
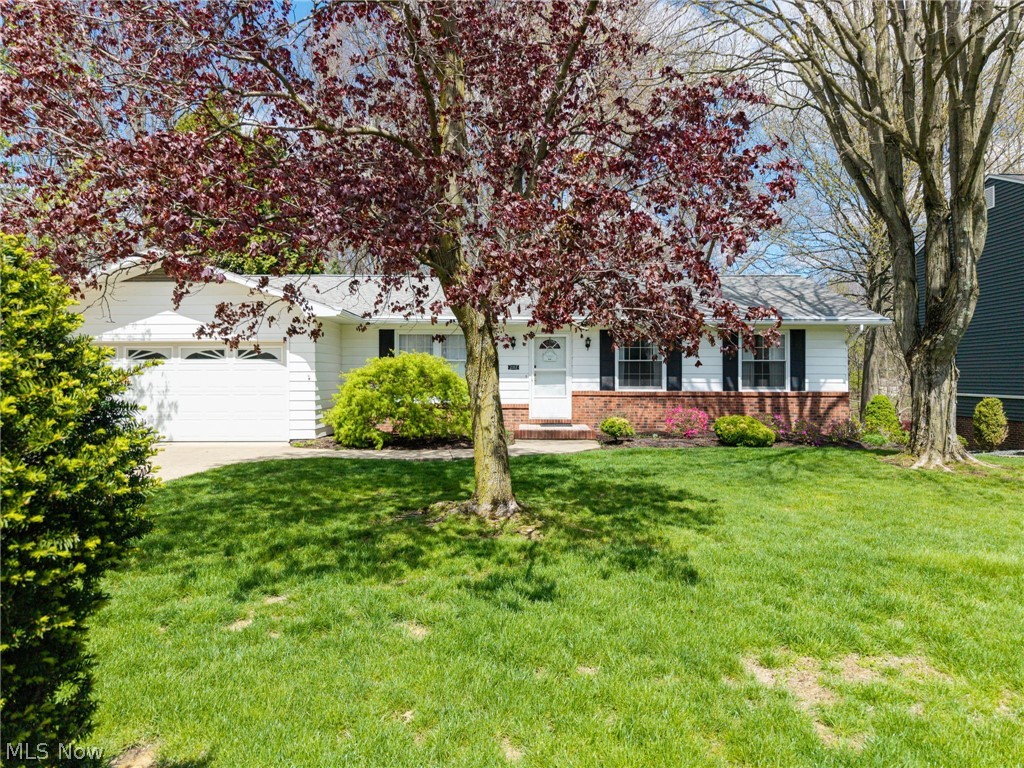
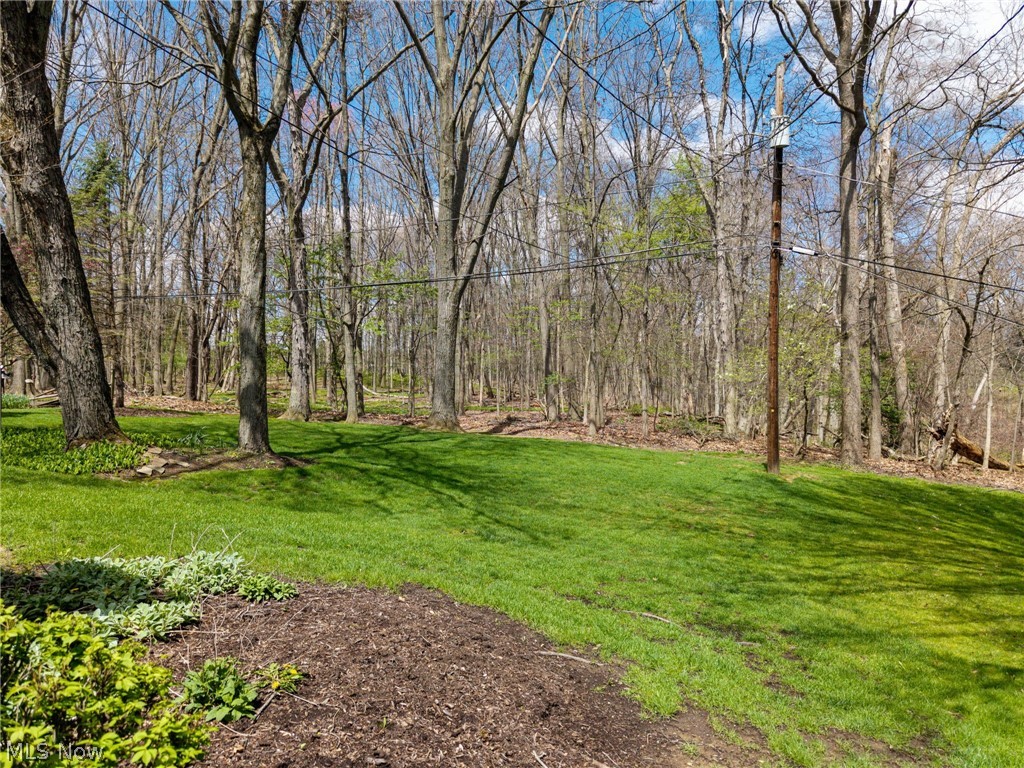
Wonderful ranch home on gorgeous lot backing up to the Metro Park. Th8nree bedrooms with primary bedroom having private remodeled bath. Main bath has tub/shower combination. Formal living room with large window for plenty of natural lighting. Eat in Kitchen with range/refrigerator/microwave and dishwasher. Beautiful cabinetry, newer solid surface counters with 3x6 pantry. Window over sink overlooks incredible wooded views. Family room offers brick fireplace, newer carpet and patio doors to outdoor patio that backs up to the Park System (endless wooded view). A two car garage with opener attached and a basement that features laundry area, newer vinyl LTV flooring ready for finishing for extra living space. The basement also features crawl space for all your storage needs.

Save
Ask
Tour
Hide
Share
Listing Snapshot
Price 
$317,500
Days On Site 
34 Days
Bedrooms 
3
Inside Area (SqFt) 
1,460 sqft
Total Baths 
2
Full Baths 
2
Partial Baths 
N/A
Lot Size 
0.2938 Acres
Year Built 
1966
MLS® Number 
5203421
Status 
Active Under Contract
Property Tax 
$3,331
HOA/Condo/Coop Fees 
N/A
Sq Ft Source 
N/A
Friends & Family
Recent Activity
4 weeks agoStatus changed to Active Under Contract
4 weeks agoListing updated with changes from the MLS®
a month agoListing first seen on site
General Features
Acres 
0.2938
Attached Garage 
Yes
Foundation 
Block
Garage 
Yes
Garage Spaces 
2
Land Lease 
No
Levels 
One
Number Of Stories 
1
Parking 
AttachedConcreteDirect AccessGarage Faces FrontGarageGarage Door Opener
Property Sub Type 
Single Family Residence
Security 
Smoke Detector(s)
Sewer 
Public Sewer
SqFt Above 
1460
Style 
Ranch
Water Source 
Public
Interior Features
Appliances 
DryerDishwasherMicrowaveRangeRefrigeratorWasher
Basement 
Partial
Cooling 
Ceiling Fan(s)Attic FanCentral Air
Fireplace 
Yes
Fireplace Features 
Family RoomGlass DoorsMasonry
Fireplaces 
1
Heating 
Natural GasForced AirFireplace(s)
Interior 
Ceiling Fan(s)ChandelierEat-in KitchenPantry
Laundry Features 
In BasementSink
Main Level Bedrooms 
3
Window Features 
Window CoveringsWindow Treatments
Bedroom 
Dimensions - 14.0x10.0Level - First
Dining Room 
Dimensions - 11.0x10.0Level - First
EatInKitchen 
Dimensions - 12.0x11.0Level - First
Family Room 
Dimensions - 17.0x15.0Level - First
Living Room 
Dimensions - 19.0x13.0Level - First
Pantry 
Dimensions - 6.0x3.0Level - First
PrimaryBathroom 
Level - First
PrimaryBedroom 
Dimensions - 12.0x12.0Level - First
Save
Ask
Tour
Hide
Share
Exterior Features
Construction Details 
Frame
Exterior 
Private Yard
Fencing 
None
Lot Features 
Back YardSee Remarks
Patio And Porch 
Patio
Roof 
Asphalt
View 
Park/GreenbeltTrees/Woods
Waterview 
Park/GreenbeltTrees/Woods
Windows/Doors 
Window CoveringsWindow Treatments
Community Features
Financing Terms Available 
CashConventionalContractFHAVA Loan
School District 
Akron CSD - 7701
Township 
Akron
Schools
School District
Akron CSD - 7701
Elementary School
Unknown
Middle School
Unknown
High School
Unknown
Listing courtesy of Cynthia L Slabaugh of EXP Realty, LLC.


The data relating to real estate for sale on this website comes in part from the Internet Data Exchange program of MLS NOW. Real estate listings held by brokerage firms other than are marked with the Internet Data Exchange logo and detailed information about them includes the name of the listing broker(s). The photos may be altered, edited, enhanced or virtually staged. Information Deemed Reliable But Not Guaranteed. Copyright 2026 - Multiple Listing Service, Inc. – All Rights Reserved.

Neighborhood & Commute
Source: Walkscore
Disclosure: Community information and market data powered by Constellation Data Labs. Information is deemed reliable but not guaranteed.
Save
Ask
Tour
Hide
Share