4328 S Union Avenue, Alliance, OH, 44601

Save
Ask
Tour
Hide
Share
$375,000
33 Days On Site

4328 S Union Avenue
Alliance, OH 44601

For Sale|Single Family Residence|Active Under Contract
4
Beds
3
Total Baths
2
Full Baths
1
Partial Bath
3,242
SqFt
$116
/SqFt
1934
Built
County:
Stark
Call Now: 330-440-3253
Is this the listing for you? We can help make it yours.
330-440-3253
4328 S Union Avenue4328 S Union Avenue4328 S Union Avenue4328 S Union Avenue
Save
Ask
Tour
Hide
Share

Mortgage Calculator

Monthly Payment (Est.)

$1,711
Calculator powered by Showcase IDX, a Constellation1 Company. Copyright ©2026 Information is deemed reliable but not guaranteed.

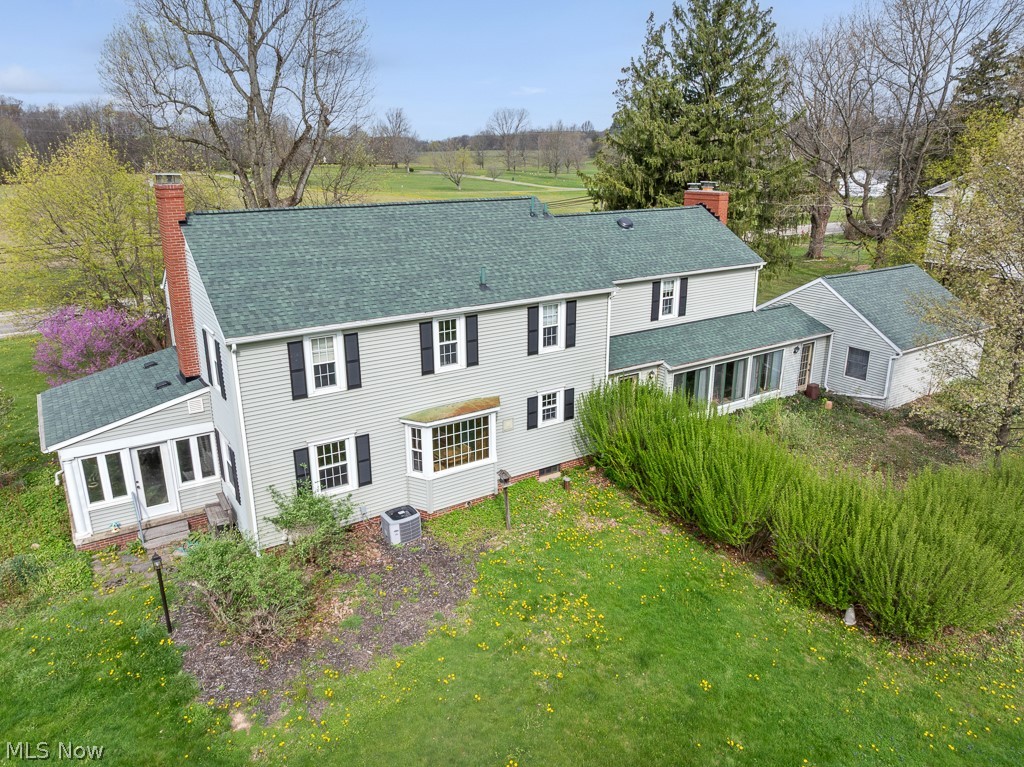
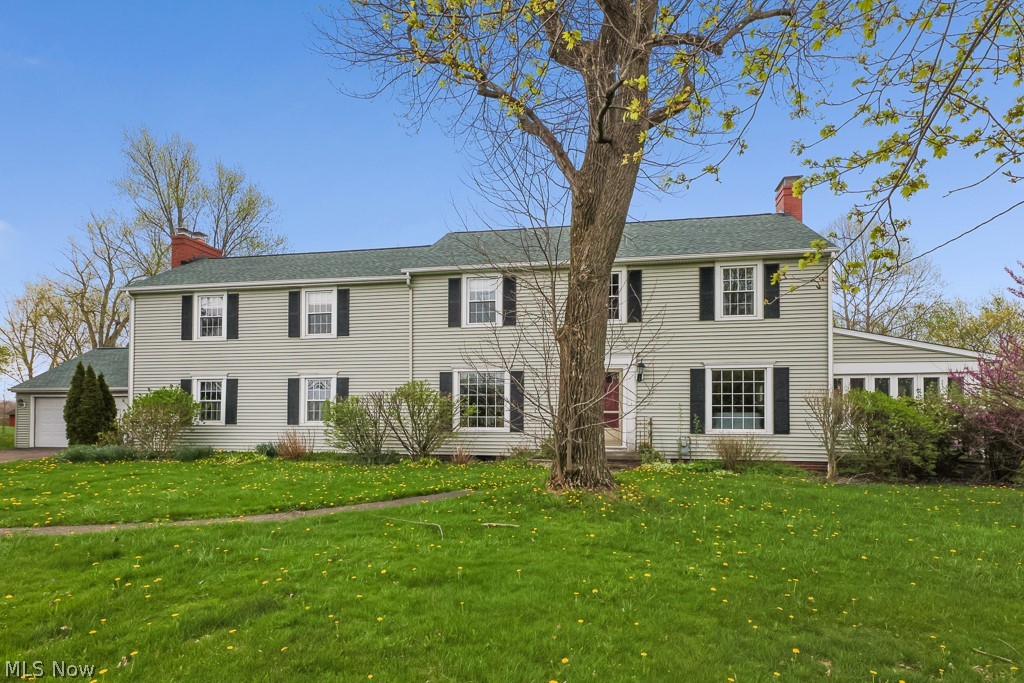
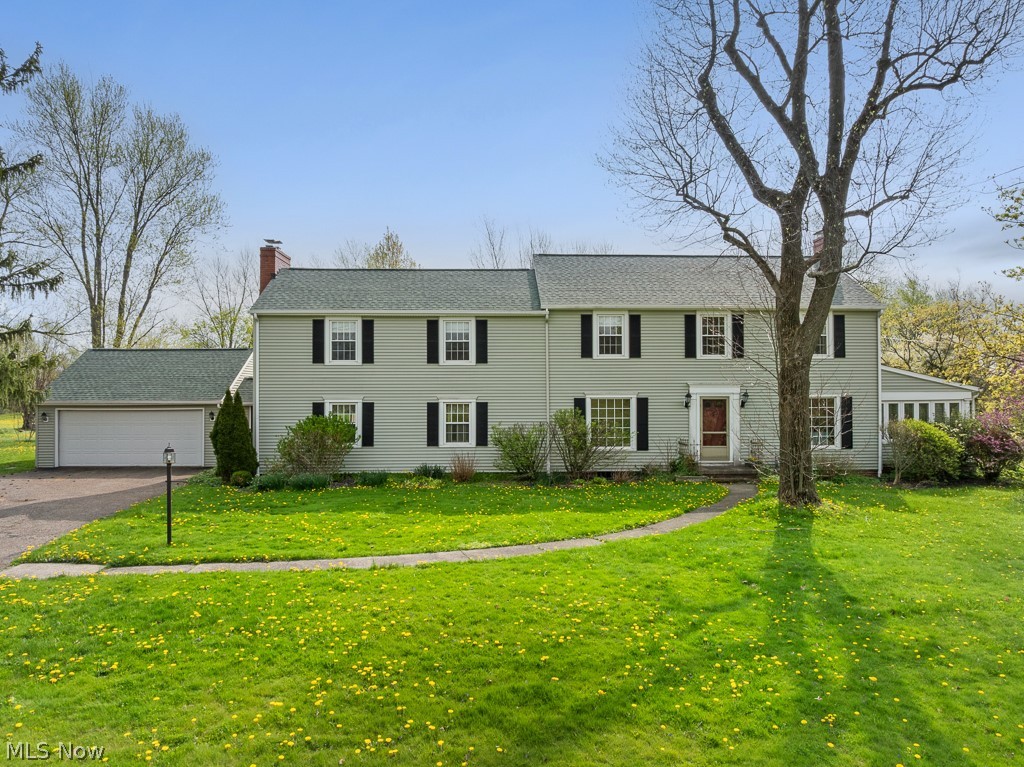
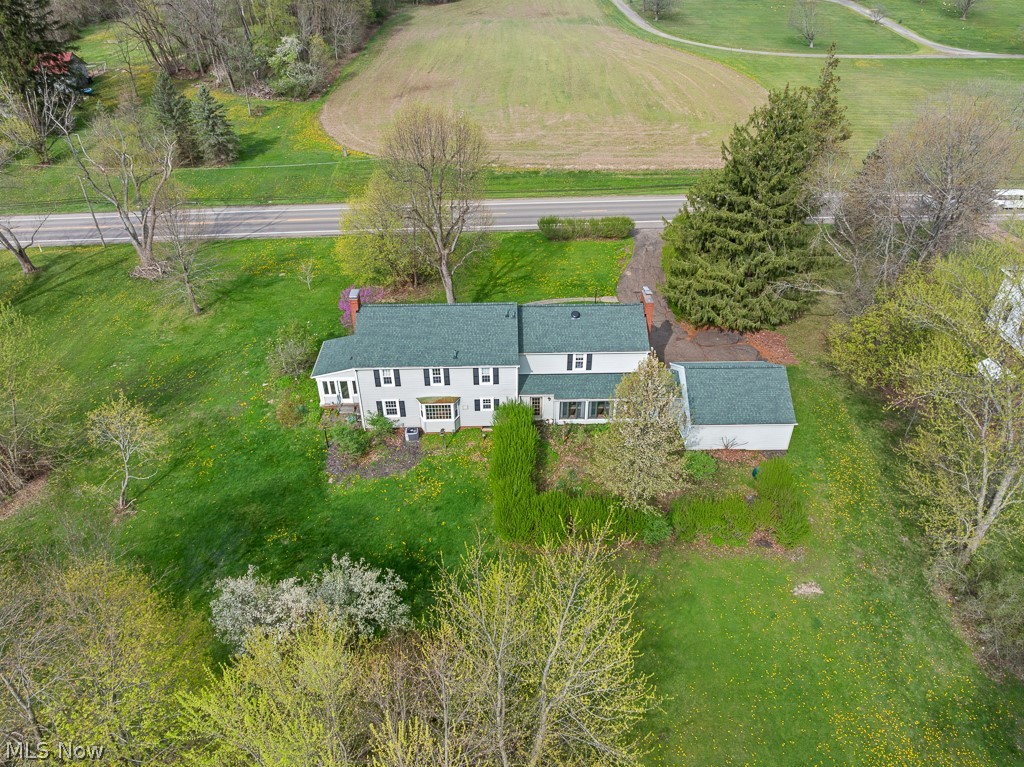
STUNNING COLONIAL ON 1.54 ACRES IN MARLINGTON SCHOOLS. THE CHARM AND CHARACTER DOESN'T STOP. THE SPACE AND STORAGE IS JUST WHAT YOU ARE LOOKING FOR. 1ST FL INCLUDES WALKWAY ENTRY WITH BRICK FLOORING, LOVE THE WINDOW SEAT, OVERLOOKING OUR BACKYARD. A SPACIOUS FAMILY RM WITH SO MANY USES, NEW CARPET, WOOD BURING FIREPLACE W/BLOWER. BRIGHT KITCHEN W/ CERAMIC/STONE FLOORING . ENJOY THE SUNROOM FOR THAT MORNING CUP OF COFFEE AND A BOOK. LIVING ROOM VERY COZY WITH GAS FIREPLACE. ONE HALF BATH ON 1 ST FL. 2ND FLOOR FEATURES A MASTER SUITE, WONDERFUL CLOSETS/ STORAGE. THIS ROOM IS AMAZING WITH A SITTING AREA IN FRONT OF THE GAS FIREPLACE. YES THIS HOME HAS 3 FIREPLACES. THE MASTER BATH IS OUTSTANDING. ALONG WITH 3 MORE BEDROOMS, WINDOW SEAT, BUILT INS, AND GUEST BATH. NICE BASEMENT INCLUDES MUCH STORAGE, 2 CAR ATT GARAGE. ROOF 2024, WATER SOFTENER , PUMP, AND GARAGE DOOR OPENER 2025. WOOD FLOORS ORIGINAL TO HOUSE. THE NEW ADDITION UPSTAIRS HAS HARDWOOD FLOORS. CEILING FANS. ALL SIZES, AGES, AND SQUARE FEET ESTIMATED

Save
Ask
Tour
Hide
Share
Listing Snapshot
Price 
$375,000
Days On Site 
33 Days
Bedrooms 
4
Inside Area (SqFt) 
3,242 sqft
Total Baths 
3
Full Baths 
2
Partial Baths 
1
Lot Size 
1.54 Acres
Year Built 
1934
MLS® Number 
5203438
Status 
Active Under Contract
Property Tax 
$726
HOA/Condo/Coop Fees 
N/A
Sq Ft Source 
N/A
Friends & Family
Recent Activity
3 weeks agoStatus changed to Active Under Contract
3 weeks agoListing updated with changes from the MLS®
a month agoListing first seen on site
General Features
Acres 
1.54
Attached Garage 
Yes
Foundation 
BlockSlab
Garage 
Yes
Garage Spaces 
2
Land Lease 
No
Levels 
Two
Number Of Stories 
2
Parking 
AttachedGarageGarage Door OpenerPaved
Property Sub Type 
Single Family Residence
Sewer 
Septic Tank
SqFt Above 
3242
Style 
Colonial, Conventional
Water Source 
Well
Interior Features
Appliances 
DryerDishwasherDisposalRangeRefrigeratorWater SoftenerWasher
Basement 
Storage SpaceUnfinishedSump Pump
Cooling 
Ceiling Fan(s)Central Air
Fireplace 
Yes
Fireplace Features 
Blower FanFamily RoomLiving RoomGasWood BurningMaster Bedroom
Fireplaces 
2
Heating 
Natural GasForced AirFireplace(s)
Interior 
Built-in FeaturesCeiling Fan(s)Entrance FoyerEat-in KitchenGranite CountersIn-Law FloorplanPantryRecessed LightingTrack LightingWalk-In Closet(s)
Laundry Features 
In Basement
Window Features 
Shutters
Bedroom 
Dimensions - 9.0x13.0Level - Second
Bonus Room 
Dimensions - 5.0x29.0Level - FirstDescription - Open walkway from mud room, garage and outside. Notice window seat leading to kitchen views
Dining Room 
Dimensions - 12.0x11.0Level - FirstDescription - Corner cabinet
EatInKitchen 
Dimensions - 9.0x21.0Level - FirstDescription - Kitchen included very charming breakfast nook, pantry, views to backyard
EntryFoyer 
Dimensions - 6.0x8.0Level - FirstDescription - very grand
Family Room 
Dimensions - 19.0x29.0Level - FirstDescription - Wood burning fireplace, new carpet
Living Room 
Dimensions - 13.0x24.0Level - FirstDescription - Gas fireplace
Other 
Dimensions - 8.0x9.0Level - FirstDescription - entryway from garage and outside
PrimaryBathroom 
Level - SecondDescription - Beautiful, double sinks, shower
PrimaryBedroom 
Dimensions - 19.0x29.0Level - SecondDescription - Gas fireplace, double closet, built-in storage
Sunroom 
Dimensions - 10.0x13.0Level - FirstDescription - This is a 3-season room
Save
Ask
Tour
Hide
Share
Exterior Features
Construction Details 
OtherVinyl Siding
Exterior 
Private Yard
Lot Features 
Back YardFront Yard
Patio And Porch 
EnclosedPatioPorch
Roof 
AsphaltFiberglass
Windows/Doors 
Shutters
Community Features
School District 
Marlington LSD - 7608
Township 
Washington Twp
Schools
School District
Marlington LSD - 7608
Elementary School
Unknown
Middle School
Unknown
High School
Unknown
Listing courtesy of Cheryl A Doolan of Cutler Real Estate


The data relating to real estate for sale on this website comes in part from the Internet Data Exchange program of MLS NOW. Real estate listings held by brokerage firms other than are marked with the Internet Data Exchange logo and detailed information about them includes the name of the listing broker(s). The photos may be altered, edited, enhanced or virtually staged. Information Deemed Reliable But Not Guaranteed. Copyright 2026 - Multiple Listing Service, Inc. – All Rights Reserved.

Neighborhood & Commute
Source: Walkscore
Disclosure: Community information and market data powered by Constellation Data Labs. Information is deemed reliable but not guaranteed.
Save
Ask
Tour
Hide
Share