
Save
Ask
Tour
Hide
$1,399,900
170 Days On Site
8801 Bunker RoadOrwell, OH 44076
For Sale|Single Family Residence|Active
4
Beds
6
Total Baths
5
Full Baths
1
Partial Bath
6,924
SqFt
$202
/SqFt
1977
Built
Subdivision:
Colebrook
County:
Ashtabula
Call Now: 330-440-3253
Is this the listing for you? We can help make it yours.
330-440-3253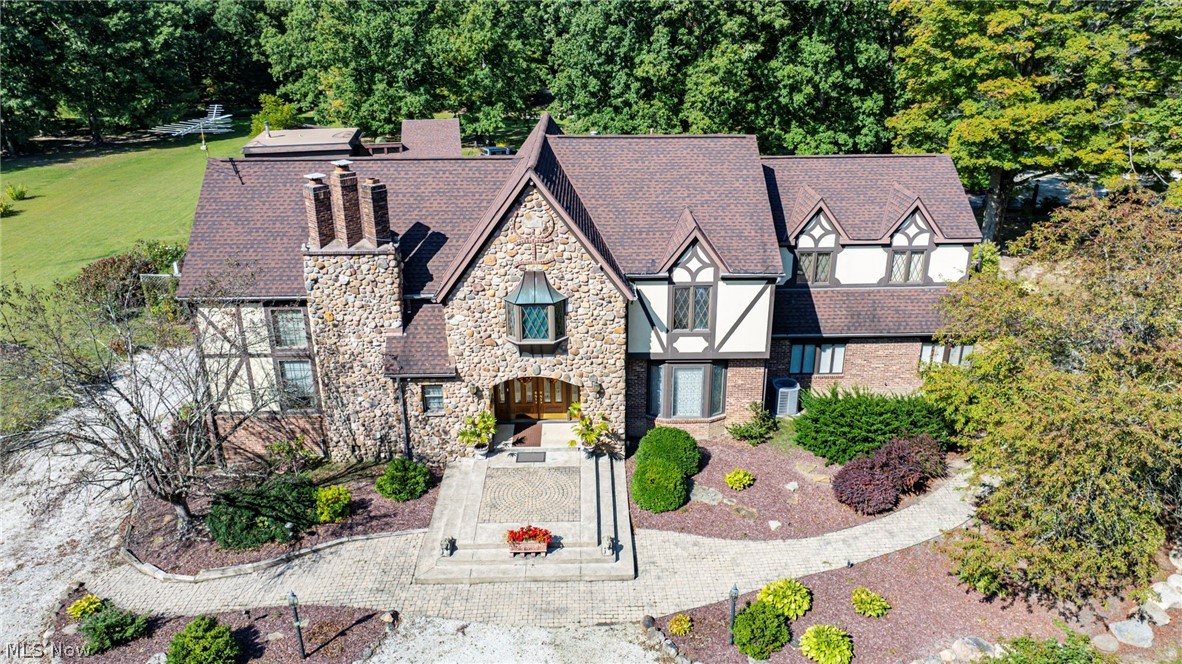
Save
Ask
Tour
Hide
Mortgage Calculator
Monthly Payment (Est.)
Enter an interest rate to see your estimated monthly payment.Calculator powered by Showcase IDX, a Constellation1 Company. Copyright ©2026 Information is deemed reliable but not guaranteed.
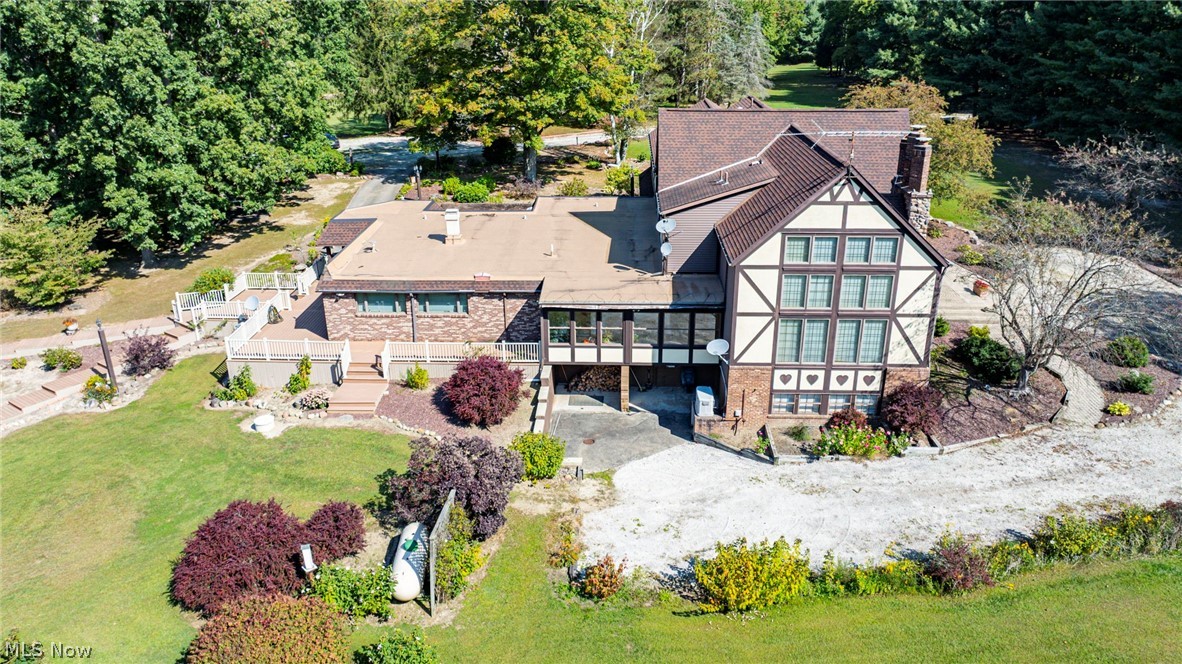
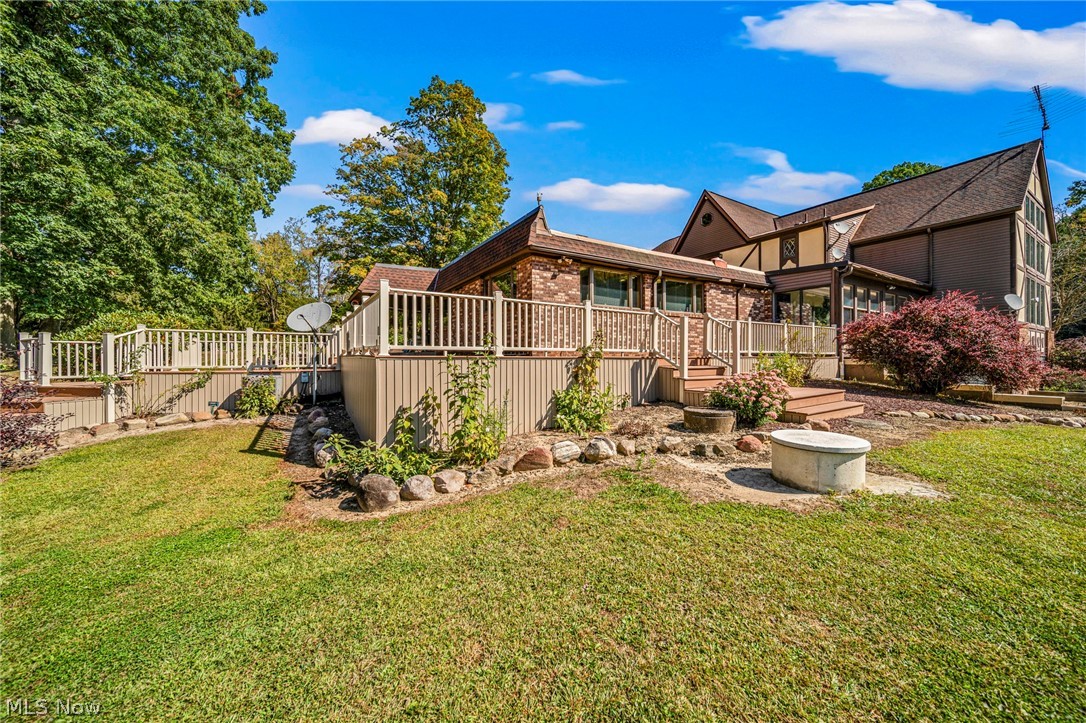
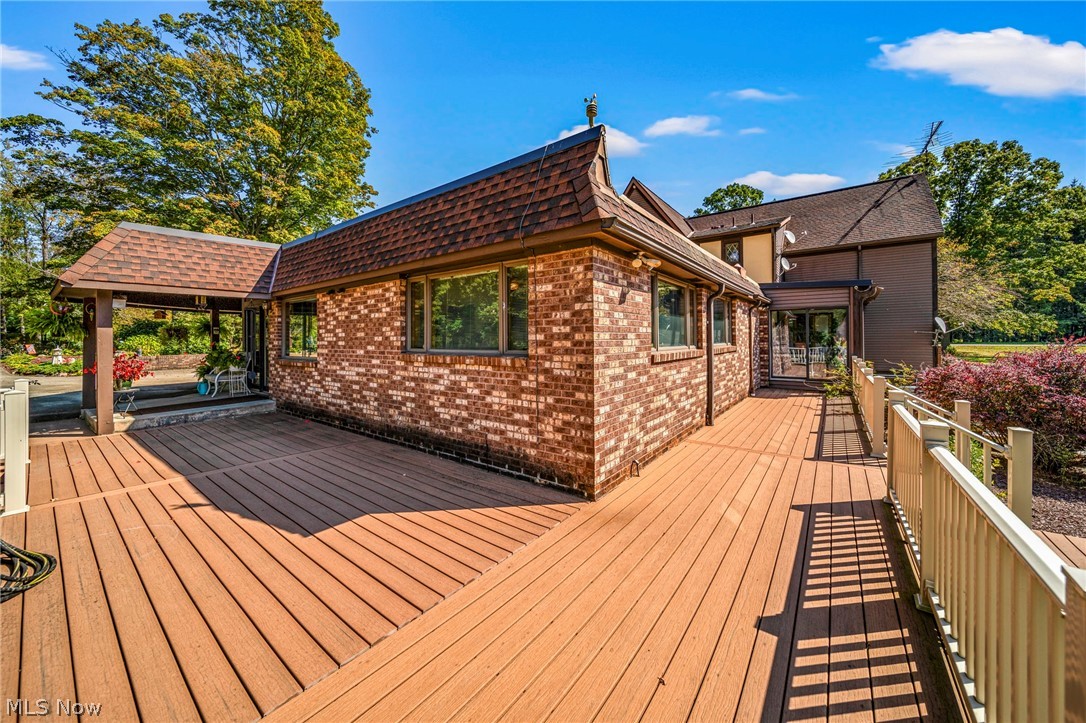
Rare English Tudor estate on 61.25 acres an incredible hunter's paradise with wooded land, open fields, and a private pond. This custom home features stunning craftsmanship, rich woodwork, hand-hewn beams, and a dramatic two-story living room with a wall of windows. Spacious chef's kitchen with dual appliances, first-floor office, 4 bedrooms each with private baths, and a luxurious primary suite. Finished lower level with full bar, pool table, air hockey, and Skee-ball. Large outbuilding plus additional storage building, circular drive, and attached 2-car garage. A one-of-a-kind private retreat offering luxury living and endless outdoor recreation.
Save
Ask
Tour
Hide
Listing Snapshot
Price
$1,399,900
Days On Site
170 Days
Bedrooms
4
Inside Area (SqFt)
6,924 sqft
Total Baths
6
Full Baths
5
Partial Baths
1
Lot Size
61.25 Acres
Year Built
1977
MLS® Number
5203468
Status
Active
Property Tax
$7,074
HOA/Condo/Coop Fees
N/A
Sq Ft Source
N/A
Friends & Family
Recent Activity
| 4 months ago | Status changed to Active | |
| 4 months ago | Listing updated with changes from the MLS® | |
| 4 months ago | Price changed to $1,399,900 | |
| 6 months ago | Listing first seen on site |
General Features
Acres
61.25
Attached Garage
Yes
Direction Faces
East
Foundation
Block
Garage
Yes
Garage Spaces
2
Land Lease
No
Levels
Two
Number Of Stories
2
Parking
AttachedDrivewayGarage
Property Sub Type
Single Family Residence
Sewer
Septic Tank
SqFt Above
4235
SqFt Below
2689
Style
Tudor
Water Source
WellPrivate
Interior Features
Basement
FullFinishedWalk-Out Access
Cooling
Central Air
Fireplace
Yes
Fireplace Features
BedroomFamily RoomGasGreat RoomWood Burning
Fireplaces
3
Heating
Forced AirPropaneOilWood
Interior
Vaulted Ceiling(s)Breakfast BarBidetBuilt-in FeaturesChandelierEntrance FoyerEat-in KitchenGranite CountersHigh CeilingsHis and Hers ClosetsKitchen IslandPantryTile CountersBarNatural WoodworkWalk-In Closet(s)
Laundry Features
InsideMain Level
Main Level Bedrooms
1
Window Features
Bay Window(s)Double Pane WindowsDrapes
Bathroom
Dimensions - 14 x 7Level - LowerDescription - Basement bathroom boasts ceramic tile on walls and floors, complete with a luxurious jetted tub.
Bedroom
Dimensions - 19 x 17Level - FirstDescription - Comfortable downstairs bedroom with cozy carpet flooring and classic wood trim accents.
Dining Room
Dimensions - 15 x 24Level - FirstDescription - Elegant dining room with warm hardwood floors, detailed wood trim, and plenty of natural light?perfect for hosting gatherings and creating lasting memories.
EntryFoyer
Dimensions - 18 x 10Level - FirstDescription - Welcoming foyer features a striking marble floor accented with rich wood trim and detailing, creating an elegant first impression.
Family Room
Dimensions - 17 x 23Level - FirstDescription - Inviting family room with warm hardwood floors, rich wood accents, and abundant natural light. Perfect for gathering, with an elegant fireplace as the centerpiece.
Great Room
Dimensions - 28 x 24Level - FirstFeatures - Chandelier, Vaulted Ceiling(s)Description - Spacious great room featuring soaring vaulted ceilings, dramatic wall of windows, custom woodwork, and gleaming hardwood floors. Elegant chandelier and fireplace create the perfect blend of luxury and comfort.
Kitchen
Dimensions - 24 x 22Level - FirstDescription - Gourmet kitchen featuring double ovens, double dishwasher, beautiful cherry cabinetry, and rich ash wood flooring. Designed for both function and style, perfect for cooking and entertaining.
Laundry
Dimensions - 15 x 7Level - FirstDescription - Convenient first-floor laundry room with durable ceramic tile flooring.
Library
Dimensions - 4 x 22Level - Second
Media Room
Dimensions - 14 x 15Level - LowerDescription - Versatile media room with ceramic tile flooring.
Office
Dimensions - 16 x 23Level - FirstFeatures - Breakfast BarDescription - Dedicated first-floor office provides the perfect space for work or study at home.
Other
Dimensions - 31 x 17Level - LowerFeatures - BarDescription - Recreation room area includes a stylish bar with ceramic tile top.
Pantry
Dimensions - ND x NDLevel - First
PrimaryBathroom
Dimensions - 11 x 8Level - SecondDescription - The master bathroom offers timeless style with beautifully finished ceramic tile walls, adding both durability and elegance. Designed for easy maintenance and a clean, modern look, this space provides a spa-like retreat
PrimaryBedroom
Dimensions - 25 x 21Level - SecondFeatures - Walk-In Closet(s)Description - Spacious master bedroom with walk-in closet and en-suite bath featuring a bidet. Room includes a waterbed and offers comfort and convenience in one private retreat.
Recreation
Dimensions - 31 x 17Level - LowerDescription - Spacious rec room featuring durable ceramic tile flooring?ideal for entertaining or family fun.
Sunroom
Dimensions - 18 x 24Level - FirstDescription - Bright and inviting sunroom offers year-round enjoyment with abundant natural light and scenic views.
Save
Ask
Tour
Hide
Exterior Features
Construction Details
BrickStoneStuccoVinyl SidingWood Siding
Lot Features
Wooded
Other Structures
OutbuildingWorkshop
Patio And Porch
Deck
Roof
AsphaltFiberglass
View
PondTrees/Woods
Waterfront Features
Pond
Waterview
PondTrees/Woods
Windows/Doors
Bay Window(s)Double Pane WindowsDrapes
Community Features
School District
Grand Valley LSD - 405
Township
Colebrook Twp
Financing Terms Available
CashConventional
Schools
School District
Grand Valley LSD - 405
Elementary School
Unknown
Middle School
Unknown
High School
Unknown
Listing courtesy of Sal M Jackson of Berkshire Hathaway HomeServices Professional Realty

The data relating to real estate for sale on this website comes in part from the Internet Data Exchange program of MLS NOW. Real estate listings held by brokerage firms other than are marked with the Internet Data Exchange logo and detailed information about them includes the name of the listing broker(s). The photos may be altered, edited, enhanced or virtually staged. Information Deemed Reliable But Not Guaranteed. Copyright 2026 - Multiple Listing Service, Inc. – All Rights Reserved.
The data relating to real estate for sale on this website comes in part from the Internet Data Exchange program of MLS NOW. Real estate listings held by brokerage firms other than are marked with the Internet Data Exchange logo and detailed information about them includes the name of the listing broker(s). The photos may be altered, edited, enhanced or virtually staged. Information Deemed Reliable But Not Guaranteed. Copyright 2026 - Multiple Listing Service, Inc. – All Rights Reserved.
Neighborhood & Commute
Source: Walkscore
Disclosure: Community information and market data powered by Constellation Data Labs. Information is deemed reliable but not guaranteed.
Save
Ask
Tour
Hide