1003 Eastport Avenue, Uhrichsville, OH, 44683

Save
Ask
Tour
Hide
Share
$213,000
31 Days On Site

1003 Eastport Avenue
Uhrichsville, OH 44683

For Sale|Single Family Residence|Active Under Contract
3
Beds
2
Total Baths
1
Full Bath
1
Partial Bath
1,828
SqFt
$117
/SqFt
1930
Built
Subdivision:
Parkview Add/Uhrichsville
County:
Tuscarawas
Call Now: 330-440-3253
Is this the listing for you? We can help make it yours.
330-440-3253
1003 Eastport Avenue1003 Eastport Avenue1003 Eastport Avenue1003 Eastport Avenue
Save
Ask
Tour
Hide
Share

Mortgage Calculator

Monthly Payment (Est.)

$972
Calculator powered by Showcase IDX, a Constellation1 Company. Copyright ©2026 Information is deemed reliable but not guaranteed.

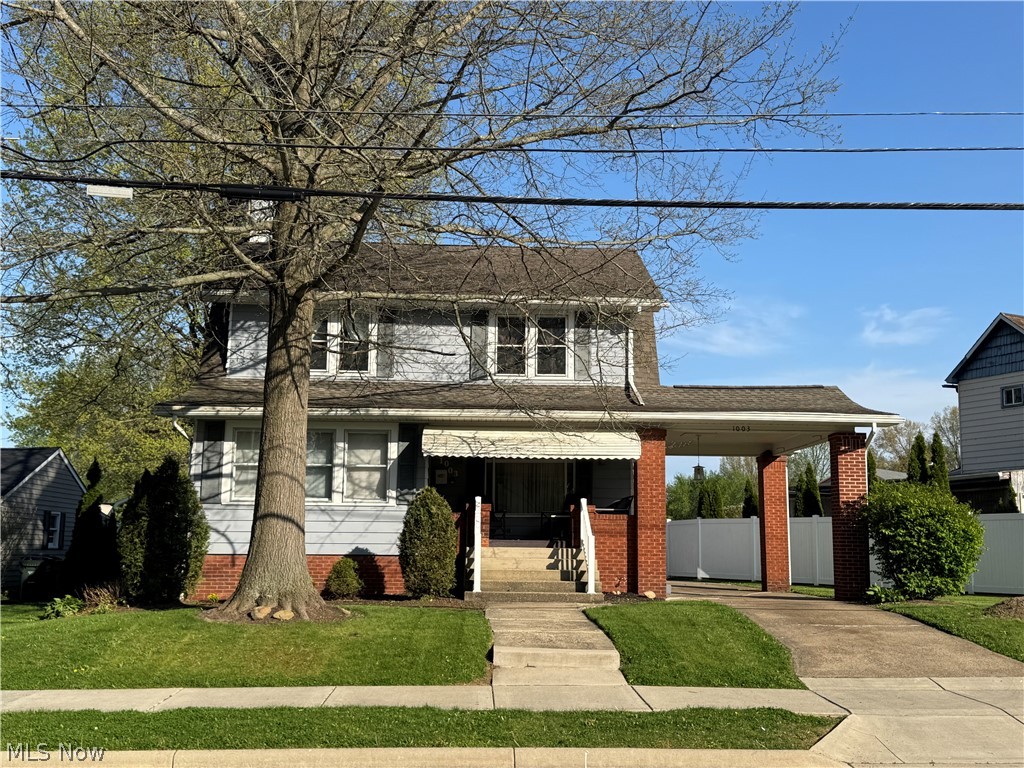
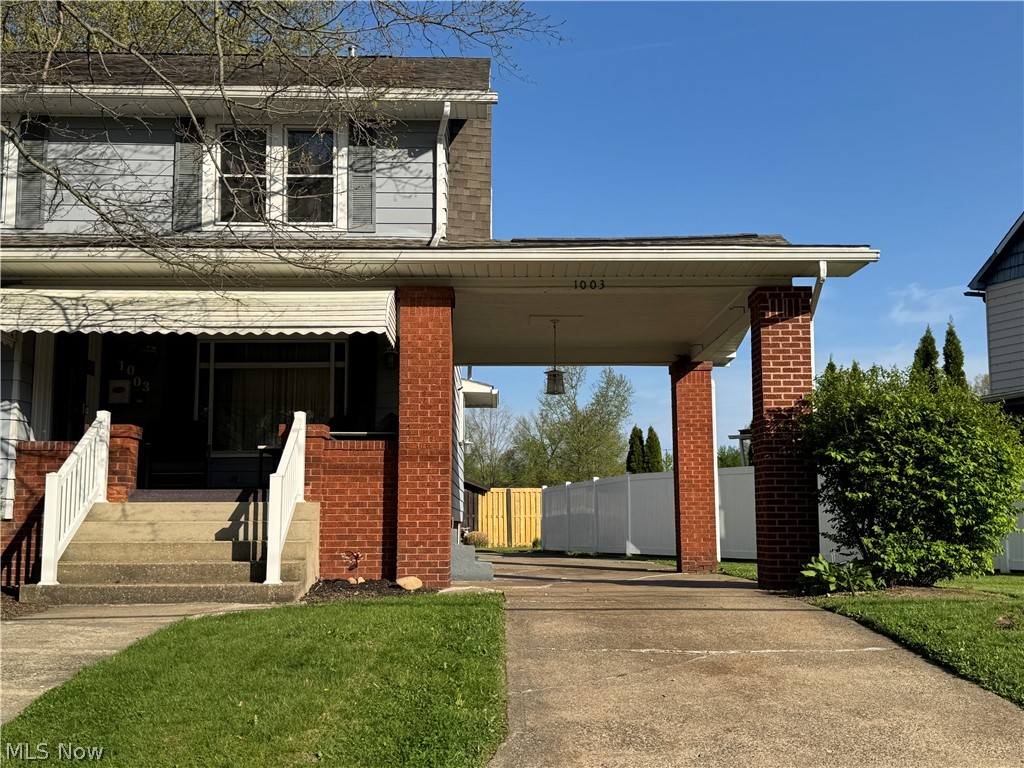
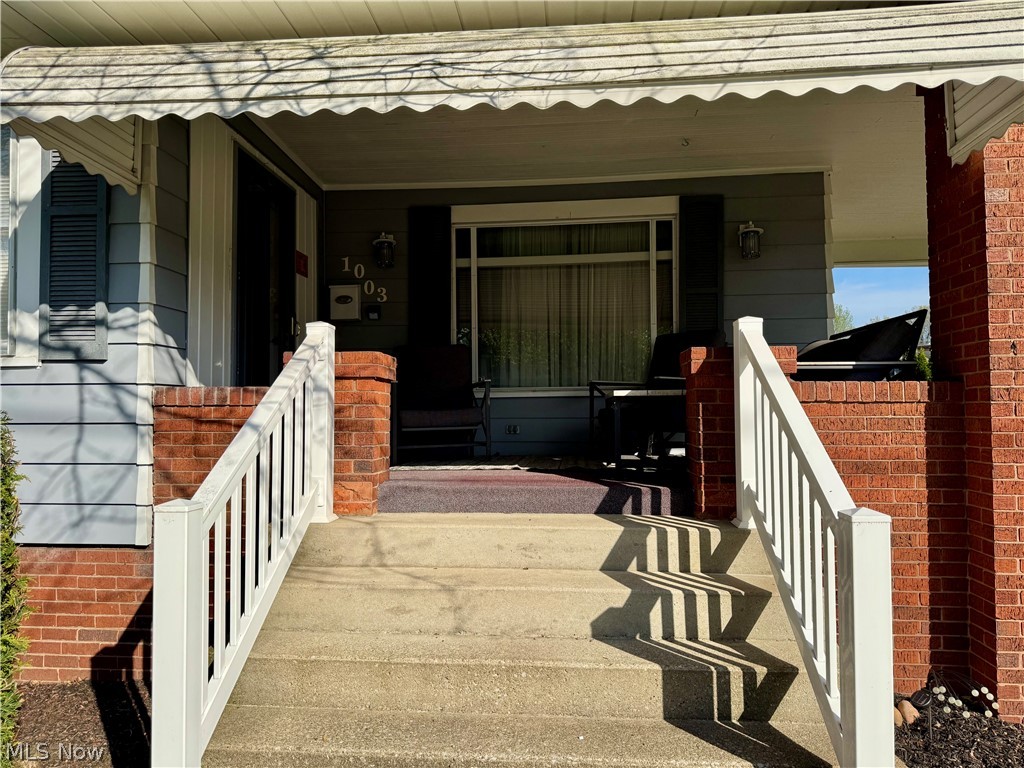
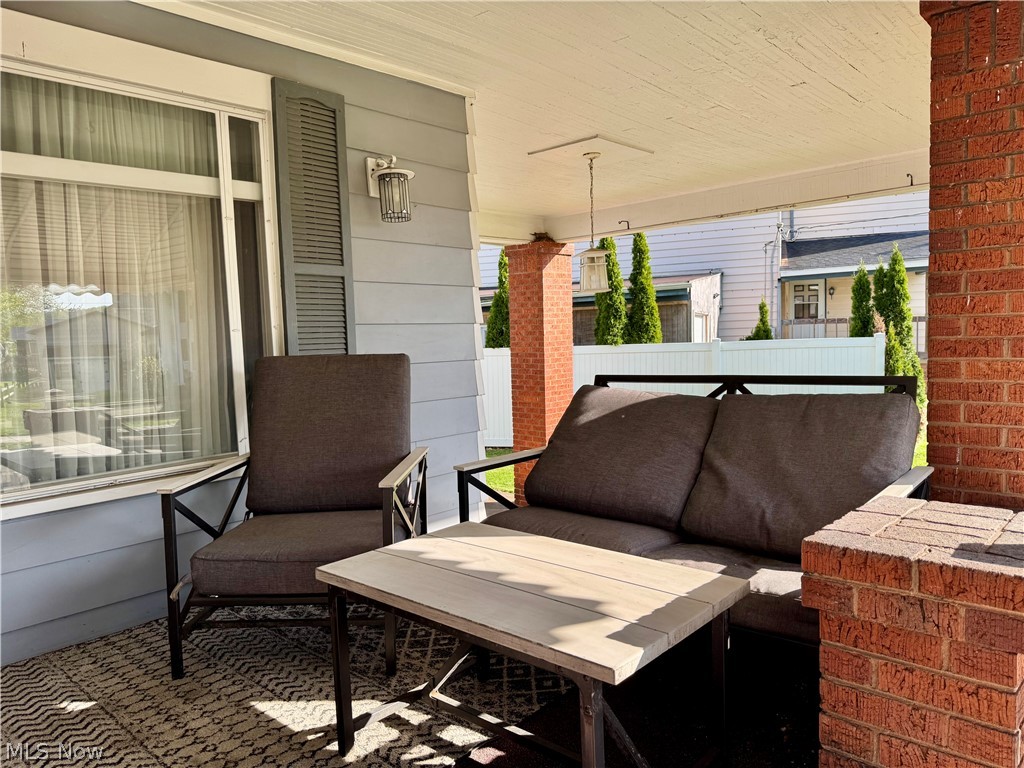
Great Location!!!!! Very well kept 2 story home with 3 bedrooms and 1 1/2 baths. Close to schools, shopping, eateries, water park, hospital and quick highway access. The eat-in kitchen has plenty of cabinetry and is complete with appliances. The Livingroom is a nice size for larger gatherings and the front sunroom has many use options. They both have wood floors. There is an updated half bath on the mail floor as well. The second level offers all three bedrooms and a large full bath. There are nice built ins for storage and Laminate flooring was just installed April 20th. The lower level is partially finished with a family room complete with a bar for your entertaining. Several spacious rooms for storage and workshop needs. The basement also includes a shower and is complete with washer and dryer. Relax in the rear private screened in patio with your favorite book or a great spot to entertain. There is an oversized 2 car garage and a natural brick carport in the driveway along with a vinyl privacy fence. Very cozy front porch to enjoy your favorite beverage. Some updates include: fresh paint, wood floors restored on main floor, new laminate flooring in upper hallway. This home will offer IMMEDIATE possession at time of transfer. Call for your private showing SOON!

Save
Ask
Tour
Hide
Share
Listing Snapshot
Price 
$213,000
Days On Site 
31 Days
Bedrooms 
3
Inside Area (SqFt) 
1,828 sqft
Total Baths 
2
Full Baths 
1
Partial Baths 
1
Lot Size 
0.213 Acres
Year Built 
1930
MLS® Number 
5203474
Status 
Active Under Contract
Property Tax 
$1,702
HOA/Condo/Coop Fees 
N/A
Sq Ft Source 
N/A
Friends & Family
Recent Activity
4 weeks agoStatus changed to Active Under Contract
4 weeks agoListing updated with changes from the MLS®
4 weeks agoPrice changed to $213,000
a month agoListing first seen on site
General Features
Acres 
0.213
Carport 
1
Garage 
Yes
Garage Spaces 
2
Land Lease 
No
Levels 
Two
Number Of Stories 
2
Parking 
CoveredCarportDrivewayDetachedGarage
Property Sub Type 
Single Family Residence
Sewer 
Public Sewer
SqFt Above 
1528
SqFt Below 
300
Style 
Colonial
Water Source 
Public
Interior Features
Appliances 
CooktopDryerDishwasherMicrowaveRangeRefrigeratorWasher
Basement 
FullPartially Finished
Cooling 
Central Air
Fireplace Features 
None
Heating 
Natural GasForced Air
Laundry Features 
In Basement
Window Features 
Window Treatments
Bedroom 
Dimensions - 10.00 x 10.00Level - Second
Dining Room 
Dimensions - 13.00 x 10.00Level - First
EatInKitchen 
Dimensions - 9.00 x 15.00Level - First
Family Room 
Dimensions - 19.00 x 11.00Level - LowerFeatures - Bar
Living Room 
Dimensions - 22.00 x 14.00Level - First
Other 
Dimensions - 11.0x8.0Level - FirstDescription - Front Sun Room
PrimaryBedroom 
Dimensions - 10.00 x 9.00Level - Second
Save
Ask
Tour
Hide
Share
Exterior Features
Construction Details 
Aluminum SidingBrick
Fencing 
PrivacyVinyl
Patio And Porch 
Rear PorchCoveredFront PorchScreened
Pool Features 
In GroundPrivateCommunity
Private Pool 
Yes
Roof 
AsphaltFiberglass
Windows/Doors 
Window Treatments
Community Features
Community Features 
Pool
Financing Terms Available 
CashConventionalFHAUSDA LoanVA Loan
School District 
Claymont CSD - 7901
Township 
Clay Twp
Schools
School District
Claymont CSD - 7901
Elementary School
Unknown
Middle School
Unknown
High School
Unknown
Listing courtesy of Denise M Baumberger of McInturf Realty


The data relating to real estate for sale on this website comes in part from the Internet Data Exchange program of MLS NOW. Real estate listings held by brokerage firms other than are marked with the Internet Data Exchange logo and detailed information about them includes the name of the listing broker(s). The photos may be altered, edited, enhanced or virtually staged. Information Deemed Reliable But Not Guaranteed. Copyright 2026 - Multiple Listing Service, Inc. – All Rights Reserved.

Neighborhood & Commute
Source: Walkscore
Disclosure: Community information and market data powered by Constellation Data Labs. Information is deemed reliable but not guaranteed.
Save
Ask
Tour
Hide
Share