8113 Darrow Road, Huron, OH, 44839

Save
Ask
Tour
Hide
Share
$449,900
33 Days On Site

8113 Darrow Road
Huron, OH 44839

For Sale|Single Family Residence|Active
3
Beds
2
Total Baths
2
Full Baths
2,000
SqFt
$225
/SqFt
1976
Built
Subdivision:
Anxation To Berlin Township
County:
Erie
Call Now: 330-440-3253
Is this the listing for you? We can help make it yours.
330-440-3253
8113 Darrow Road8113 Darrow Road8113 Darrow Road8113 Darrow Road
Save
Ask
Tour
Hide
Share

Mortgage Calculator

Monthly Payment (Est.)

$2,053
Calculator powered by Showcase IDX, a Constellation1 Company. Copyright ©2026 Information is deemed reliable but not guaranteed.

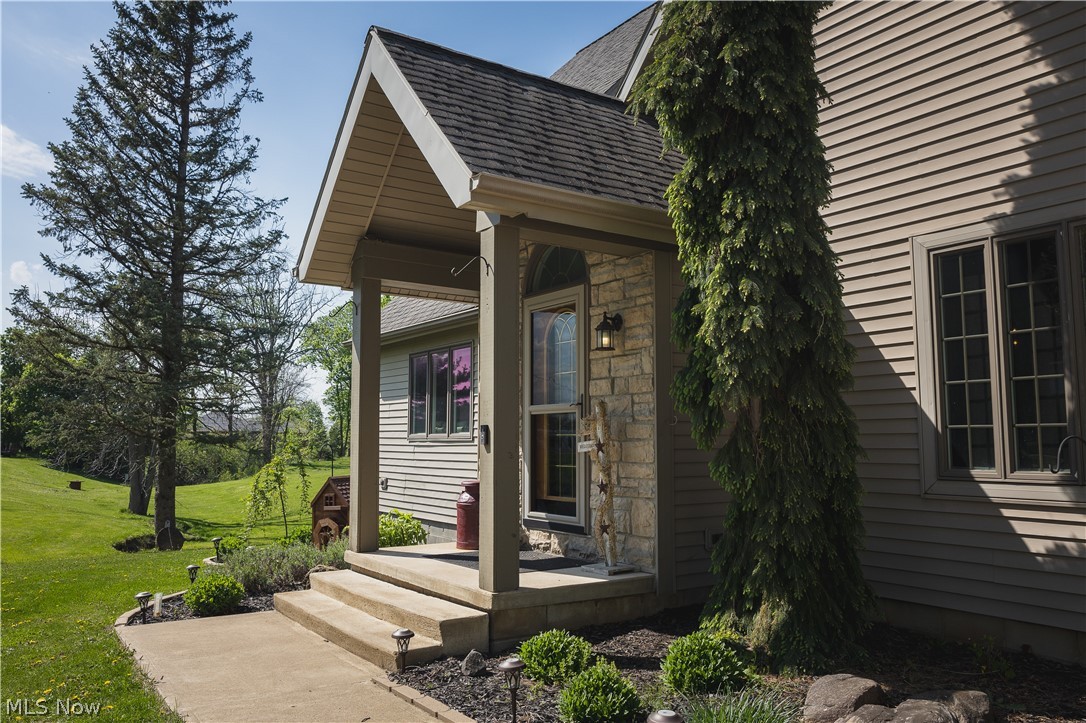
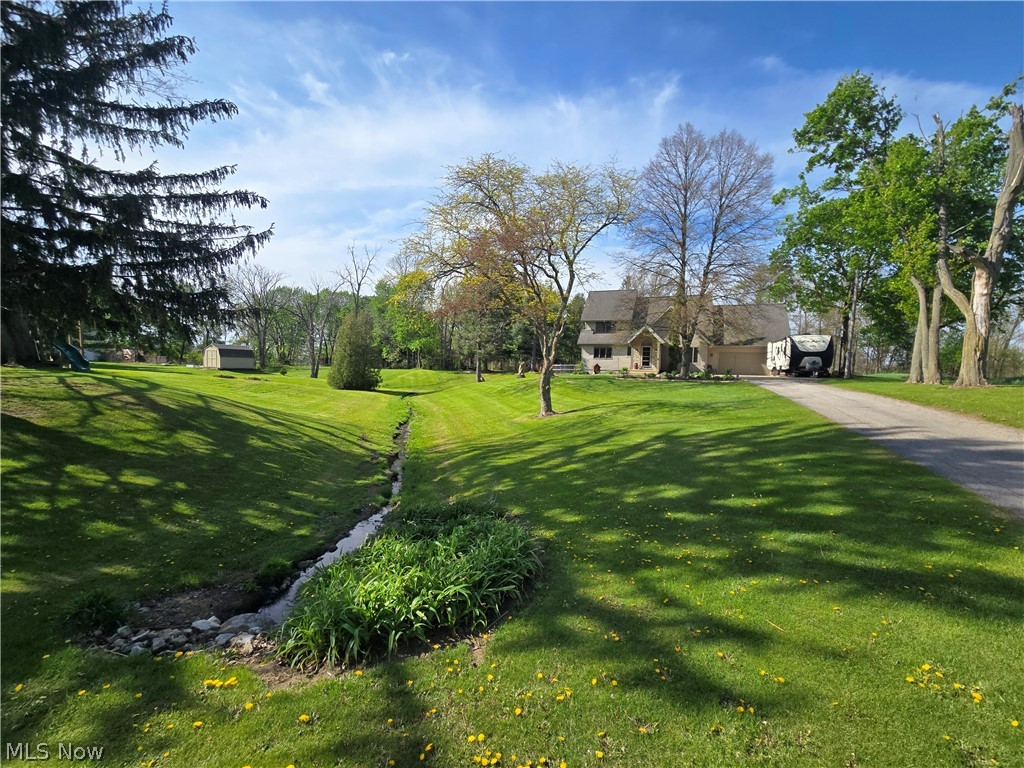
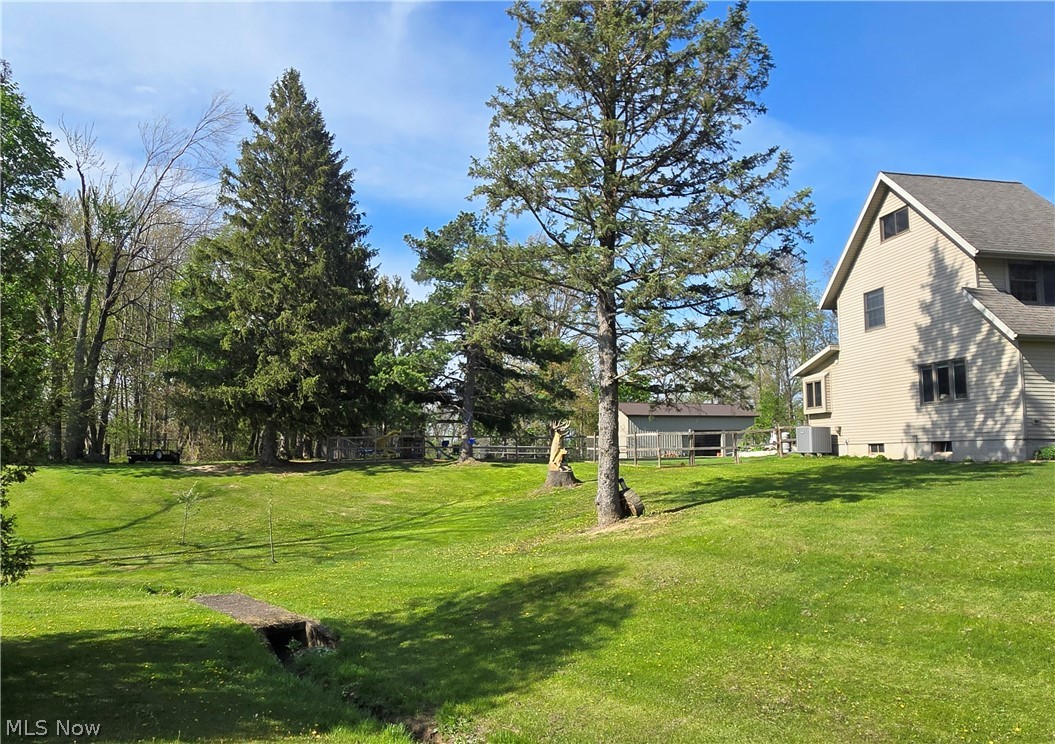
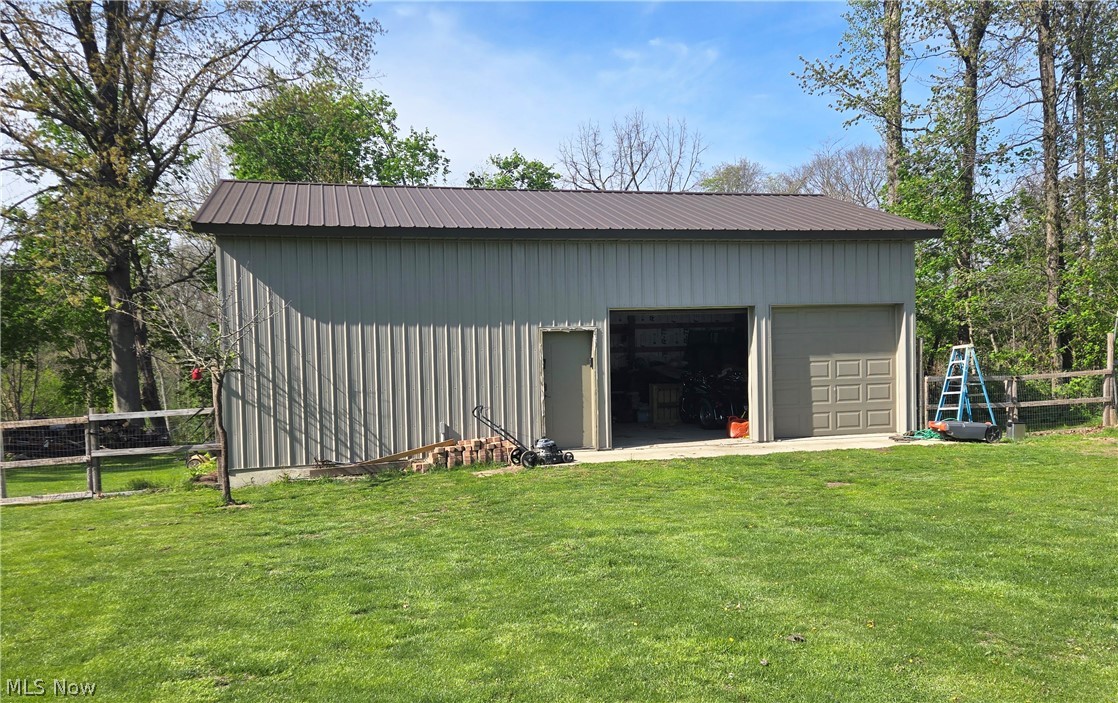
New price! Experience country living in this 2,000 sq. ft. colonial residence featuring 3-4 bedrooms and 2 bathrooms situated on a spacious two-acre lot. The covered front porch leads into a tiled foyer, while the living room boasts vaulted ceilings. The eat-in kitchen is equipped with a breakfast bar, pantry, and appliances including a range, refrigerator, microwave, and dishwasher. The family room offers versatility and may be a first floor 4th bedroom. The first-floor laundry room includes cabinetry, a utility sink, and direct access to the backyard. The full basement provides a partially finished recreation room and ample storage space. Sliding doors offer seamless access to the backyard. Relax on the deck and patio, where you can unwind while enjoying the peaceful, natural surroundings. These outdoor spaces provide the perfect setting for entertaining guests, dining al fresco, or simply appreciating the quiet beauty of country living. There is a 24’ x 40’ insulated pole barn with 12’ walls (16’ peak), two 8’H x 9’W overhead doors. 240 volt, 60 amp power and is prepped for in-floor heating. There’s also a 12’ x 22’ shed for additional storage. Back yard is fenced up to the pole barn. The property extends down the hill into the trees. You can hunt on this property.

Save
Ask
Tour
Hide
Share
Listing Snapshot
Price 
$449,900
Days On Site 
33 Days
Bedrooms 
3
Inside Area (SqFt) 
2,000 sqft
Total Baths 
2
Full Baths 
2
Partial Baths 
N/A
Lot Size 
2.02 Acres
Year Built 
1976
MLS® Number 
5203501
Status 
Active
Property Tax 
$4,259
HOA/Condo/Coop Fees 
N/A
Sq Ft Source 
N/A
Friends & Family
Recent Activity
5 days agoPrice changed to $449,900
5 days agoListing updated with changes from the MLS®
a month agoListing first seen on site
General Features
Acres 
2.02
Direction Faces 
South
Foundation 
Block
Garage 
Yes
Garage Spaces 
2
Land Lease 
No
Levels 
Two
Parking 
Additional ParkingPavedParking Pad
Property Sub Type 
Single Family Residence
Security 
Smoke Detector(s)
Sewer 
Septic Tank
SqFt Above 
2000
Style 
Colonial
Water Source 
Public
Interior Features
Appliances 
DishwasherMicrowaveRangeRefrigerator
Basement 
ConcretePartially FinishedUnfinishedSump Pump
Cooling 
Ceiling Fan(s)Central AirHeat Pump
Fireplace Features 
None
Heating 
Heat PumpElectricForced Air
Interior 
Vaulted Ceiling(s)Breakfast BarCeiling Fan(s)Double VanityEntrance FoyerEat-in KitchenPantryRecessed LightingSoaking TubWalk-In Closet(s)
Laundry Features 
Washer HookupElectric Dryer HookupMain LevelLaundry Room
Window Features 
Double Pane WindowsWood Frames
Bedroom 
Dimensions - 17.0x12.0Level - Second
EatInKitchen 
Dimensions - 20.0x13.0Level - FirstFeatures - Breakfast Bar
EntryFoyer 
Dimensions - 7.0x3.0Level - First
Family Room 
Dimensions - 15.0x13.0Level - First
Laundry 
Dimensions - 11.0x6.0Level - First
Living Room 
Dimensions - 20.0x13.0Level - FirstFeatures - Vaulted Ceiling(s)
PrimaryBedroom 
Dimensions - 17.0x17.0Level - Second
Save
Ask
Tour
Hide
Share
Exterior Features
Construction Details 
Vinyl Siding
Fencing 
Back YardPartial
Lot Features 
SlopedBack YardFront YardInterior LotRolling Slope
Other Structures 
Shed(s)Barn(s)
Patio And Porch 
DeckFront PorchPatio
Pool Features 
Above GroundPrivate
Private Pool 
Yes
Roof 
Asphalt
Windows/Doors 
Double Pane WindowsWood Frames
Community Features
School District 
Edison LSD - 2201 (Erie)
Township 
Berlin Twp
Schools
School District
Edison LSD - 2201 (Erie)
Elementary School
Unknown
Middle School
Unknown
High School
Unknown
Listing courtesy of Edward J Cyrek of EXP Realty, LLC.


The data relating to real estate for sale on this website comes in part from the Internet Data Exchange program of MLS NOW. Real estate listings held by brokerage firms other than are marked with the Internet Data Exchange logo and detailed information about them includes the name of the listing broker(s). The photos may be altered, edited, enhanced or virtually staged. Information Deemed Reliable But Not Guaranteed. Copyright 2026 - Multiple Listing Service, Inc. – All Rights Reserved.

Neighborhood & Commute
Source: Walkscore
Disclosure: Community information and market data powered by Constellation Data Labs. Information is deemed reliable but not guaranteed.
Save
Ask
Tour
Hide
Share