
19406 Wickfield AvenueWarrensville Heights, OH 44122
Mortgage Calculator
Monthly Payment (Est.)
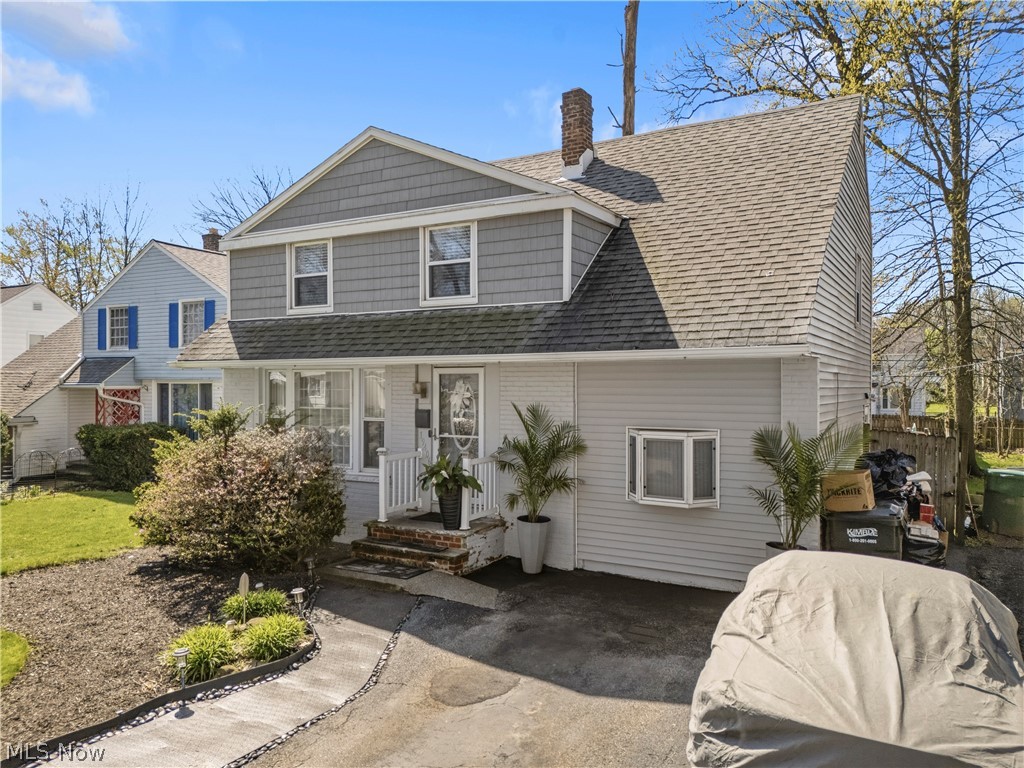
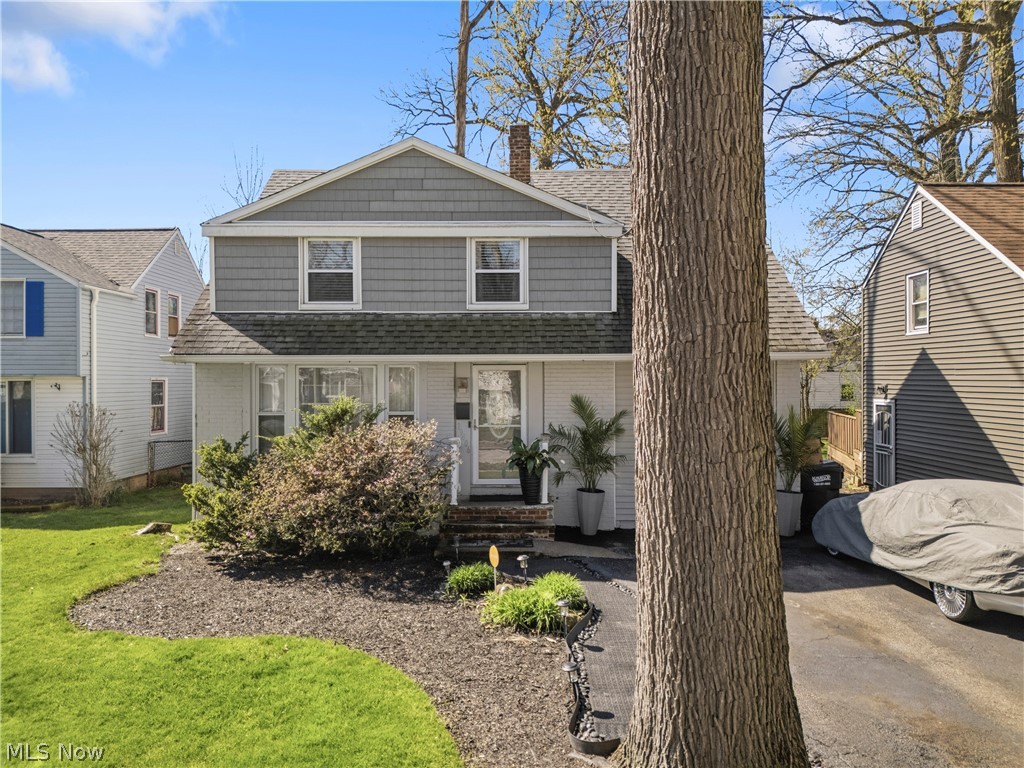
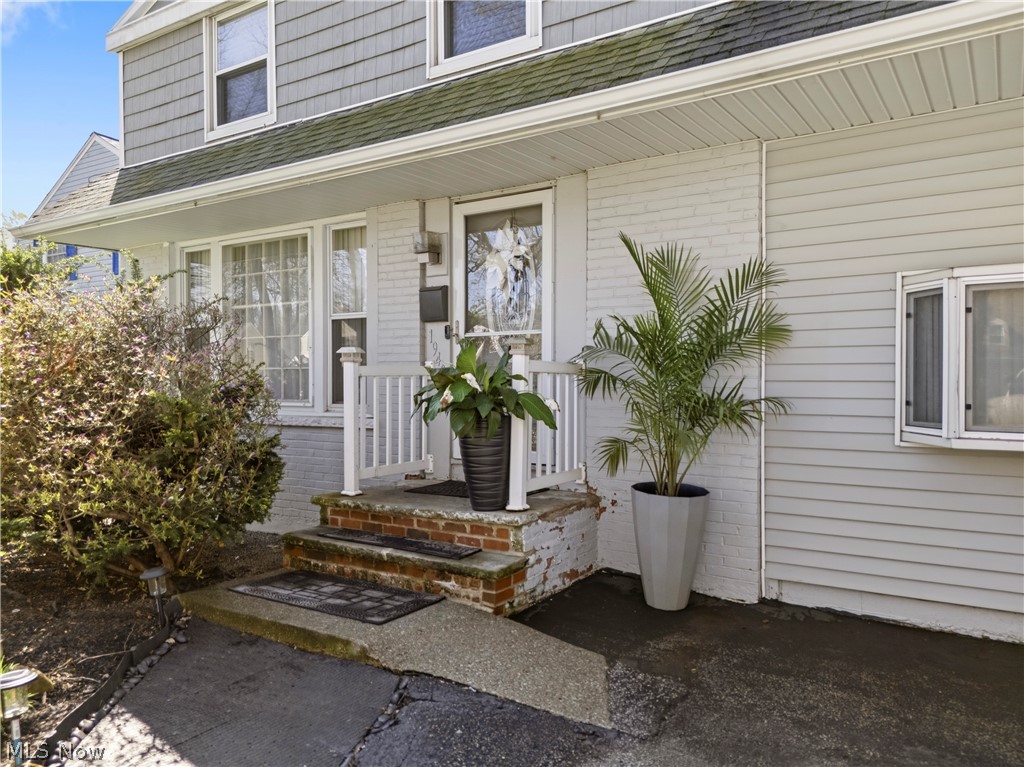
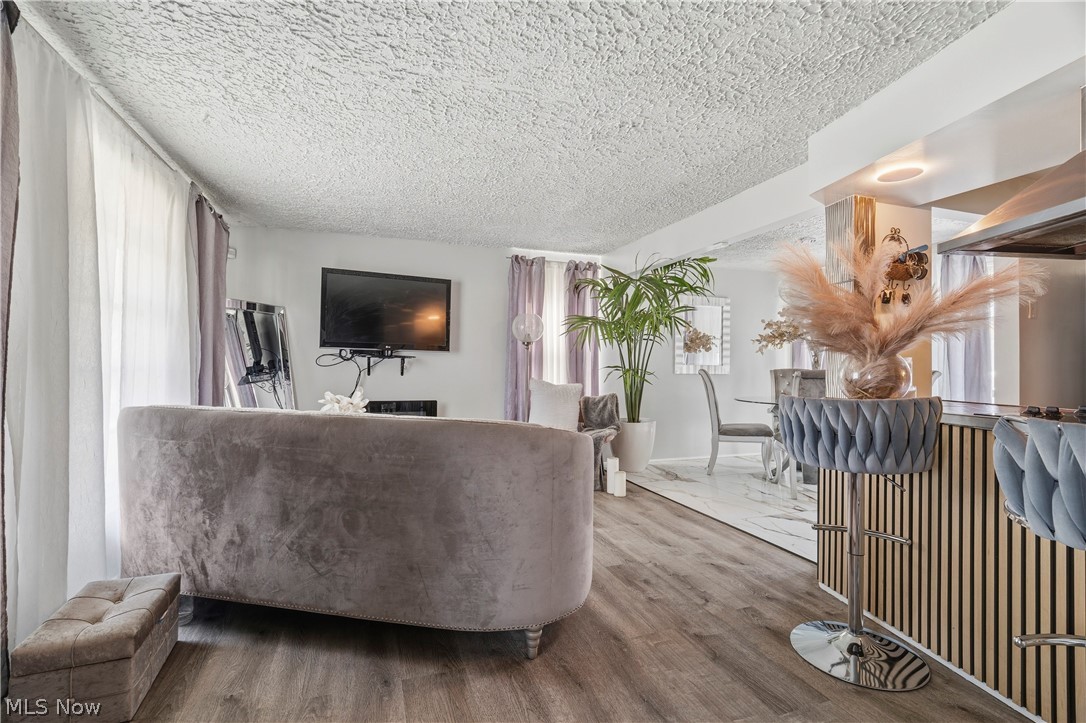
$844Welcome home to this beautifully maintained 3-bedroom, 1.5-bath colonial nestled in the desirable Shakerwood neighborhood of Warrensville Heights! This home offers the perfect blend of classic charm and thoughtful updates, making it an ideal option for buyers looking for a move-in ready property with both style and functionality. Step inside to find a bright and inviting interior, highlighted by an opened-up kitchen design that creates a seamless flow throughout the main living areas, perfect for both everyday living and entertaining. Stunning marble flooring adds an upscale touch and elevates the overall feel of the first floor. A major bonus is the converted garage, now a versatile additional living space that can be used as a recreation room, home office, gym, or media room to fit your needs. The partially finished basement expands your entertaining options even further, featuring a built-in bar area that’s perfect for hosting guests, game nights, or relaxing weekends. You’ll also appreciate the additional space for storage and a dedicated laundry area, adding convenience and practicality. Upstairs, you’ll find three well-sized bedrooms filled with natural light and offering ample closet space, along with a conveniently located full bathroom designed for comfort and ease of use. Step outside and enjoy your own private backyard retreat. The spacious deck is ideal for summer barbecues, gatherings, or simply unwinding after a long day. Tucked away for added privacy, the hot tub cabana creates the perfect setting for relaxing evenings year-round. Located just minutes from popular destinations like Van Aken District, Beachwood Mall, Legacy Village, and Pinecrest, you’ll have easy access to some of the area’s best shopping, dining, and entertainment.With its combination of tasteful updates, flexible living space, and unbeatable location, this home truly checks all the boxes. Don’t miss your chance to make it yours. Schedule your private showing today!
| 4 weeks ago | Status changed to Active Under Contract | |
| 4 weeks ago | Listing updated with changes from the MLS® | |
| a month ago | Listing first seen on site |

The data relating to real estate for sale on this website comes in part from the Internet Data Exchange program of MLS NOW. Real estate listings held by brokerage firms other than are marked with the Internet Data Exchange logo and detailed information about them includes the name of the listing broker(s). The photos may be altered, edited, enhanced or virtually staged. Information Deemed Reliable But Not Guaranteed. Copyright 2026 - Multiple Listing Service, Inc. – All Rights Reserved.