1 Wimpole Street, Wooster, OH, 44691

Save
Ask
Tour
Hide
Share
$509,000
33 Days On Site

1 Wimpole Street
Wooster, OH 44691

For Sale|Single Family Residence|Active Under Contract
5
Beds
3
Total Baths
3
Full Baths
3,798
SqFt
$134
/SqFt
1963
Built
County:
Wayne
Call Now: 330-440-3253
Is this the listing for you? We can help make it yours.
330-440-3253
1 Wimpole Street1 Wimpole Street1 Wimpole Street1 Wimpole Street
Save
Ask
Tour
Hide
Share

Mortgage Calculator

Monthly Payment (Est.)

$2,322
Calculator powered by Showcase IDX, a Constellation1 Company. Copyright ©2026 Information is deemed reliable but not guaranteed.

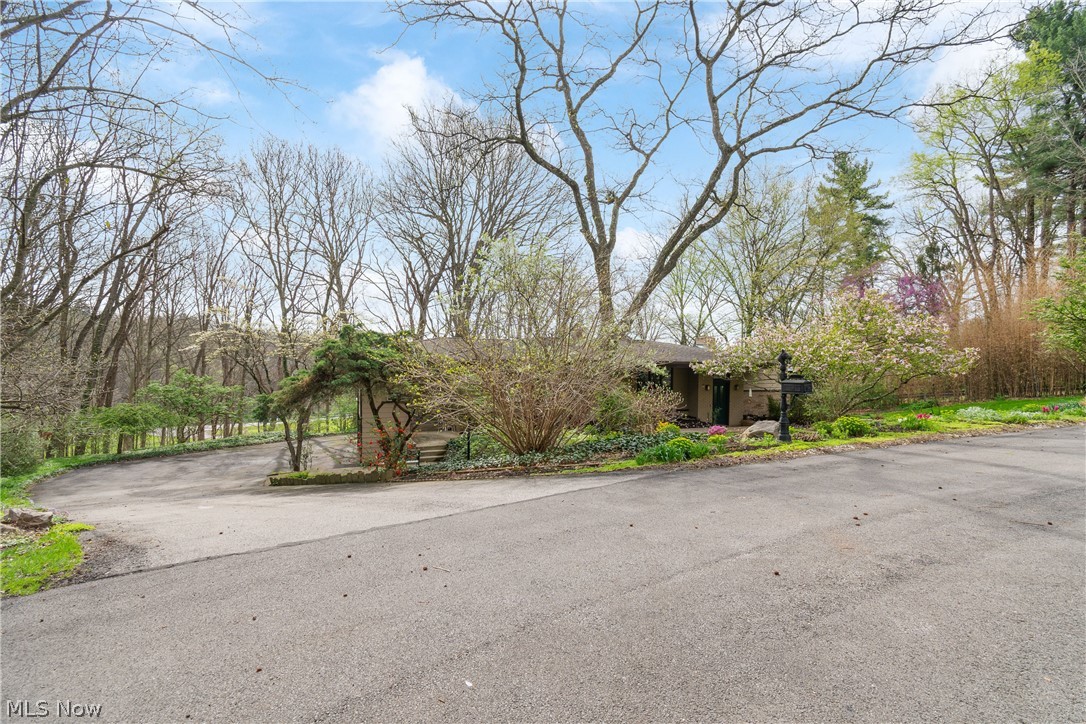
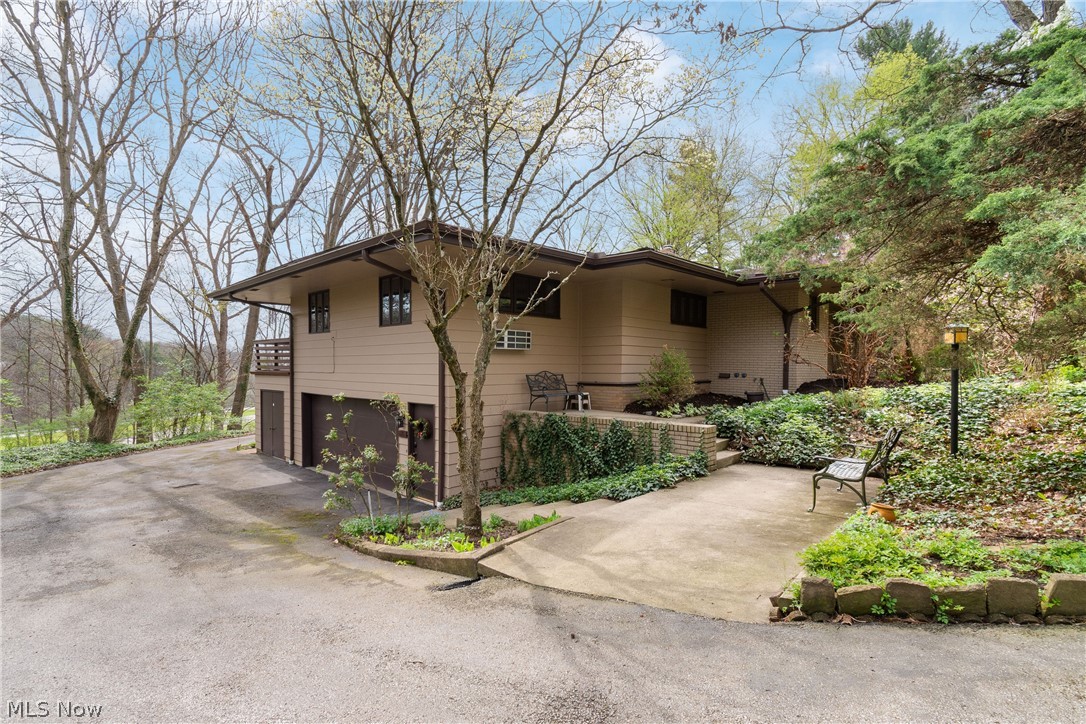
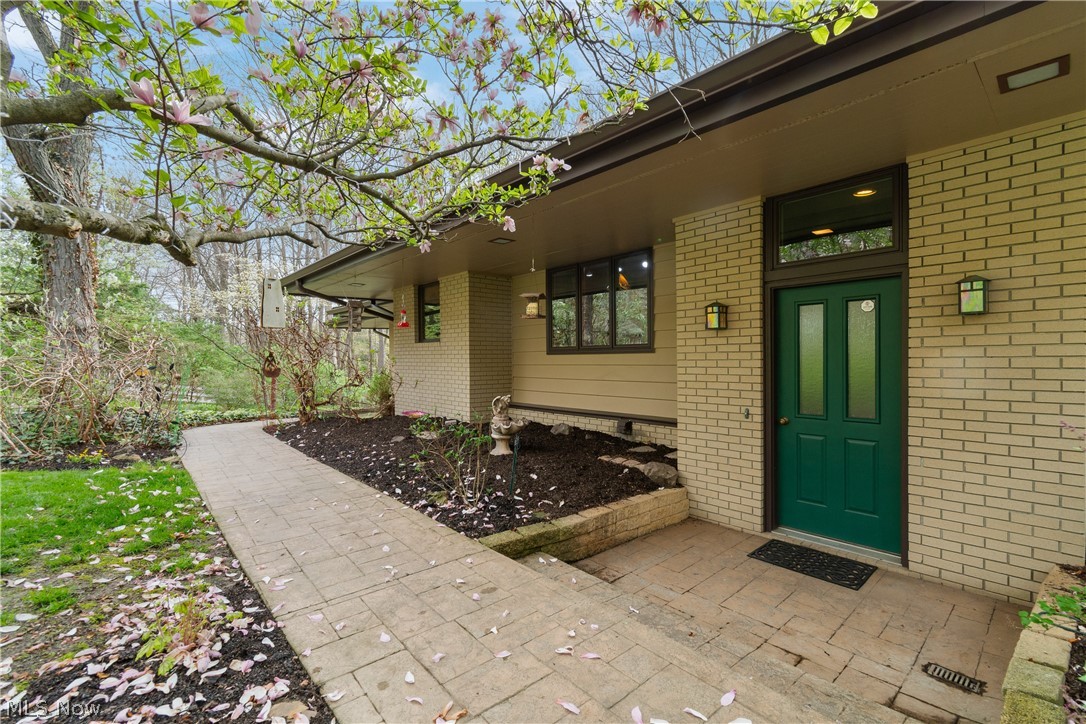
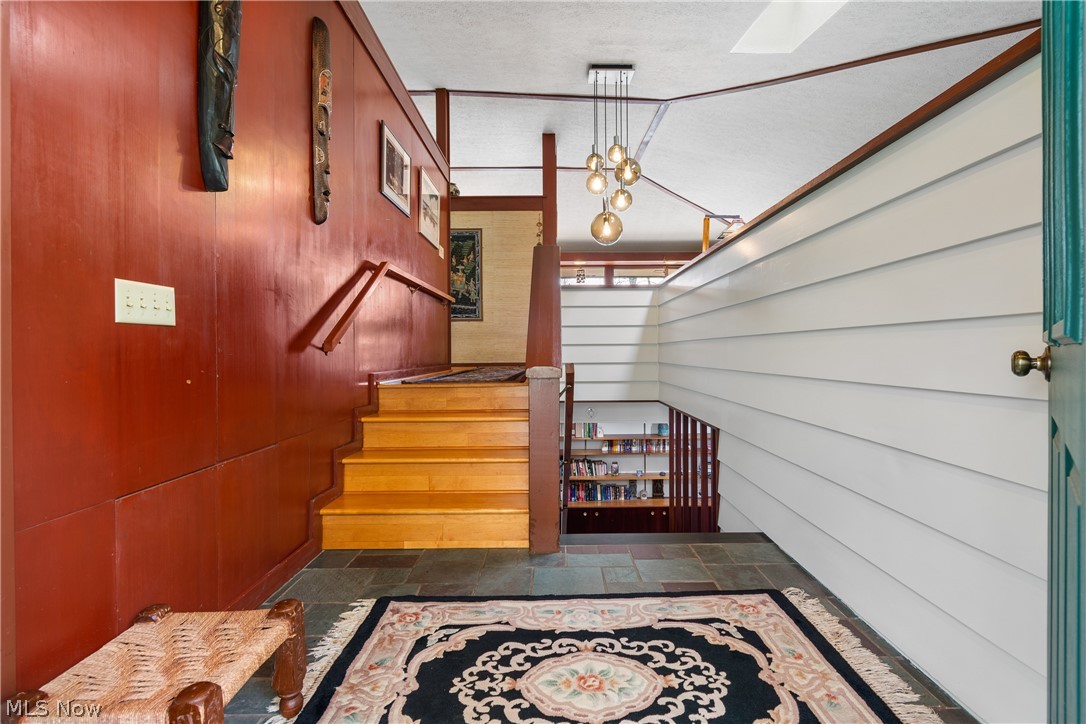
It's rare to find a home with this level of intention, warmth, and architectural soul. Inspired by Frank Lloyd Wright principles, this 5-bed, 3-bath residence blends natural light, purposeful design, and beautifully connected living spaces. Vaulted ceilings, exposed brick, hardwood floors, and expansive windows create a timeless main living and dining area, while the custom chef's kitchen, expanded and remodeled during the current owner's stewardship, anchors the home with creativity and function. The primary suite offers an updated bath, private office, vaulted ceiling, and its own deck. A cedar-wrapped spa room, updated lower-level family room, wine cellar, and walk-out to a large patio extend the home's retreat-like feel. Outdoor living shines with a 30'x30' composite deck, wrap-around driveway, and thoughtfully landscaped 0.424-acre lot. Major improvements include both decks, kitchen expansion, hardwoods, private office, spa room, garden shed, fresh paint, updated flooring, improved baths, newer furnace with humidity control (2024), A/C (2024), roof (2015), a customizable auto home generator, and updated appliances. With 3,798 finished living area, an oversized two-car garage with shop, attached storage shed, and a peaceful setting in the Wooster City School District, this is a home that welcomes you in, invites you to entertain, and grows richer with every moment shared.

Save
Ask
Tour
Hide
Share
Listing Snapshot
Price 
$509,000
Days On Site 
33 Days
Bedrooms 
5
Inside Area (SqFt) 
3,798 sqft
Total Baths 
3
Full Baths 
3
Partial Baths 
N/A
Lot Size 
0.4242 Acres
Year Built 
1963
MLS® Number 
5203549
Status 
Active Under Contract
Property Tax 
$5,354
HOA/Condo/Coop Fees 
N/A
Sq Ft Source 
N/A
Friends & Family
Recent Activity
2 weeks agoStatus changed to Active Under Contract
2 weeks agoListing updated with changes from the MLS®
a month agoListing first seen on site
General Features
Acres 
0.4242
Attached Garage 
Yes
Garage 
Yes
Garage Spaces 
2
Land Lease 
No
Levels 
One
Number Of Stories 
1
Parking 
AttachedGarage
Property Sub Type 
Single Family Residence
Sewer 
Public Sewer
SqFt Above 
2262
SqFt Below 
1536
Style 
Ranch
Water Source 
Public
Interior Features
Appliances 
CooktopDryerDishwasherDisposalRefrigeratorWasherOven
Basement 
FullFinishedWalk-Out Access
Cooling 
Central Air
Fireplace 
Yes
Fireplaces 
1
Heating 
Natural GasForced Air
Interior 
Vaulted Ceiling(s)Beamed CeilingsOpen Floorplan
Laundry Features 
Laundry Room
Main Level Bedrooms 
2
Spa 
Yes
Bathroom 
Dimensions - 7.0x5.0Level - First
Bedroom 
Dimensions - 15.0x10.0Level - First
Dining Room 
Dimensions - 16.0x13.0Level - First
EatInKitchen 
Dimensions - 20.0x15.0Level - First
EntryFoyer 
Level - First
Family Room 
Dimensions - 16.0x11.0Level - Lower
Laundry 
Dimensions - 10.0x9.0Level - Lower
Living Room 
Dimensions - 33.0x13.0Level - First
Office 
Dimensions - 13.0x10.0Level - First
Other 
Dimensions - 13.0x13.0Level - FirstDescription - Spa/Fitness Room
Pantry 
Dimensions - 12.0x3.0Level - Lower
PrimaryBathroom 
Dimensions - 10.0x8.0Level - First
PrimaryBedroom 
Dimensions - 18.0x13.0Level - First
Save
Ask
Tour
Hide
Share
Exterior Features
Construction Details 
Aluminum SidingBrick
Other Structures 
Shed(s)
Patio And Porch 
DeckPatio
Roof 
AsphaltFiberglass
Spa 
Yes
Community Features
School District 
Wooster City - 8510
Township 
Killbuck Twp
Schools
School District
Wooster City - 8510
Elementary School
Unknown
Middle School
Unknown
High School
Unknown
Listing courtesy of Scott Davis of Cutler Real Estate


The data relating to real estate for sale on this website comes in part from the Internet Data Exchange program of MLS NOW. Real estate listings held by brokerage firms other than are marked with the Internet Data Exchange logo and detailed information about them includes the name of the listing broker(s). The photos may be altered, edited, enhanced or virtually staged. Information Deemed Reliable But Not Guaranteed. Copyright 2026 - Multiple Listing Service, Inc. – All Rights Reserved.

Neighborhood & Commute
Source: Walkscore
Disclosure: Community information and market data powered by Constellation Data Labs. Information is deemed reliable but not guaranteed.
Save
Ask
Tour
Hide
Share