2445 Chandlersville Road, Zanesville, OH, 43701

Save
Ask
Tour
Hide
Share
$799,000
33 Days On Site

2445 Chandlersville Road
Zanesville, OH 43701

For Sale|Single Family Residence|Active
3
Beds
2
Total Baths
2
Full Baths
2,232
SqFt
$358
/SqFt
1968
Built
County:
Muskingum
Call Now: 330-440-3253
Is this the listing for you? We can help make it yours.
330-440-3253
2445 Chandlersville Road2445 Chandlersville Road2445 Chandlersville Road2445 Chandlersville Road
Save
Ask
Tour
Hide
Share

Mortgage Calculator

Monthly Payment (Est.)

$3,645
Calculator powered by Showcase IDX, a Constellation1 Company. Copyright ©2026 Information is deemed reliable but not guaranteed.

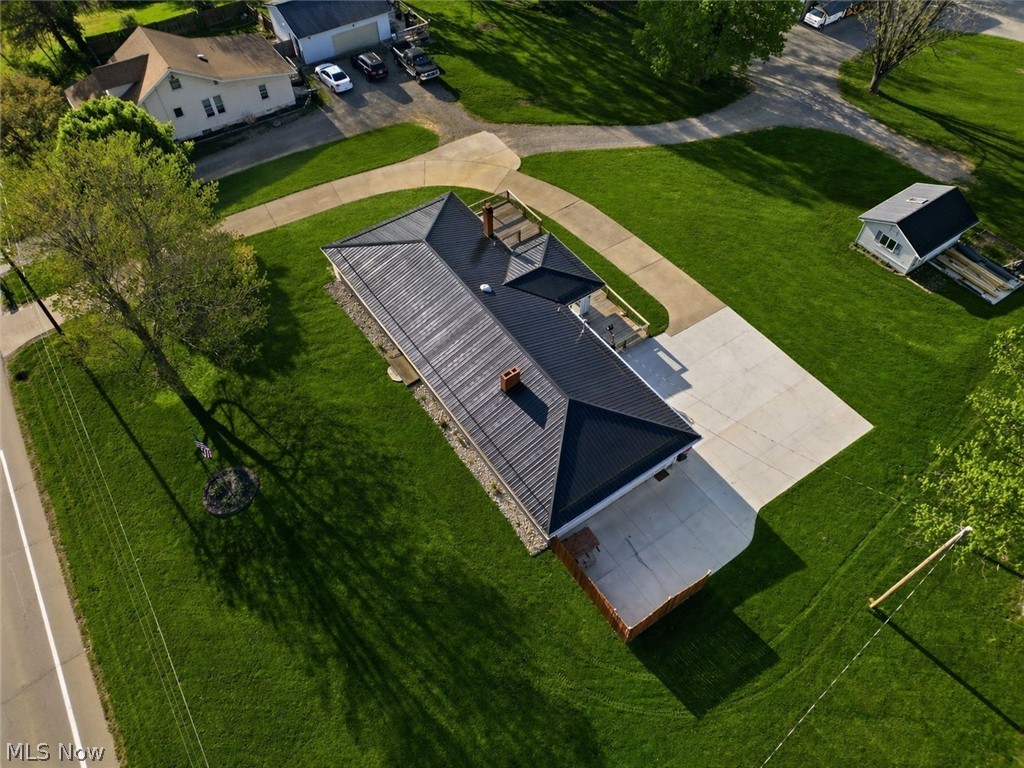
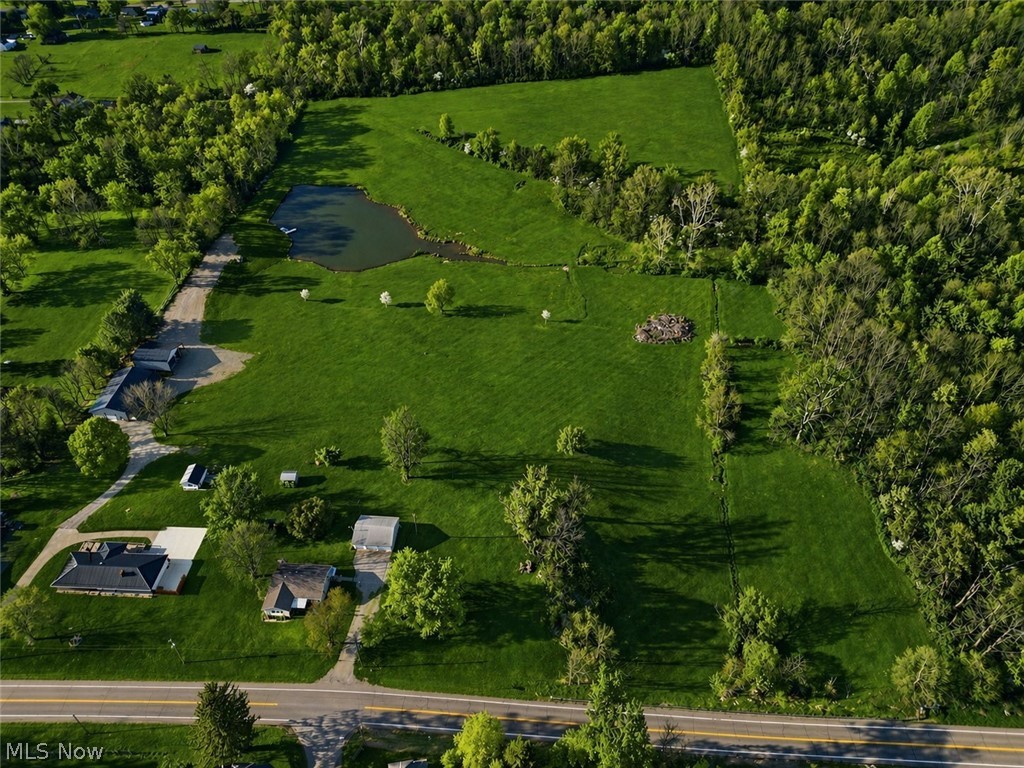
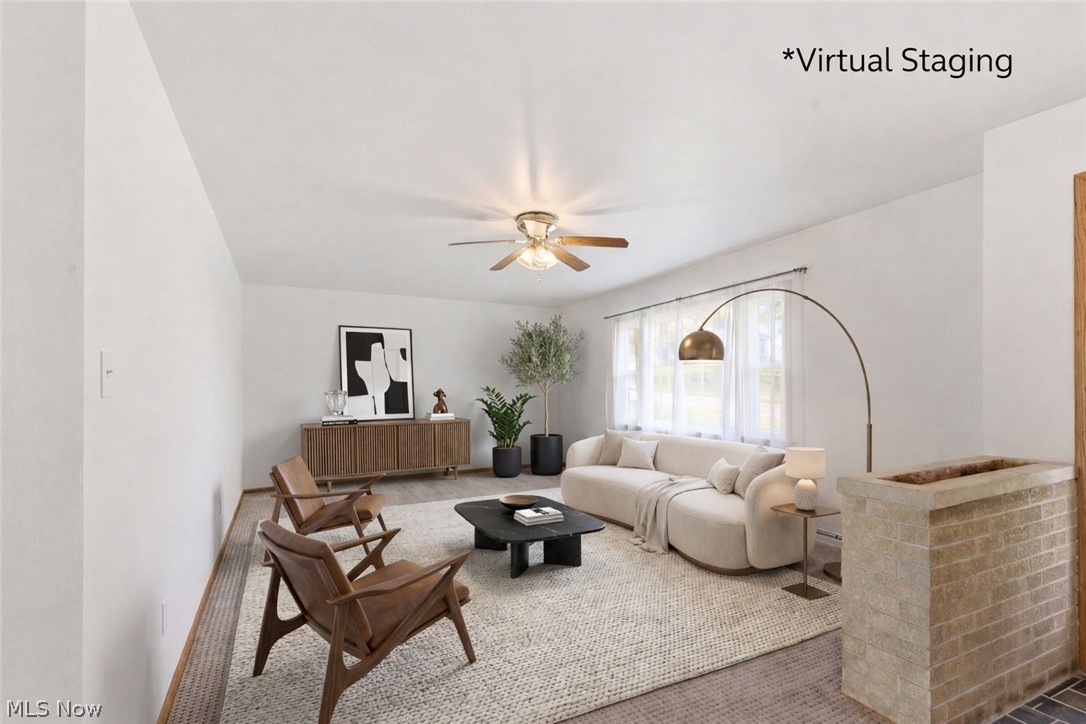
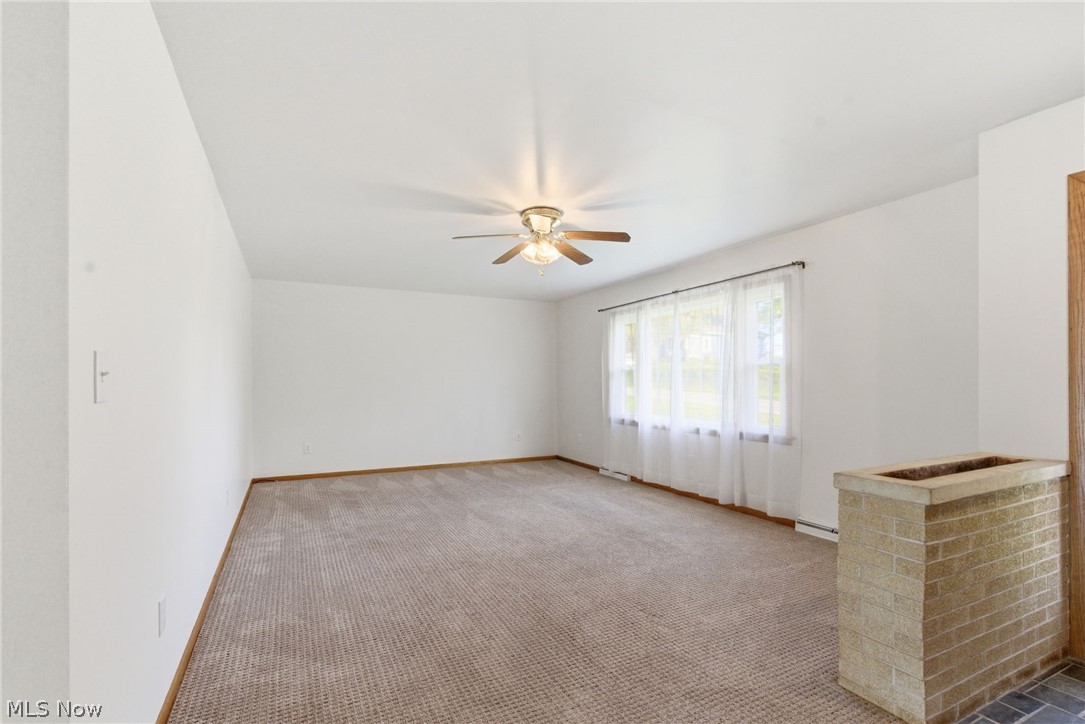
Not just your home, but your little piece of paradise! Just over 20 acres of blissful peace! The 3 bed, 2 full bath home that has had many updates and immaculately maintained New windows and plumbing 2022. New roof 2024. New HVAC and plumbing and electric service. New rear deck with a hot tub overlooking the hillside. Newly built 36x64 barn garage with 12 ft walls and a 10x64 lean to with heat, water, electric and bathroom. Additional 40x40 building with 14 foot walls. FOUR campsites with water and electric at each site all situated around the acre and a half pond that is stocked with largemouth bass, bluegills, croppie and perch. Complete WIFI system on property to include campsites. Separate septic system to serve large garage and campsites. There is an additional legal access to SR 146 on the east side of the property at boundary. Great for additional drive way, or perfect for build site at rear of property.

Save
Ask
Tour
Hide
Share
Listing Snapshot
Price 
$799,000
Days On Site 
33 Days
Bedrooms 
3
Inside Area (SqFt) 
2,232 sqft
Total Baths 
2
Full Baths 
2
Partial Baths 
N/A
Lot Size 
20.41 Acres
Year Built 
1968
MLS® Number 
5203595
Status 
Active
Property Tax 
$4,716.29
HOA/Condo/Coop Fees 
N/A
Sq Ft Source 
N/A
Friends & Family
Recent Activity
2 weeks agoPrice changed to $799,000
2 weeks agoListing updated with changes from the MLS®
a month agoListing first seen on site
General Features
Acres 
20.41
Attached Garage 
Yes
Disclosures 
Principal Is Real Estate Licensed
Garage 
Yes
Garage Spaces 
8
Land Lease 
No
Levels 
One
Number Of Stories 
1
Parking 
Additional ParkingAttachedBoatDrivewayDetachedGarage
Property Sub Type 
Single Family Residence
Sewer 
Septic Tank
SqFt Above 
1432
SqFt Below 
800
Style 
Ranch
Water Source 
Public
Interior Features
Basement 
FullPartially Finished
Cooling 
Central Air
Fireplaces 
1
Heating 
Natural GasForced Air
Main Level Bedrooms 
3
Save
Ask
Tour
Hide
Share
Exterior Features
Construction Details 
Vinyl Siding
Roof 
Metal
Community Features
School District 
Franklin LSD - 6002
Township 
Wayne Twp
Schools
School District
Franklin LSD - 6002
Elementary School
Unknown
Middle School
Unknown
High School
Unknown
Listing courtesy of Katrina A Cornell of Lepi & Associates


The data relating to real estate for sale on this website comes in part from the Internet Data Exchange program of MLS NOW. Real estate listings held by brokerage firms other than are marked with the Internet Data Exchange logo and detailed information about them includes the name of the listing broker(s). The photos may be altered, edited, enhanced or virtually staged. Information Deemed Reliable But Not Guaranteed. Copyright 2026 - Multiple Listing Service, Inc. – All Rights Reserved.

Neighborhood & Commute
Source: Walkscore
Disclosure: Community information and market data powered by Constellation Data Labs. Information is deemed reliable but not guaranteed.
Save
Ask
Tour
Hide
Share