
1015 Cambridge Court NEWarren, OH 44484
Mortgage Calculator
Monthly Payment (Est.)
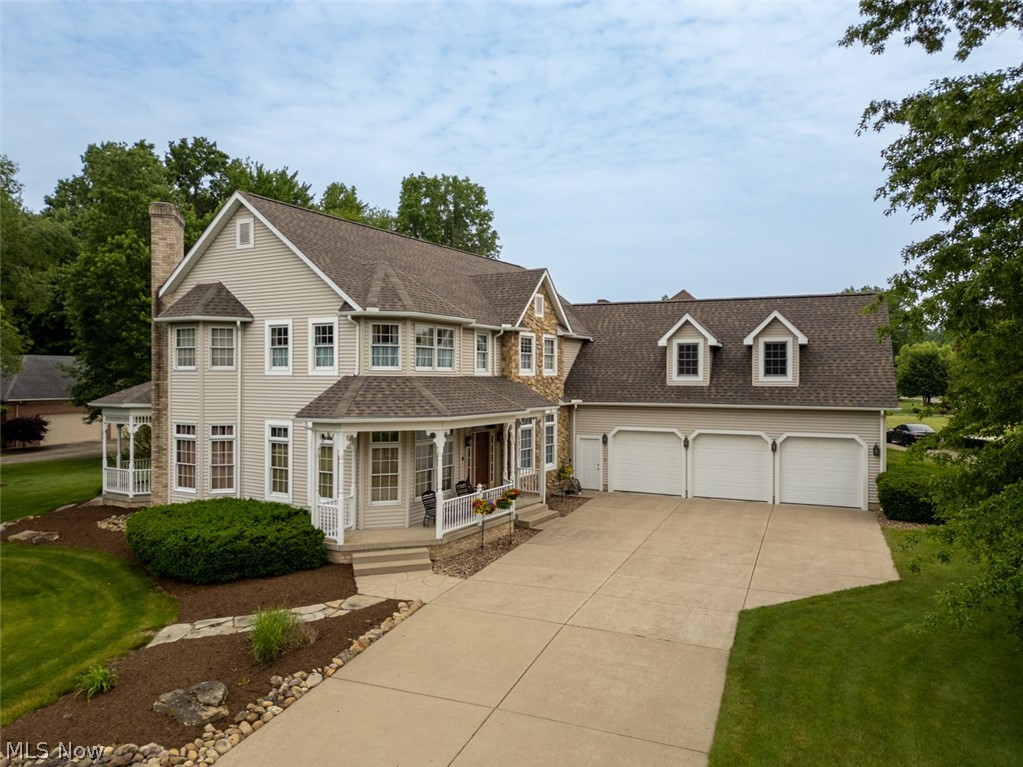
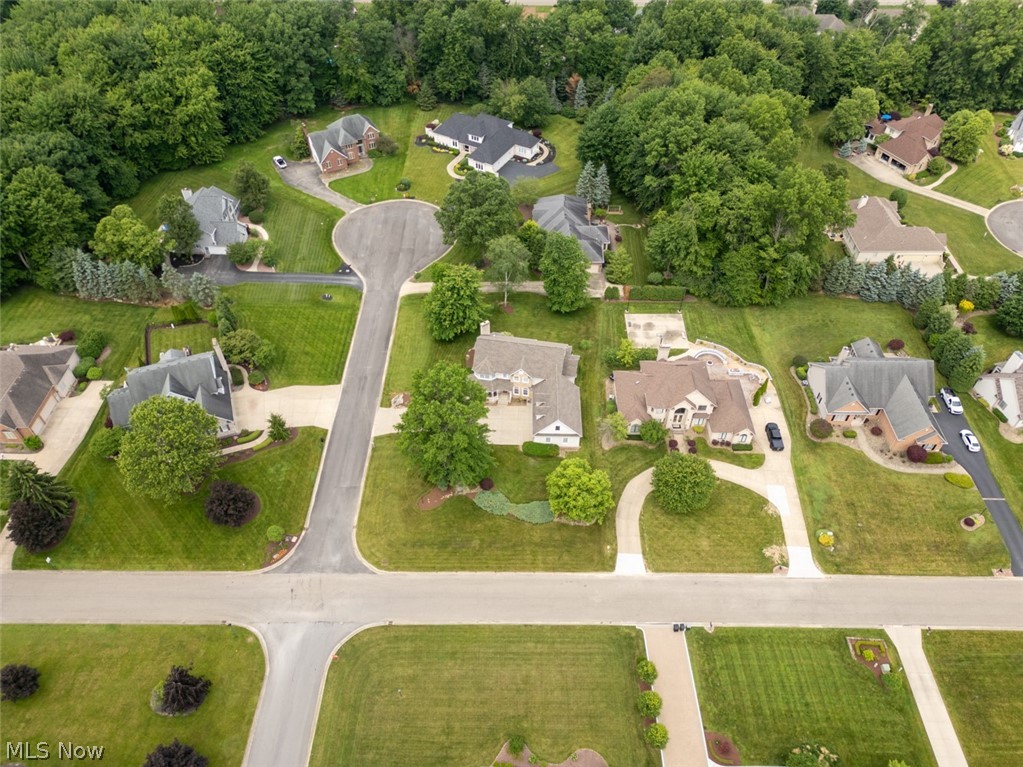
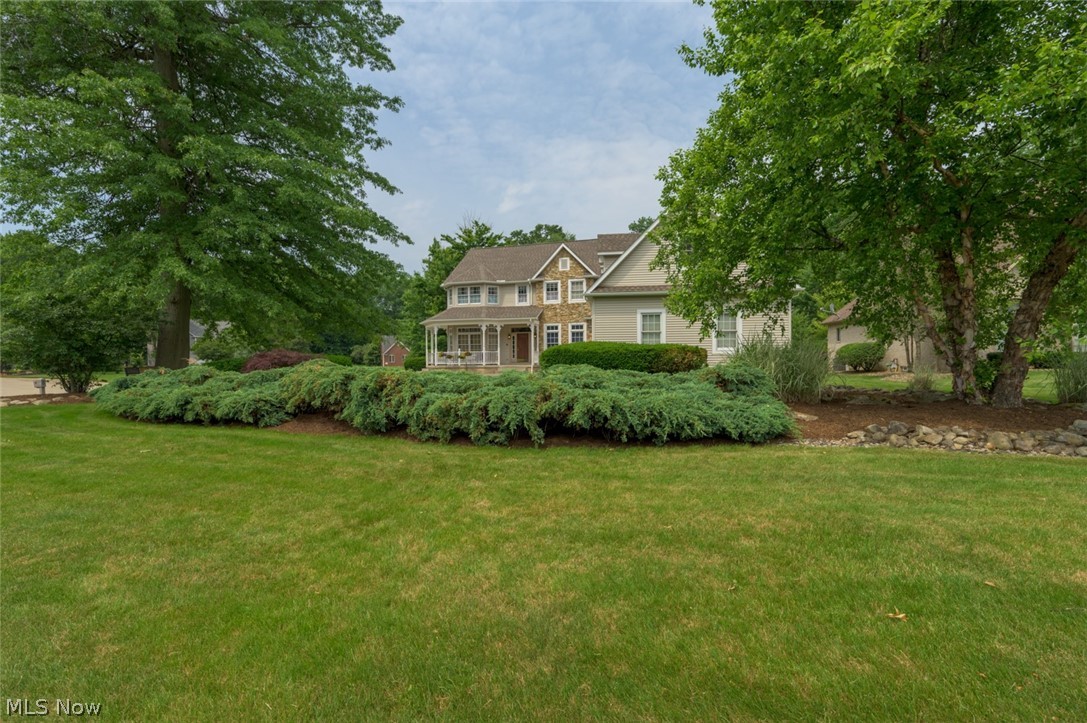
$2,487Welcome home to this custom built 5-bedroom, 5-bath 3400SF home in the Brittany Oaks Subdivision in Howland. This corner cul-de-sac home was designed by the owner for versatility and functionality. It features a large kitchen designed for multiple chefs to be able to work in unison. There are two sinks, ovens, cooktops, dishwashers, a beverage fridge and French door refrigerator. It's open to the informal dining area and the family room that has a gas fireplace with custom double mantle. There is a large walk-in pantry closet as well. The 1st floor, which features 10 ft ceilings and crown mouldings, also has two flex rooms designed to be living room, den, dining room, guest room or offices. There is also a full bath, a homework station, and a private office that overlooks the back yard. The 1 st floor laundry room with built-in ironing board is also designed for crafts and additional pantry space including an upright freezer. The rear of the home features an enclosed 3-season porch with attached gazebo. Upstairs you will find the 5 bedrooms including a master suite equipped with a two-way fireplace, spa tub, private shower/toilet room, walk-in closet, and unique built-in jewelry cabinet. The other four bedrooms share 2 nice sized bathrooms that feature private bath/toilet rooms, with one bedroom leading to a walk-in attic over the garage that could easily be finished for additional living space. In the huge, partially finished basement you will find a full bath and plenty of additional space that has a ton of potential to be finished off to meet your family’s needs. If all this isn't enough, THE SELLERS HAVE TAKEN CARE OF ALL THE MAJOR UPDATES- NEW ROOF & GUTTERS, DUAL HVAC SYSTEMS, TANKLESS GAS WATER HEATER, AND EVEN WINDOWS! Homes such as this don't come along very often so don't miss out on this exceptional opportunity! Located close to several major highways. Motivated seller!
| 2 weeks ago | Price changed to $545,000 | |
| 2 weeks ago | Listing updated with changes from the MLS® | |
| a month ago | Listing first seen on site |

The data relating to real estate for sale on this website comes in part from the Internet Data Exchange program of MLS NOW. Real estate listings held by brokerage firms other than are marked with the Internet Data Exchange logo and detailed information about them includes the name of the listing broker(s). The photos may be altered, edited, enhanced or virtually staged. Information Deemed Reliable But Not Guaranteed. Copyright 2026 - Multiple Listing Service, Inc. – All Rights Reserved.