
Save
Ask
Tour
Hide
$349,900
33 Days On Site
5103 Brocade Road SEAmsterdam, OH 43903
For Sale|Single Family Residence|Active Under Contract
3
Beds
2
Total Baths
2
Full Baths
1,620
SqFt
$216
/SqFt
1990
Built
County:
Carroll
Call Now: 330-440-3253
Is this the listing for you? We can help make it yours.
330-440-3253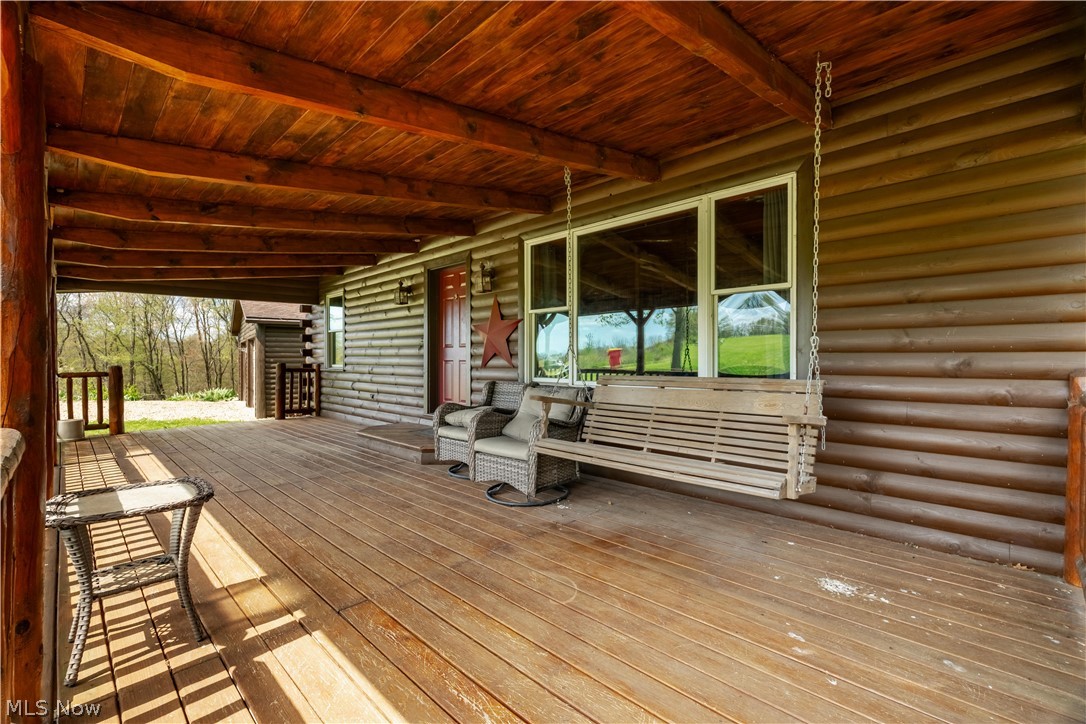
Save
Ask
Tour
Hide
Mortgage Calculator
Monthly Payment (Est.)
$1,596Calculator powered by Showcase IDX, a Constellation1 Company. Copyright ©2026 Information is deemed reliable but not guaranteed.
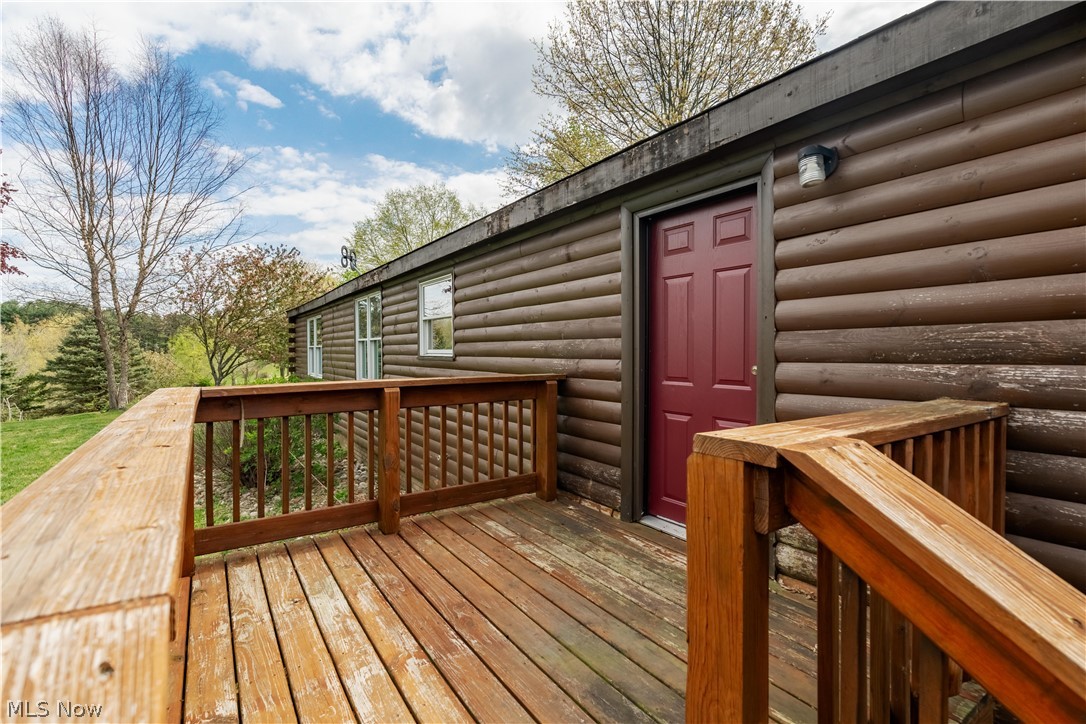
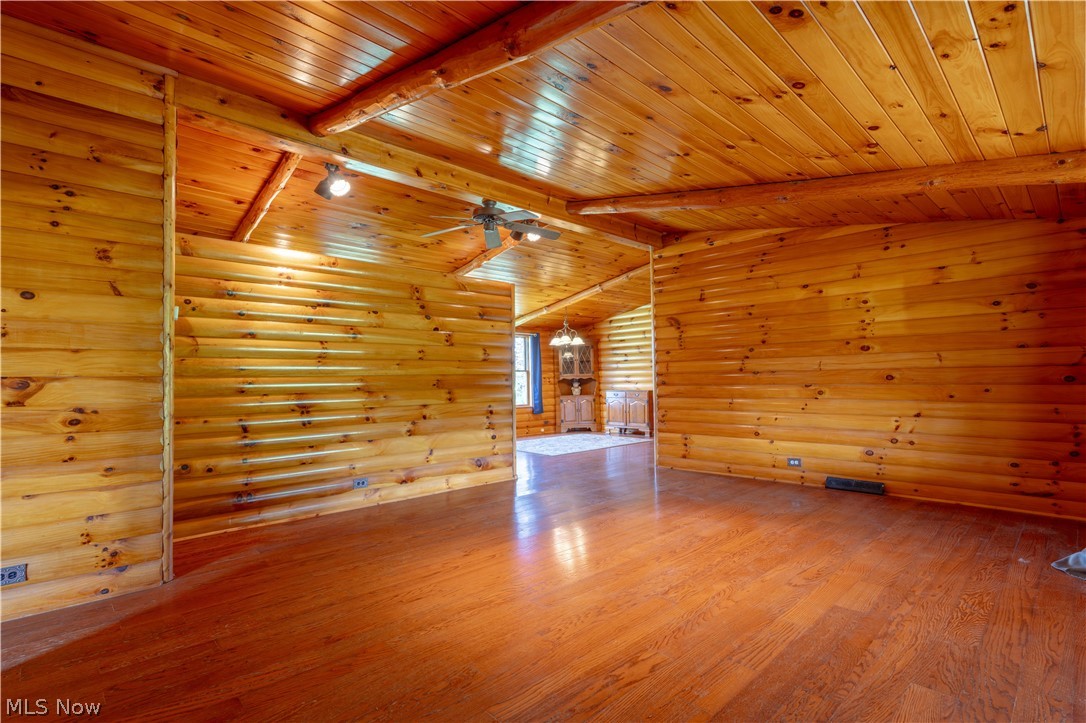
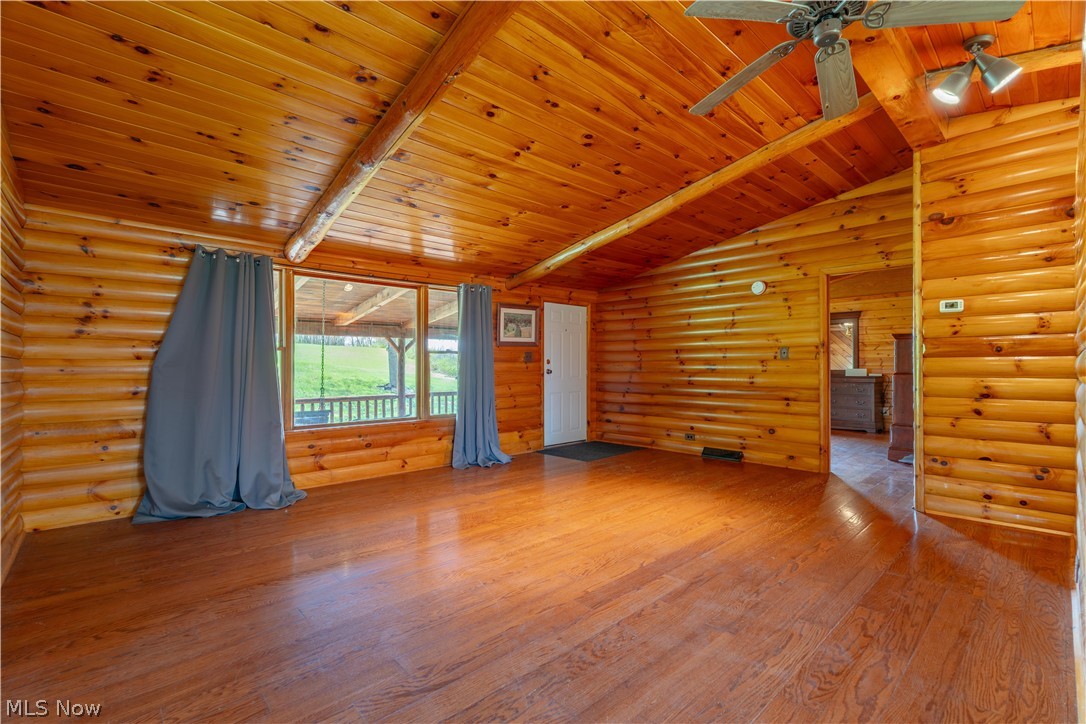
Escape to peaceful country living with this charming 3 bedroom, 2 full bathroom cabin nestled on 8.5 private acres. This well maintained home offers comfort year-round with updated electric furnace and ac system. The kitchen features beautifully updated custom cabinetry, and all appliances stay making this home truly move in ready. There is a two car detached garage for all your storage needs. Enjoy the tranquility of nature with freshly planted trees enhancing the already serene landscape. Whether you're looking for a quiet retreat or a full time residence, this property delivers privacy, space, and modern updates in a picturesque rural setting. Call today to schedule your private showing.
Save
Ask
Tour
Hide
Listing Snapshot
Price
$349,900
Days On Site
33 Days
Bedrooms
3
Inside Area (SqFt)
1,620 sqft
Total Baths
2
Full Baths
2
Partial Baths
N/A
Lot Size
8.5 Acres
Year Built
1990
MLS® Number
5203622
Status
Active Under Contract
Property Tax
$1,852
HOA/Condo/Coop Fees
N/A
Sq Ft Source
N/A
Friends & Family
Recent Activity
| 4 weeks ago | Status changed to Active Under Contract | |
| 4 weeks ago | Listing updated with changes from the MLS® | |
| a month ago | Listing first seen on site |
General Features
Acres
8.5
Foundation
Permanent
Garage
Yes
Garage Spaces
2
Land Lease
No
Levels
One
Number Of Stories
1
Parking
DrivewayGarage
Property Condition
Updated/Remodeled
Property Sub Type
Single Family Residence
Security
Smoke Detector(s)
Sewer
Septic Tank
SqFt Above
1620
Style
Cabin
Water Source
Well
Interior Features
Appliances
DryerMicrowaveRangeRefrigeratorWasher
Basement
Crawl SpaceNone
Cooling
Electric
Fireplace Features
None
Heating
Electric
Interior
Built-in FeaturesGranite CountersHis and Hers ClosetsOpen FloorplanStorage
Laundry Features
Main LevelLaundry Room
Main Level Bedrooms
3
Window Features
Wood Frames
Bathroom
Level - First
Bedroom
Level - First
Dining Room
Level - First
Family Room
Level - First
Kitchen
Level - First
Laundry
Level - First
Living Room
Level - First
PrimaryBathroom
Level - First
PrimaryBedroom
Level - First
Save
Ask
Tour
Hide
Exterior Features
Construction Details
Lap SidingConcrete
Exterior
Private Yard
Lot Features
Back YardLandscapedFew Trees
Other Structures
Garage(s)
Patio And Porch
Rear PorchFront Porch
Pool Features
None
Roof
Asphalt
View
Trees/Woods
Waterview
Trees/Woods
Windows/Doors
Wood Frames
Community Features
Community Features
None
Financing Terms Available
CashConventionalFHAUSDA LoanVA Loan
School District
Carrollton EVSD - 1002
Township
Lee Twp
Schools
School District
Carrollton EVSD - 1002
Elementary School
Unknown
Middle School
Unknown
High School
Unknown
Listing courtesy of Ashley Benning of Cutler Real Estate

The data relating to real estate for sale on this website comes in part from the Internet Data Exchange program of MLS NOW. Real estate listings held by brokerage firms other than are marked with the Internet Data Exchange logo and detailed information about them includes the name of the listing broker(s). The photos may be altered, edited, enhanced or virtually staged. Information Deemed Reliable But Not Guaranteed. Copyright 2026 - Multiple Listing Service, Inc. – All Rights Reserved.
The data relating to real estate for sale on this website comes in part from the Internet Data Exchange program of MLS NOW. Real estate listings held by brokerage firms other than are marked with the Internet Data Exchange logo and detailed information about them includes the name of the listing broker(s). The photos may be altered, edited, enhanced or virtually staged. Information Deemed Reliable But Not Guaranteed. Copyright 2026 - Multiple Listing Service, Inc. – All Rights Reserved.
Neighborhood & Commute
Source: Walkscore
Disclosure: Community information and market data powered by Constellation Data Labs. Information is deemed reliable but not guaranteed.
Save
Ask
Tour
Hide