3289 Cricket Drive, Youngstown, OH, 44511

Save
Ask
Tour
Hide
Share
$224,900
32 Days On Site

3289 Cricket Drive
Youngstown, OH 44511

For Sale|Single Family Residence|Active Under Contract
3
Beds
2
Total Baths
1
Full Bath
1
Partial Bath
2,476
SqFt
$91
/SqFt
1959
Built
Subdivision:
City/Youngstown
County:
Mahoning
Call Now: 330-440-3253
Is this the listing for you? We can help make it yours.
330-440-3253
3289 Cricket Drive3289 Cricket Drive3289 Cricket Drive3289 Cricket Drive
Save
Ask
Tour
Hide
Share

Mortgage Calculator

Monthly Payment (Est.)

$1,026
Calculator powered by Showcase IDX, a Constellation1 Company. Copyright ©2026 Information is deemed reliable but not guaranteed.

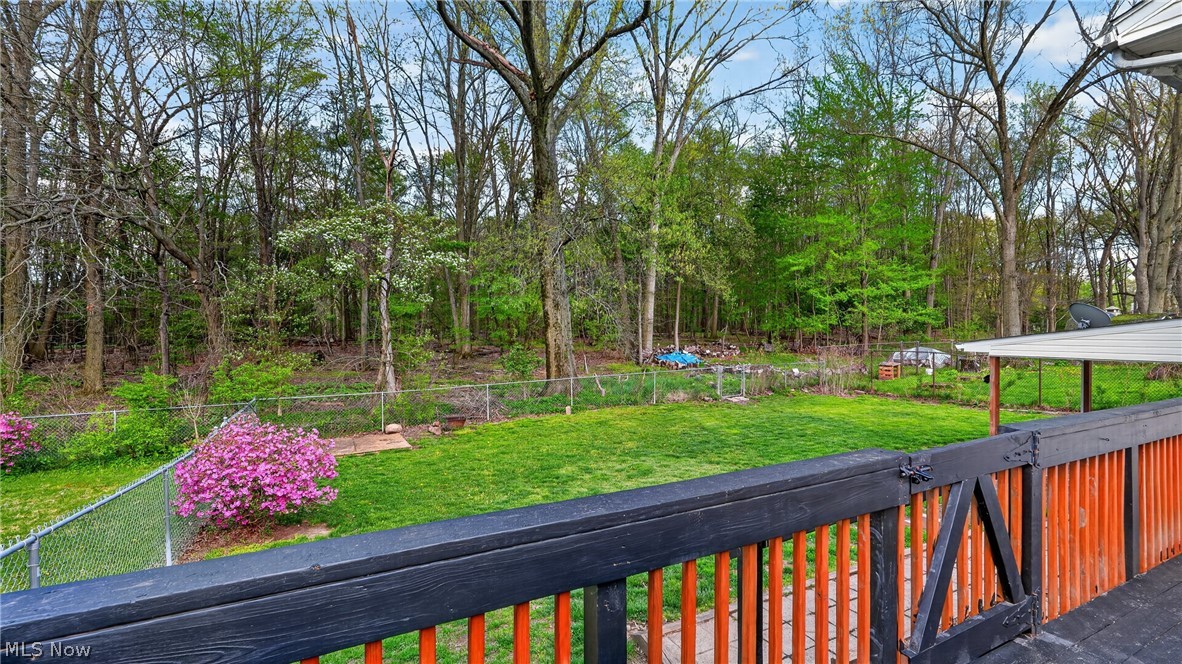
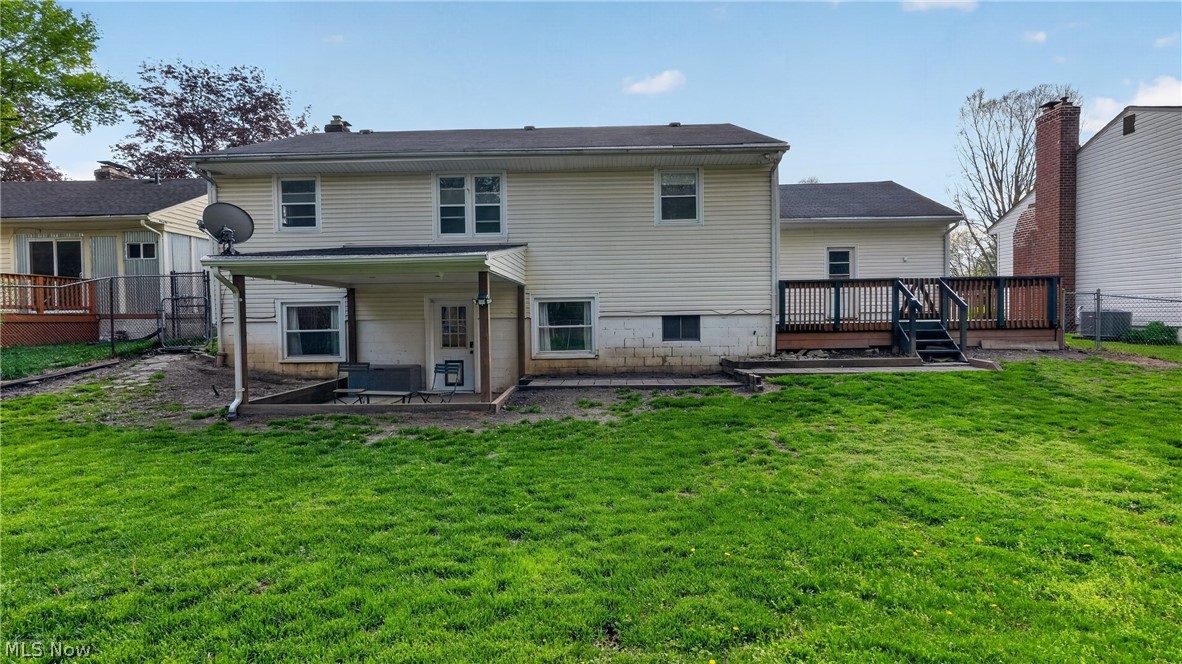
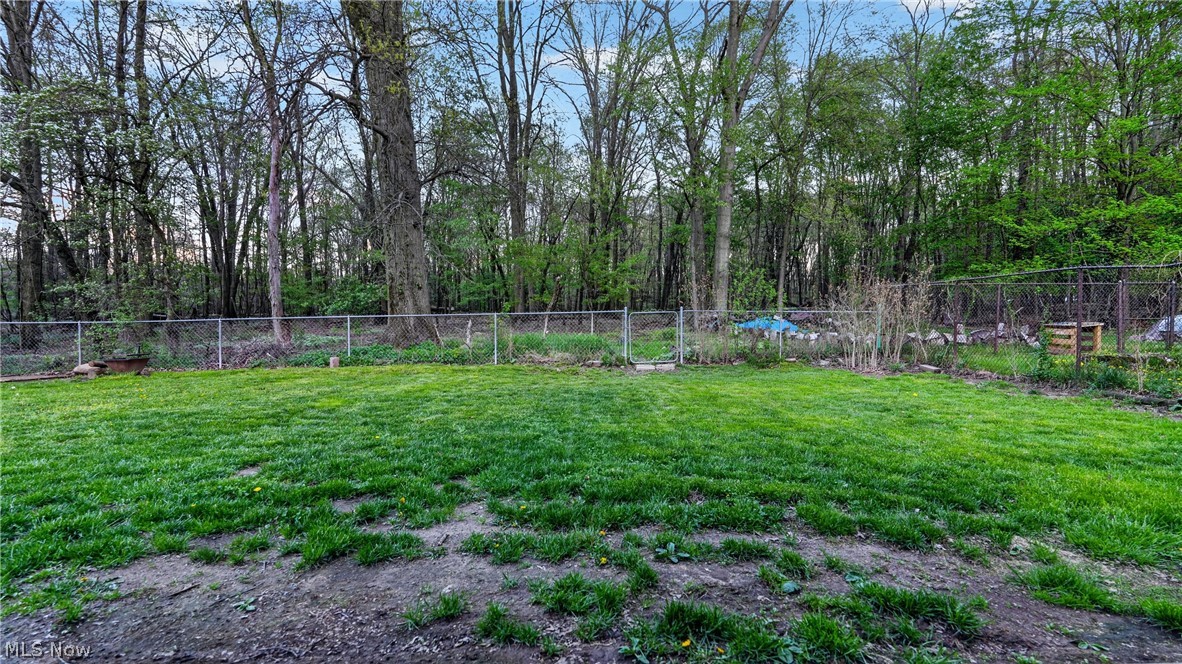
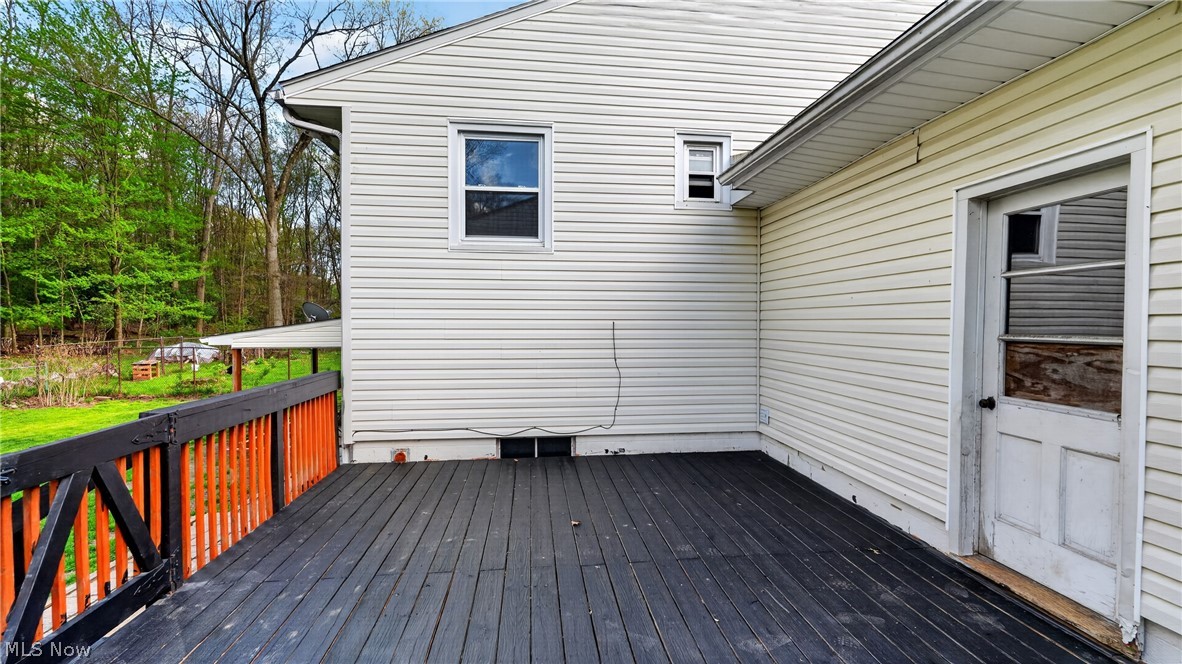
Much larger than it appears, this beautifully updated four-level split offers exceptional space and flexibility for everyday living and entertaining. Featuring 3–4 bedrooms, the home showcases generously sized rooms, cove ceilings, hardwood flooring, and durable waterproof LVT flooring throughout. The home has been fully updated, including a modern kitchen with stylish finishes and an updated basement that adds valuable additional living space. Additional improvements since ownership include LifeProof flooring installed throughout the first floor, basement, bar area, and second-floor hallway (2022), a finished entertainment area in the basement, and a laundry room added in the secondary basement—enhancing both function and livability. Major mechanical updates provide peace of mind, , central A/C (2023), and a brand-new hot water tank (April 30, 2025). The sun-filled living room offers a warm and inviting atmosphere with a classic 2 burning fireplace, while the kitchen provides ample cabinetry for storage. A cozy family room with knotty pine adds character and charm. Situated on a quiet cul-de-sac near Mill Creek Park, this property offers rare direct backyard trail access leading to Lanterman’s Mill—perfect for nature lovers, walking, and exploring scenic surroundings. The home also features a covered rear patio overlooking a garden area within the fenced-in backyard, ideal for relaxing or entertaining. A fantastic opportunity to own a move-in-ready home with space, updates, and an unbeatable location! just minutes from mill creek park make this location unbeatable. Move fast—this one won’t last! MOVE IN CONDITION & AVAILABLE IMMEDIATELY for Possession Come with a one year home warranty.

Save
Ask
Tour
Hide
Share
Listing Snapshot
Price 
$224,900
Days On Site 
32 Days
Bedrooms 
3
Inside Area (SqFt) 
2,476 sqft
Total Baths 
2
Full Baths 
1
Partial Baths 
1
Lot Size 
0.223 Acres
Year Built 
1959
MLS® Number 
5203649
Status 
Active Under Contract
Property Tax 
$2,382
HOA/Condo/Coop Fees 
N/A
Sq Ft Source 
N/A
Friends & Family
Recent Activity
7 days agoStatus changed to Active Under Contract
7 days agoListing updated with changes from the MLS®
2 weeks agoPrice changed to $224,900
a month agoListing first seen on site
General Features
Acres 
0.223
Attached Garage 
Yes
Garage 
Yes
Garage Spaces 
2
Home Warranty 
Yes
Land Lease 
No
Levels 
TwoMulti/Split
Parking 
AttachedDirect AccessGarageGarage Door OpenerPaved
Property Sub Type 
Single Family Residence
Sewer 
Public Sewer
Special Circumstances 
Standard
SqFt Above 
1976
SqFt Below 
500
Style 
Colonial, Other, Split Level
Water Source 
Public
Interior Features
Appliances 
DryerDishwasherMicrowaveRangeRefrigeratorWasher
Basement 
FullWalk-Out Access
Cooling 
Central Air
Fireplace 
Yes
Fireplace Features 
GasWood Burning
Fireplaces 
1
Heating 
Natural GasForced Air
Interior 
Bar
Bedroom 
Dimensions - 12.00 x 10.00Level - Second
Dining Room 
Dimensions - 13.00 x 10.00Level - First
Family Room 
Dimensions - 30.00 x 15.00Level - Lower
Kitchen 
Dimensions - 11.00 x 9.00Level - First
Laundry 
Dimensions - 15.00 x 9.00Level - Lower
Living Room 
Dimensions - 25.00 x 14.00Level - First
PrimaryBedroom 
Dimensions - 14.00 x 11.00Level - Second
Save
Ask
Tour
Hide
Share
Exterior Features
Construction Details 
Vinyl Siding
Exterior 
Garden
Fencing 
Chain Link
Lot Features 
Wooded
Patio And Porch 
DeckPorch
Roof 
AsphaltFiberglass
Community Features
Financing Terms Available 
CashConventionalFHAVA Loan
School District 
Youngstown CSD - 5014
Township 
Youngstown
Schools
School District
Youngstown CSD - 5014
Elementary School
Unknown
Middle School
Unknown
High School
Unknown
Listing courtesy of Joseph A Sabatine of Berkshire Hathaway HomeServices Stouffer Realty


The data relating to real estate for sale on this website comes in part from the Internet Data Exchange program of MLS NOW. Real estate listings held by brokerage firms other than are marked with the Internet Data Exchange logo and detailed information about them includes the name of the listing broker(s). The photos may be altered, edited, enhanced or virtually staged. Information Deemed Reliable But Not Guaranteed. Copyright 2026 - Multiple Listing Service, Inc. – All Rights Reserved.

Neighborhood & Commute
Source: Walkscore
Disclosure: Community information and market data powered by Constellation Data Labs. Information is deemed reliable but not guaranteed.
Save
Ask
Tour
Hide
Share