300 Pathfinder Drive, Reynoldsburg, OH, 43068

Save
Ask
Tour
Hide
Share
$309,900
33 Days On Site

300 Pathfinder Drive
Reynoldsburg, OH 43068

For Sale|Single Family Residence|Active
3
Beds
2
Total Baths
1
Full Bath
1
Partial Bath
1,391
SqFt
$223
/SqFt
1988
Built
Subdivision:
Indian Crk Sec 1
County:
Franklin
Call Now: 330-440-3253
Is this the listing for you? We can help make it yours.
330-440-3253
300 Pathfinder Drive300 Pathfinder Drive300 Pathfinder Drive300 Pathfinder Drive
Save
Ask
Tour
Hide
Share

Mortgage Calculator

Monthly Payment (Est.)

$1,414
Calculator powered by Showcase IDX, a Constellation1 Company. Copyright ©2026 Information is deemed reliable but not guaranteed.

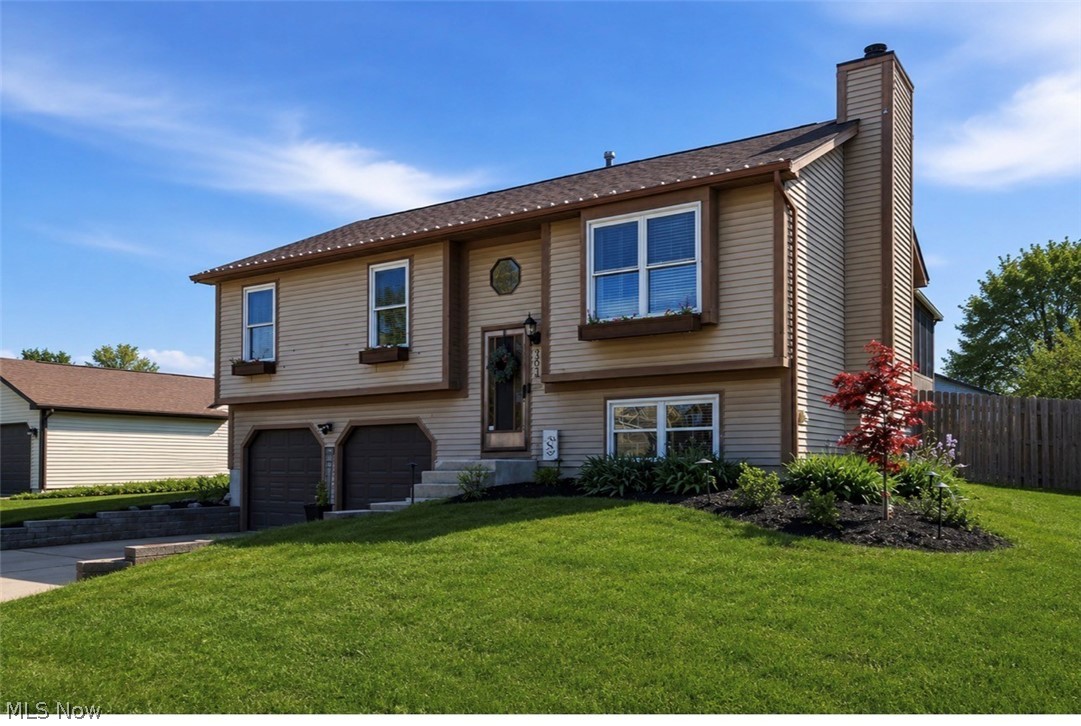
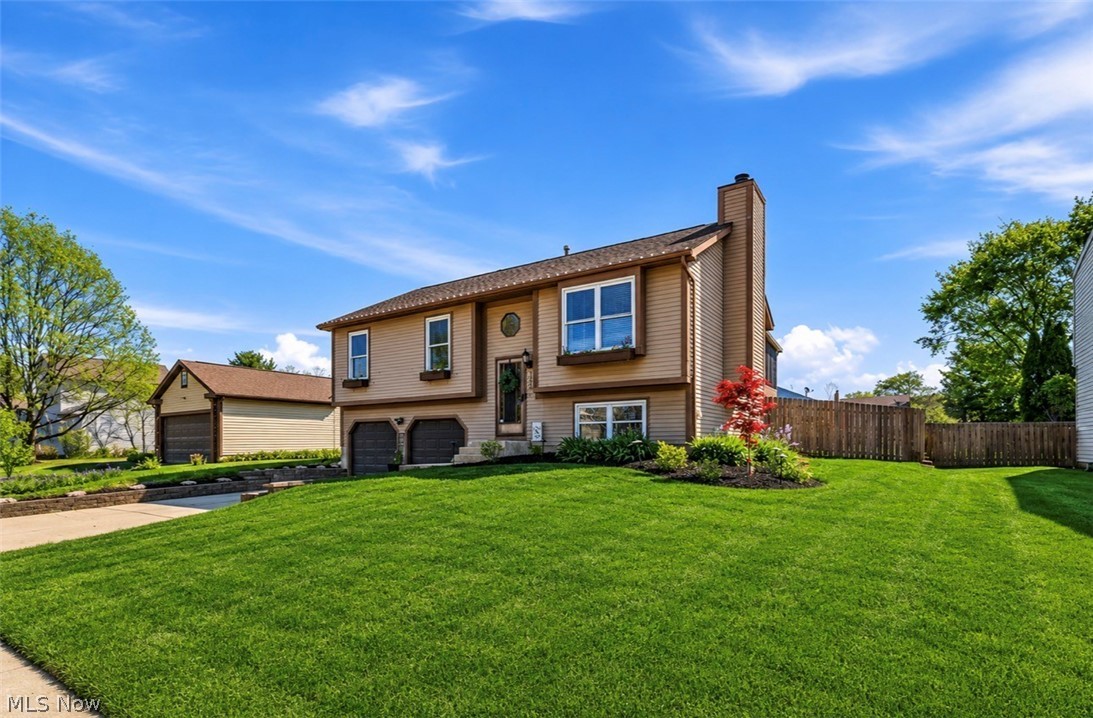
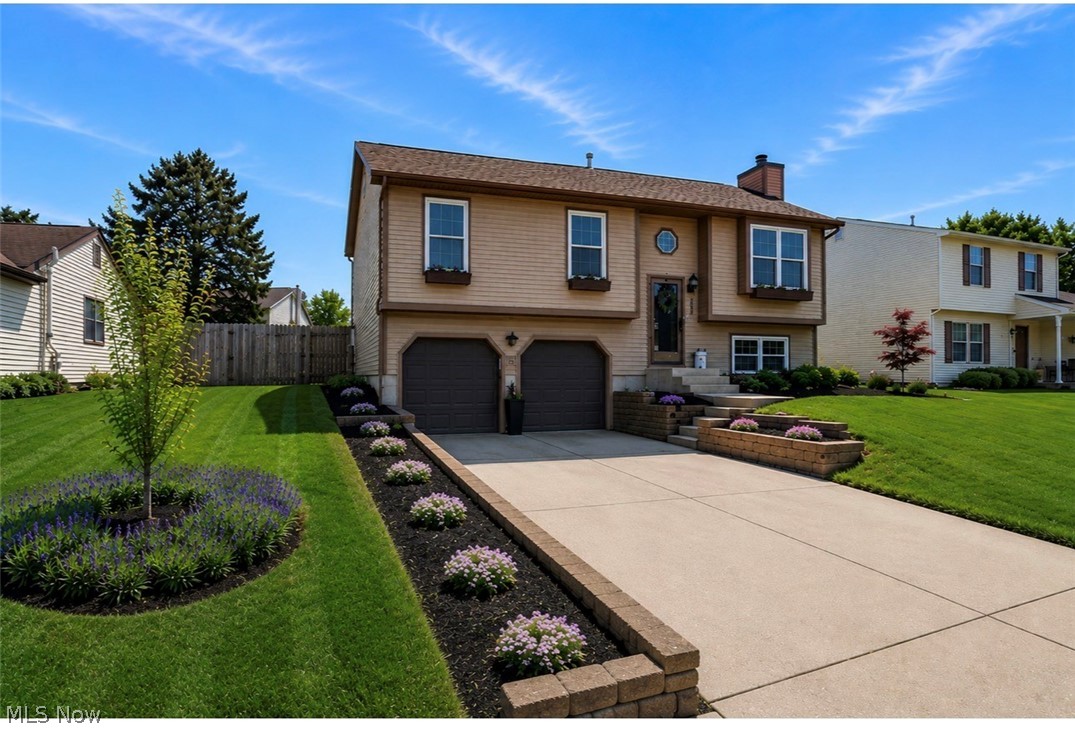
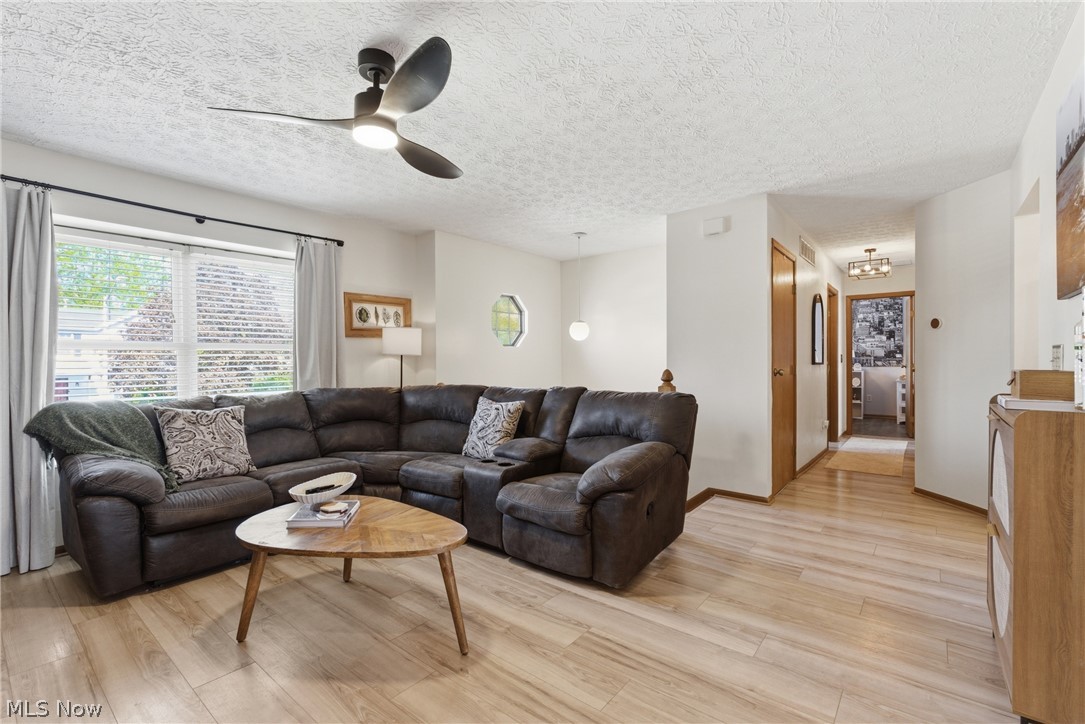
Welcome to 300 Pathfinder Dr in Reynoldsburg—a well-maintained 3-bedroom home offering comfort, style, and thoughtful updates throughout. This inviting property features fresh paint that brightens every room, creating a clean and modern feel from the moment you walk in. The kitchen has been tastefully updated with brand-new backsplash, adding a stylish touch while complementing the space’s functionality. New light fixtures throughout the home enhance both ambiance and design, providing a fresh, contemporary look. Step outside to enjoy the refreshed curb appeal with newly planted grass in the front yard, new landscaping, and flower boxes on each window—perfect for creating a welcoming first impression. With a screened in back porch, and approximately 1,391 square feet of living space, this home offers a practical layout ideal for everyday living and entertaining alike. The fully fenced in back yard features an above ground pool ,and newly planted vegetable garden. Every 4th of July, step out onto your front porch to have a front row seat for the city's incredible fireworks display. Don’t miss your opportunity to own this move-in ready home in a convenient Reynoldsburg location close to parks and all amenities—schedule your private showing today!

Save
Ask
Tour
Hide
Share
Listing Snapshot
Price 
$309,900
Days On Site 
33 Days
Bedrooms 
3
Inside Area (SqFt) 
1,391 sqft
Total Baths 
2
Full Baths 
1
Partial Baths 
1
Lot Size 
0.1925 Acres
Year Built 
1988
MLS® Number 
5203704
Status 
Active
Property Tax 
$4,265
HOA/Condo/Coop Fees 
N/A
Sq Ft Source 
N/A
Friends & Family
Recent Activity
5 days agoStatus changed to Active
5 days agoListing updated with changes from the MLS®
3 weeks agoPrice changed to $309,900
a month agoListing first seen on site
General Features
Acres 
0.1925
Garage 
Yes
Garage Spaces 
2
Land Lease 
No
Levels 
OneMulti/Split
Number Of Stories 
1
Parking 
Garage
Property Sub Type 
Single Family Residence
Security 
Smoke Detector(s)
Sewer 
Public Sewer
SqFt Above 
1066
SqFt Below 
325
Style 
Bi Level
Water Source 
Public
Interior Features
Appliances 
DryerDishwasherDisposalMicrowaveRangeRefrigeratorWasher
Basement 
FullFinished
Cooling 
Central AirCeiling Fan(s)
Fireplace 
Yes
Fireplace Features 
Living Room
Fireplaces 
1
Heating 
Natural Gas
Laundry Features 
Lower Level
Main Level Bedrooms 
3
Save
Ask
Tour
Hide
Share
Exterior Features
Construction Details 
Vinyl Siding
Exterior 
Fire PitPrivate Yard
Fencing 
Back YardWood
Patio And Porch 
Screened
Pool Features 
Above GroundPrivate
Private Pool 
Yes
Roof 
AsphaltFiberglass
Community Features
Financing Terms Available 
CashConventionalFHAVA Loan
School District 
Reynoldsburg CSD - 2509
Township 
Reynoldsburg
Schools
School District
Reynoldsburg CSD - 2509
Elementary School
Unknown
Middle School
Unknown
High School
Unknown
Listing courtesy of Jared Lee of Keller Williams Greater Metropolitan


The data relating to real estate for sale on this website comes in part from the Internet Data Exchange program of MLS NOW. Real estate listings held by brokerage firms other than are marked with the Internet Data Exchange logo and detailed information about them includes the name of the listing broker(s). The photos may be altered, edited, enhanced or virtually staged. Information Deemed Reliable But Not Guaranteed. Copyright 2026 - Multiple Listing Service, Inc. – All Rights Reserved.

Neighborhood & Commute
Source: Walkscore
Disclosure: Community information and market data powered by Constellation Data Labs. Information is deemed reliable but not guaranteed.
Save
Ask
Tour
Hide
Share