11280 Beechnut Lane, Chardon, OH, 44024

Save
Ask
Tour
Hide
Share
$900,000
168 Days On Site

11280 Beechnut Lane
Chardon, OH 44024

For Sale|Single Family Residence|Active Under Contract
5
Beds
6
Total Baths
5
Full Baths
1
Partial Bath
7,337
SqFt
$123
/SqFt
2001
Built
Subdivision:
Beechnut Sub
County:
Geauga
Call Now: 330-440-3253
Is this the listing for you? We can help make it yours.
330-440-3253
11280 Beechnut Lane11280 Beechnut Lane11280 Beechnut Lane11280 Beechnut Lane
Save
Ask
Tour
Hide
Share

Mortgage Calculator

Monthly Payment (Est.)

Enter an interest rate to see your estimated monthly payment.
Calculator powered by Showcase IDX, a Constellation1 Company. Copyright ©2026 Information is deemed reliable but not guaranteed.

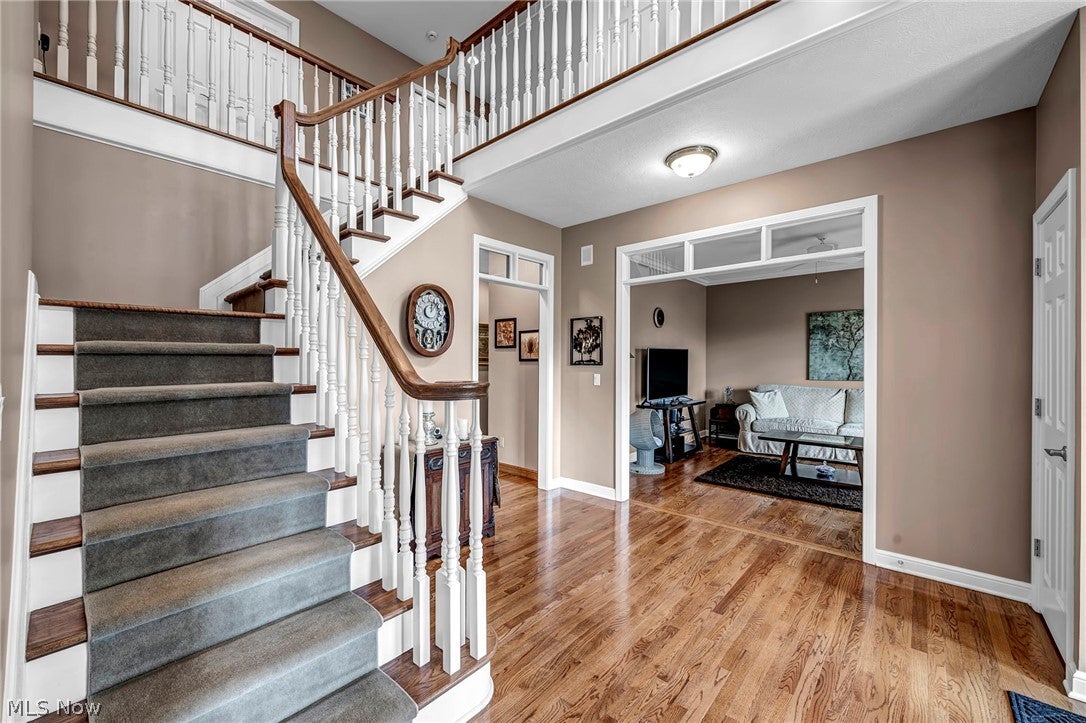
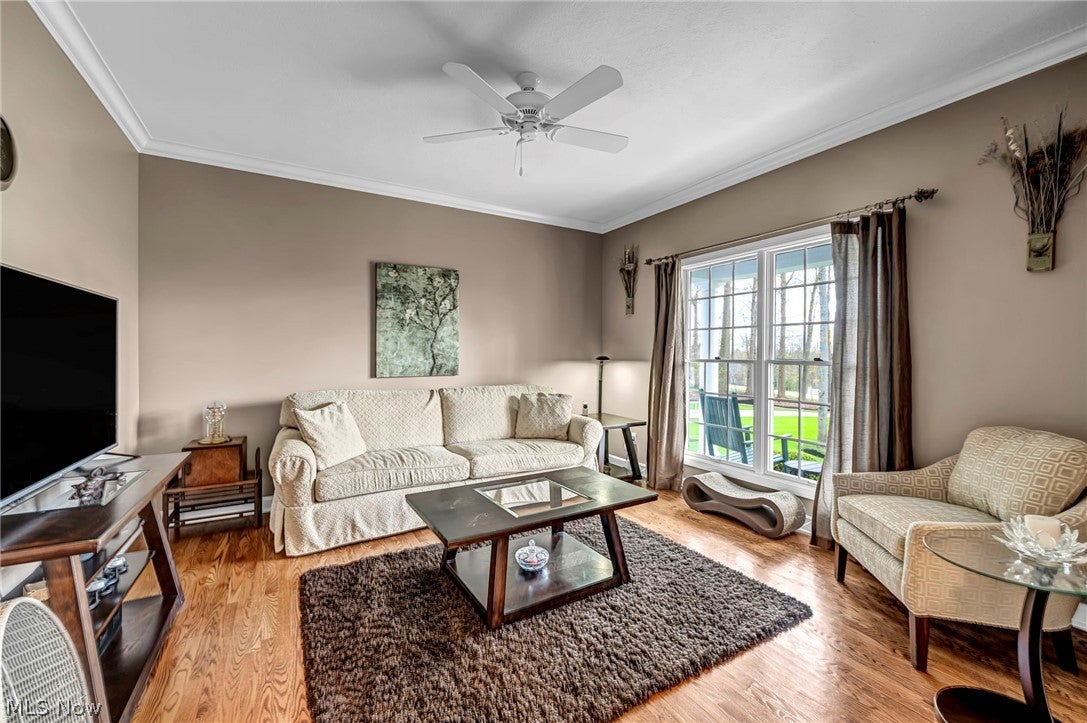
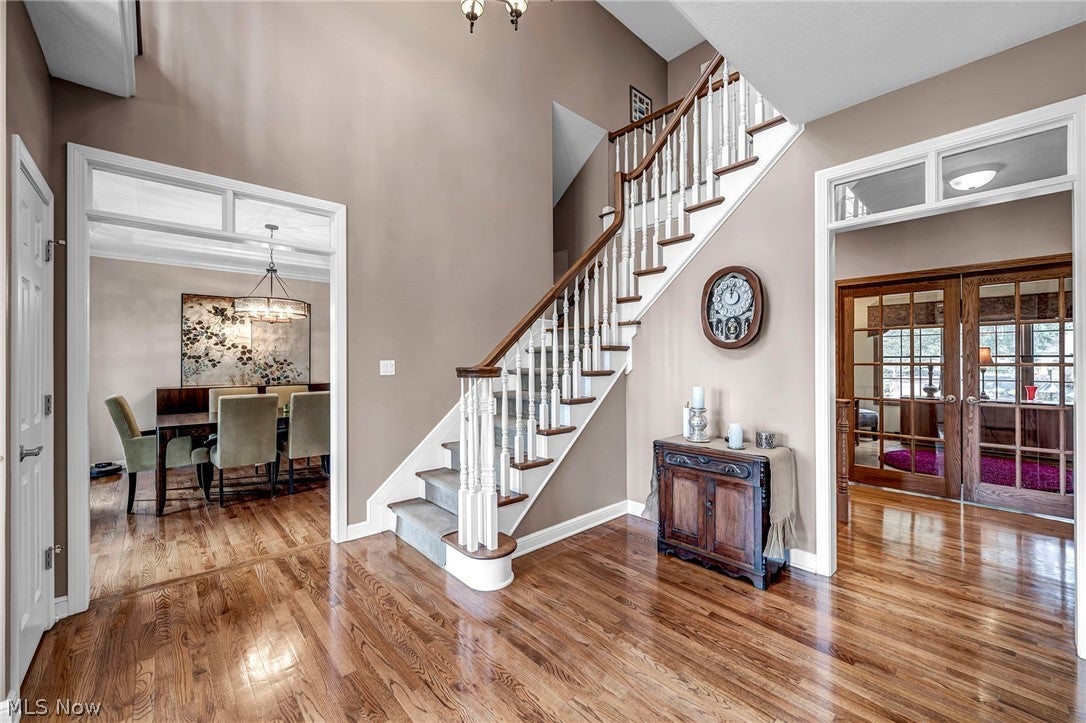
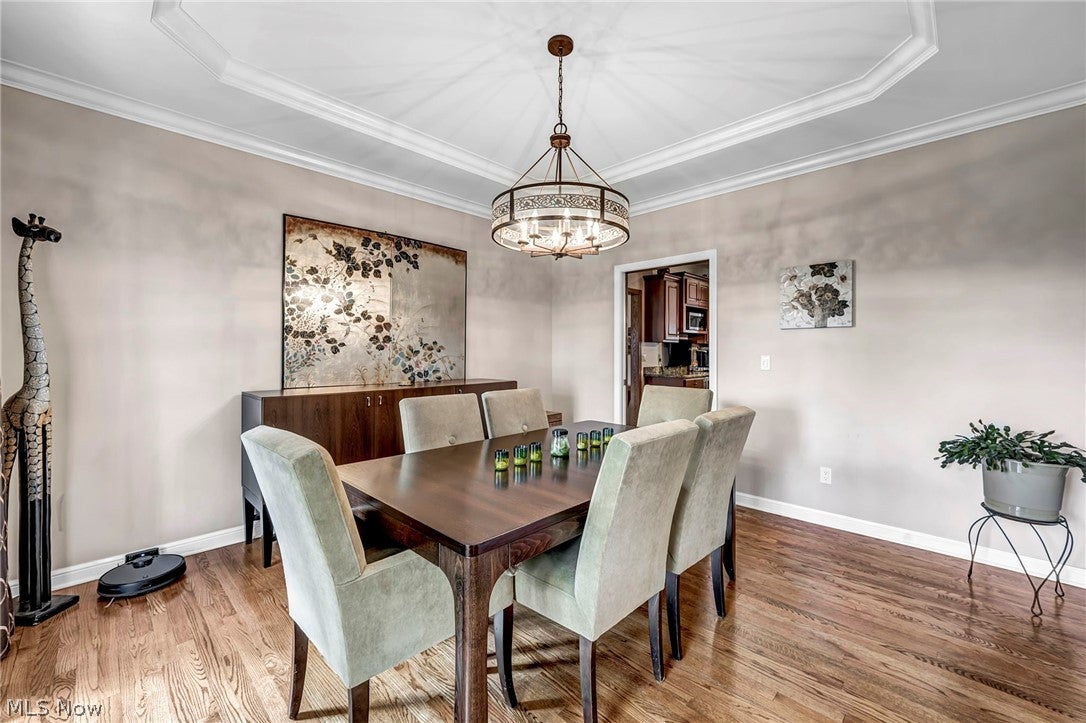
Tucked among mature trees, this exceptional property offers a peaceful setting where nature and everyday living come together. A soaring two-story foyer, walls of windows, and a dramatic fireplace create an impressive first impression, while natural light fills the home from morning through evening. The vaulted sunroom provides a relaxing retreat with tranquil wooded views in every season. Designed for both comfortable living and effortless entertaining, the spacious kitchen features custom cabinetry, granite countertops, double ovens, a wine cooler, and a bright breakfast area overlooking the backyard. Step outside to the brick paver patio surrounded by mature landscaping, offering a private outdoor space for quiet mornings, weekend gatherings, or evenings around the fire. Every room feels connected to the surrounding landscape, creating a sense of privacy that's increasingly difficult to find. One of the home's most remarkable features is the fully independent guest suite with its own private entrance, attached garage, kitchen, living area, office, bedroom, and full bath. Whether accommodating extended family, long-term guests, a caregiver, or creating a private home office, this flexible space opens the door to countless possibilities. A dedicated main-level office with a built-in Murphy bed provides even more versatility. Thoughtful updates and quality improvements include a newer roof, dual HVAC systems, tankless water heater, whole-house generator, and numerous modern enhancements that provide peace of mind. Combining timeless design, flexible living spaces, and a beautiful natural setting, this is a rare opportunity to enjoy comfort, privacy, and exceptional functionality in one unforgettable property.

Save
Ask
Tour
Hide
Share
Listing Snapshot
Price 
$900,000
Days On Site 
168 Days
Bedrooms 
5
Inside Area (SqFt) 
7,337 sqft
Total Baths 
6
Full Baths 
5
Partial Baths 
1
Lot Size 
2.51 Acres
Year Built 
2001
MLS® Number 
5203750
Status 
Active Under Contract
Property Tax 
$13,273
HOA/Condo/Coop Fees 
N/A
Sq Ft Source 
N/A
Friends & Family
Recent Activity
3 weeks agoStatus changed to Active Under Contract
3 weeks agoListing updated with changes from the MLS®
5 months agoPrice changed to $900,000
6 months agoListing first seen on site
General Features
Acres 
2.51
Attached Garage 
Yes
Foundation 
Block
Garage 
Yes
Garage Spaces 
4
Green Energy Efficient 
ThermostatWater Heater
Land Lease 
No
Levels 
TwoThree Or More
Number Of Stories 
3
Parking 
AttachedDirect AccessGarage Faces FrontGarageGarage Door OpenerGarage Faces Side
Property Sub Type 
Single Family Residence
Security 
Security System
Sewer 
Septic Tank
Special Circumstances 
Standard
SqFt Above 
5158
SqFt Below 
2179
Style 
Colonial
Water Source 
Well
Interior Features
Appliances 
CooktopDryerDishwasherMicrowaveWater SoftenerWasherOven
Basement 
FullPartially FinishedStorage Space
Cooling 
Ceiling Fan(s)Central Air
Fireplace 
Yes
Fireplaces 
1
Heating 
Natural GasForced Air
Interior 
BookcasesBuilt-in FeaturesCeiling Fan(s)Entrance FoyerEat-in KitchenIn-Law FloorplanKitchen IslandBarWalk-In Closet(s)
Laundry Features 
Main Level
Main Level Bedrooms 
1
Spa 
Yes
Bedroom 
Dimensions - 14 x 13Level - Second
Den 
Dimensions - ND x NDLevel - First
Dining Room 
Dimensions - 14 x 13Level - First
EatInKitchen 
Dimensions - 28 x 16Level - First
Family Room 
Dimensions - 21 x 17Level - FirstFeatures - Cathedral Ceiling(s)
Great Room 
Dimensions - 24 x 16Level - FirstFeatures - Vaulted Ceiling(s)
Kitchen 
Dimensions - 15 x 11Level - First
Laundry 
Dimensions - 11 x 8Level - First
Living Room 
Dimensions - 14 x 13Level - First
Office 
Dimensions - 14 x 12Level - First
Other 
Dimensions - 22 x 22Level - Basement
PrimaryBathroom 
Dimensions - ND x NDLevel - First
PrimaryBedroom 
Dimensions - 17 x 16Level - First
Recreation 
Dimensions - 31 x 19Level - BasementFeatures - Wet Bar
SittingRoom 
Dimensions - 17 x 13Level - First
Save
Ask
Tour
Hide
Share
Exterior Features
Construction Details 
Vinyl Siding
Exterior 
Fire Pit
Lot Features 
Back YardGentle SlopingLandscaped
Patio And Porch 
Front Porch
Roof 
Asphalt
Spa 
Yes
Community Features
School District 
Chardon LSD - 2803
Township 
Munson Twp
Schools
School District
Chardon LSD - 2803
Elementary School
Unknown
Middle School
Unknown
High School
Unknown
Listing courtesy of Andrew Gaebelein of Keller Williams Living


The data relating to real estate for sale on this website comes in part from the Internet Data Exchange program of MLS NOW. Real estate listings held by brokerage firms other than are marked with the Internet Data Exchange logo and detailed information about them includes the name of the listing broker(s). The photos may be altered, edited, enhanced or virtually staged. Information Deemed Reliable But Not Guaranteed. Copyright 2026 - Multiple Listing Service, Inc. – All Rights Reserved.

Neighborhood & Commute
Source: Walkscore
Disclosure: Community information and market data powered by Constellation Data Labs. Information is deemed reliable but not guaranteed.
Save
Ask
Tour
Hide
Share