181 Margor Drive, Conneaut, OH, 44030

Save
Ask
Tour
Hide
Share
$495,000
29 Days On Site

181 Margor Drive
Conneaut, OH 44030

For Sale|Single Family Residence|Active Under Contract
3
Beds
4
Total Baths
3
Full Baths
1
Partial Bath
2,552
SqFt
$194
/SqFt
2006
Built
County:
Ashtabula
Call Now: 330-440-3253
Is this the listing for you? We can help make it yours.
330-440-3253
181 Margor Drive181 Margor Drive181 Margor Drive181 Margor Drive
Save
Ask
Tour
Hide
Share

Mortgage Calculator

Monthly Payment (Est.)

$2,258
Calculator powered by Showcase IDX, a Constellation1 Company. Copyright ©2026 Information is deemed reliable but not guaranteed.

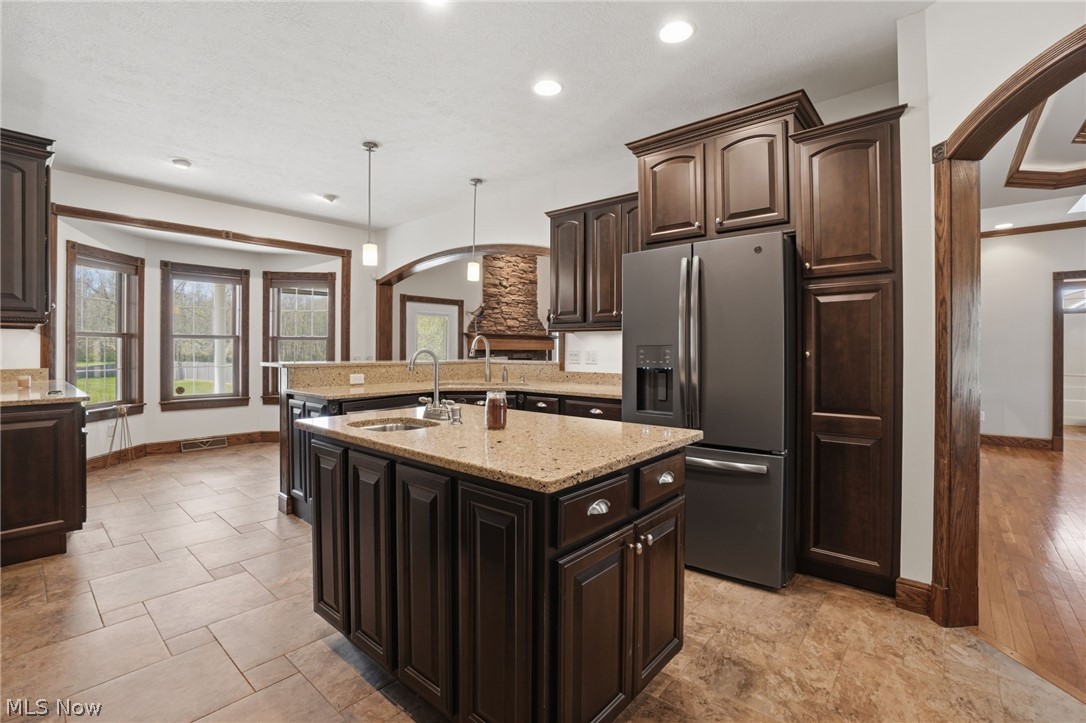
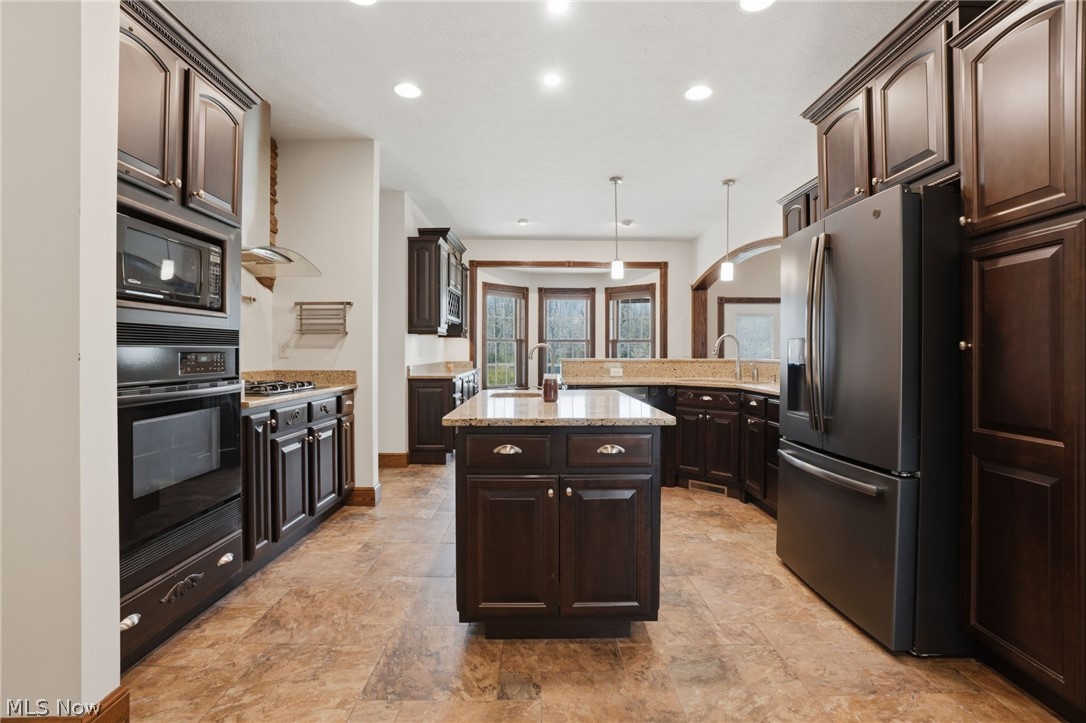
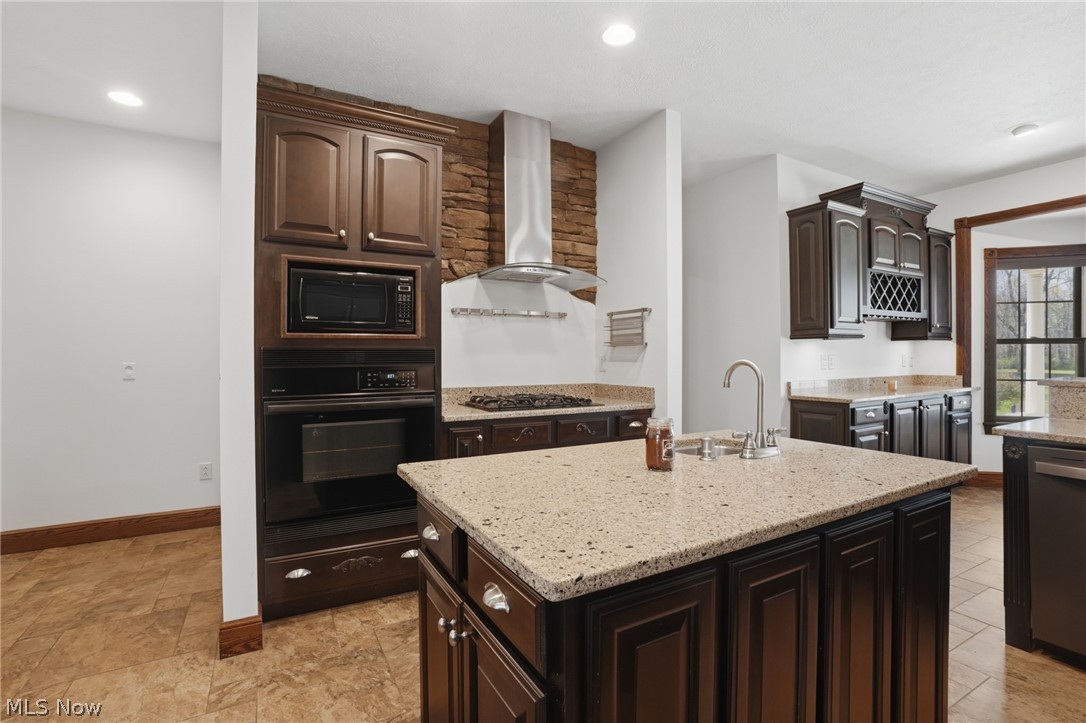
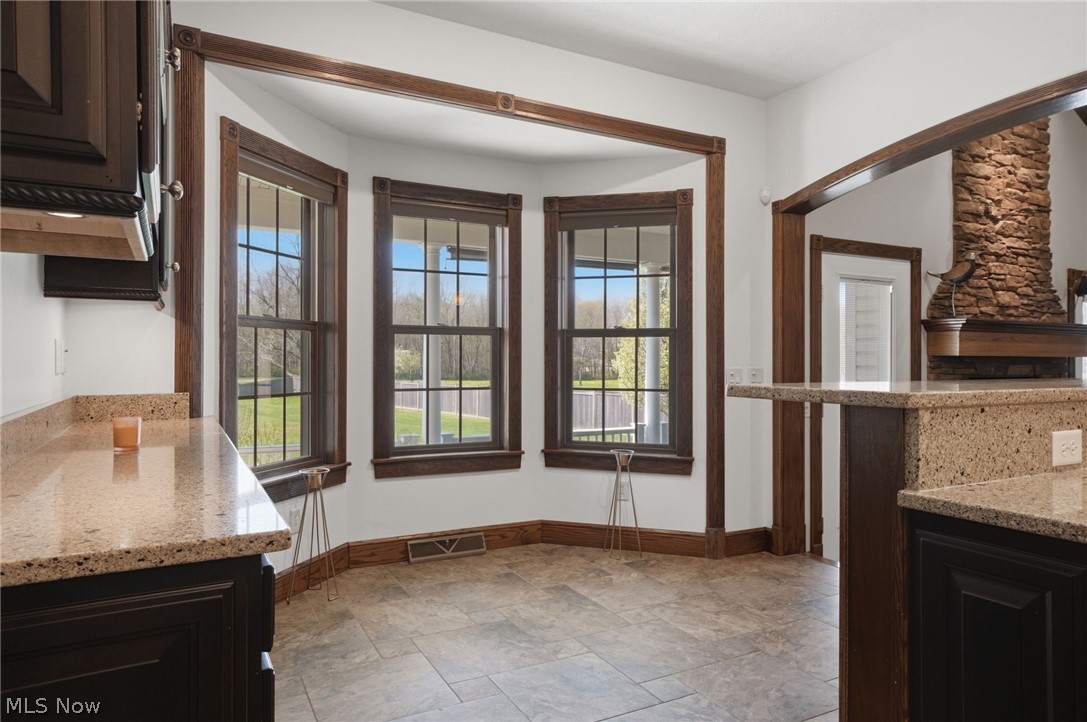
Beyond Beautiful! This impeccably cared for 3 or 4 bedroom, 3.5 bath 2500+ square foot home is sure to please! Loaded with quality materials and craftmanship, you're sure to love the Gourmet kitchen complete with granite countertops, island with vegetable sink, breakfast bar, wine rack, wall oven cooktop and stainless steel appliances. The formal dining room offers a unique double-tray ceiling with crown molding and dormer that enhances the space with natural sunlight. The step-down living room w/13 ft wood ceiling is a great space for entertaining around the fireplace and is open to the kitchen and the dining area. 1st floor office, laundry and Owner's suite! The Owner's suite is a private oasis that features a spacious bedroom area with great views to the fenced back yard, tray ceiling, dual walk-in closets, master bath with jetted tub, walk-in seated shower and dual vanities. There's a finished bonus room that would make a great 4th bedroom or game room, finished basement adds a kitchenette w/dishwasher, XXL rec room, possible guest bedroom, full bath and plenty of storage. Walk-out basement, 2 car attached garage, storage shed, stamped concrete patio w/firepit and lighting, covered front and rear porches, generator, tankless water heaters, professionally landscaped, concrete drive and located at the back of a cul de sac across the street from Lake Erie!

Save
Ask
Tour
Hide
Share
Listing Snapshot
Price 
$495,000
Days On Site 
29 Days
Bedrooms 
3
Inside Area (SqFt) 
2,552 sqft
Total Baths 
4
Full Baths 
3
Partial Baths 
1
Lot Size 
0.98 Acres
Year Built 
2006
MLS® Number 
5203882
Status 
Active Under Contract
Property Tax 
$6,143
HOA/Condo/Coop Fees 
N/A
Sq Ft Source 
N/A
Friends & Family
Recent Activity
3 weeks agoStatus changed to Active Under Contract
3 weeks agoListing updated with changes from the MLS®
4 weeks agoListing first seen on site
General Features
Acres 
0.98
Attached Garage 
Yes
Disclosures 
Principal Is Real Estate Licensed
Garage 
Yes
Garage Spaces 
2
Land Lease 
No
Levels 
One and One Half
Parking 
AttachedConcreteDrivewayGarageGarage Faces Side
Property Sub Type 
Single Family Residence
Sewer 
Septic Tank
SqFt Above 
2552
Style 
Cape Cod
Water Source 
Public
Interior Features
Appliances 
CooktopDryerDishwasherDisposalMicrowaveRefrigeratorWasherOven
Basement 
Exterior EntryFullInterior EntryConcretePartially FinishedBath/StubbedStorage SpaceWalk-Out AccessSump Pump
Cooling 
Ceiling Fan(s)Central Air
Fireplace 
Yes
Fireplace Features 
Living RoomStoneGas
Fireplaces 
1
Heating 
Natural GasForced AirFireplace(s)
Interior 
Vaulted Ceiling(s)Breakfast BarTray Ceiling(s)Ceiling Fan(s)Crown MoldingDouble VanityEntrance FoyerGranite CountersHigh CeilingsHis and Hers ClosetsKitchen IslandRecessed LightingWalk-In Closet(s)Master Downstairs
Laundry Features 
Main Level
Main Level Bedrooms 
3
Bathroom 
Dimensions - 9.0x5.0Level - FirstDescription - Composite top vanity
Bedroom 
Dimensions - 13.0x18.0Level - Lower
Bonus Room 
Dimensions - 25.0x12.0Level - Second
Dining Room 
Dimensions - 13.0x14.0Level - FirstDescription - Double tray ceiling with crown molding, arched doorway
EntryFoyer 
Dimensions - 11.0x16.0Level - FirstDescription - 19 Ft. ceilings, lighted curio
Kitchen 
Dimensions - 12.0x29.0Level - LowerDescription - Farm sink, butcher block countertop, dishwasher
Laundry 
Dimensions - 19.0x8.0Level - FirstDescription - Wash/utility sink
Living Room 
Dimensions - 19.0x16.0Level - FirstDescription - 13 Ft. ceilings, Step down Livingroom with gas fireplace , stone, oak mantle, wood ceiling
Office 
Dimensions - 13.0x9.0Level - FirstDescription - Crown molding, pocket door
Other 
Dimensions - 14.0x19.0Level - Lower
PrimaryBathroom 
Dimensions - 16.0x10.0Level - FirstDescription - Dual vanities with composite top, jetted tub, ceramic, walk-in seated shower, crown molding
PrimaryBedroom 
Dimensions - 16.0x15.0Level - FirstDescription - Tray ceiling , dual walk-in closets with pocket doors
Recreation 
Dimensions - 22.0x43.0Level - LowerDescription - Finished Basement
Save
Ask
Tour
Hide
Share
Exterior Features
Construction Details 
StoneVinyl Siding
Exterior 
Fire PitLightingPrivate Yard
Fencing 
Back YardWood
Lot Features 
Cul-De-Sac
Other Structures 
OutbuildingStorage
Patio And Porch 
Rear PorchFront Porch
Roof 
AsphaltFiberglass
Community Features
Accessibility Features 
Therapeutic Whirlpool
School District 
Conneaut Area CSD - 403
Township 
Conneaut
Schools
School District
Conneaut Area CSD - 403
Elementary School
Unknown
Middle School
Unknown
High School
Unknown
Listing courtesy of Rick L Furmage of Berkshire Hathaway HomeServices Professional Realty


The data relating to real estate for sale on this website comes in part from the Internet Data Exchange program of MLS NOW. Real estate listings held by brokerage firms other than are marked with the Internet Data Exchange logo and detailed information about them includes the name of the listing broker(s). The photos may be altered, edited, enhanced or virtually staged. Information Deemed Reliable But Not Guaranteed. Copyright 2026 - Multiple Listing Service, Inc. – All Rights Reserved.

Neighborhood & Commute
Source: Walkscore
Disclosure: Community information and market data powered by Constellation Data Labs. Information is deemed reliable but not guaranteed.
Save
Ask
Tour
Hide
Share