
1626 #191 E 51st StreetAshtabula, OH 44004
Mortgage Calculator
Monthly Payment (Est.)
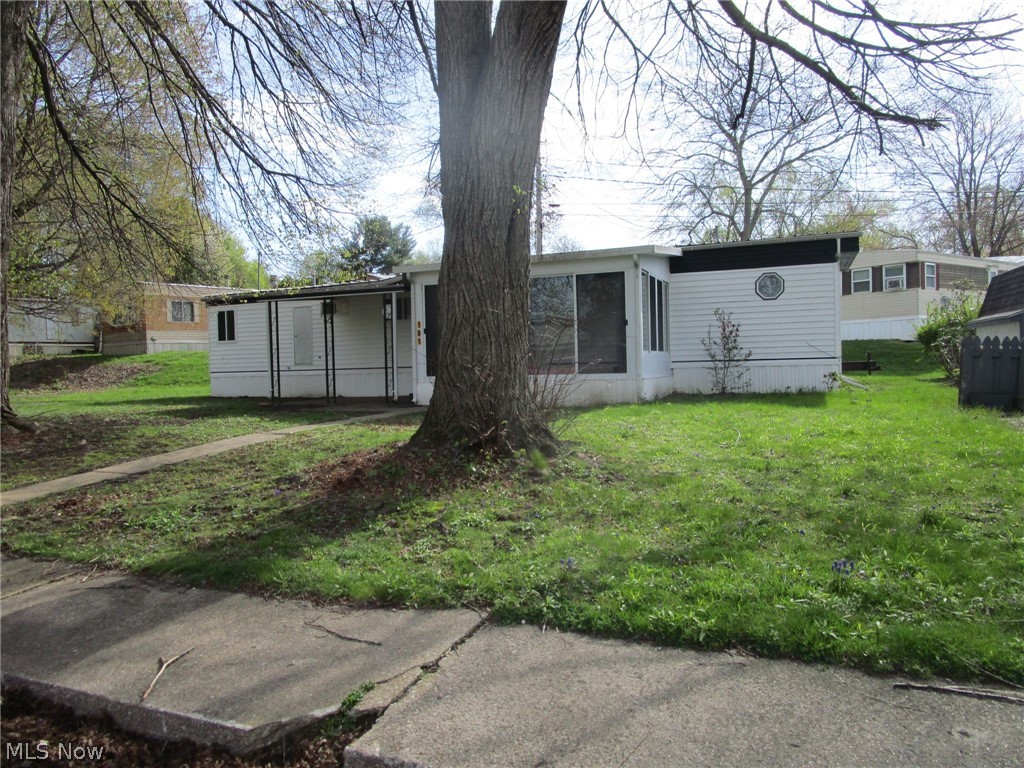
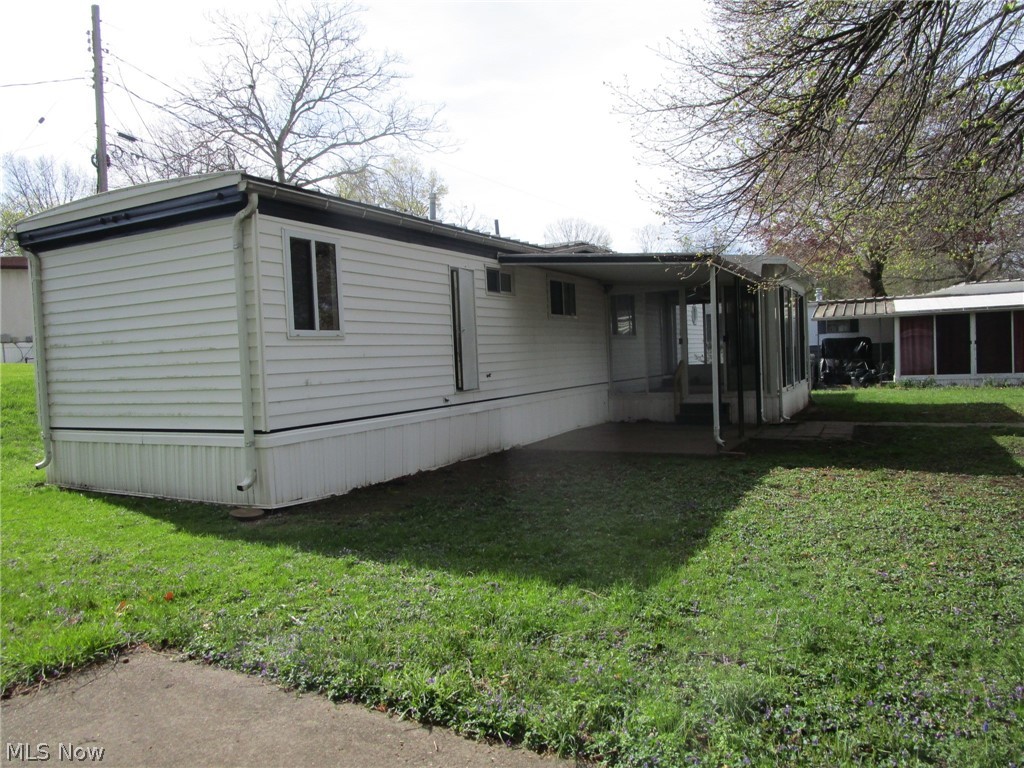
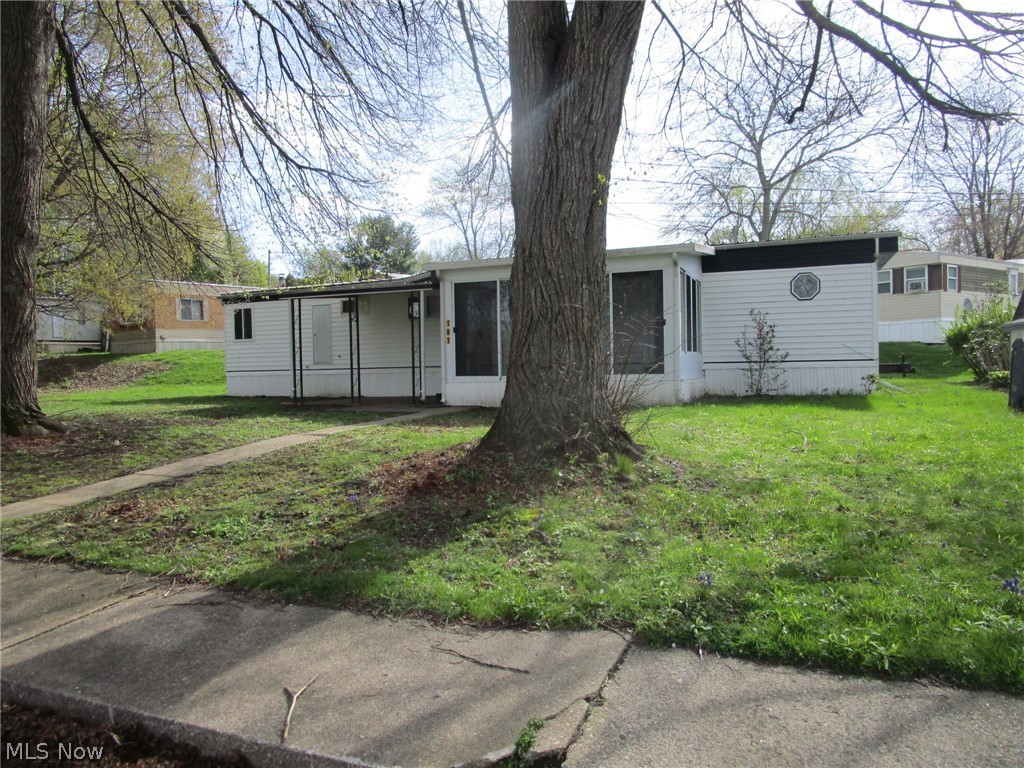
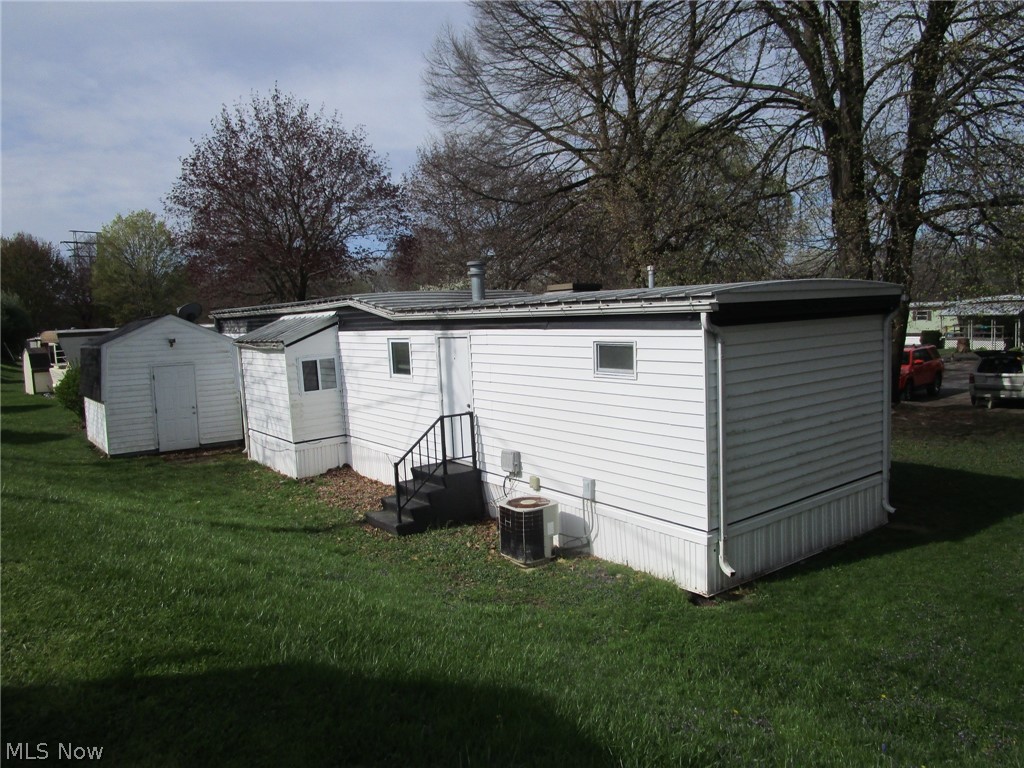
$137Call your Agent !! Super clean, well maintained and move in ready! Don't miss this 2 bedroom mobile with an adorable kitchen featuring butcher block counters and a sunny dining room with plenty of built-ins for your extra kitchen items. Enjoy morning and evening snacks and beverages on the breezy sunporch - prior tenants also used it in the winters since it heated easily by opening a LR window. There's also a 13x10 concrete patio, just perfect for your picnic table and grill! Nice sized living room- 2 bedrooms - a full bath with a handy step-in shower!... all on one floor - all on a quiet secluded lot. Sellers are including the stove, fridge, washer and dryer, along with the handy 11x10 shed, which has electric and a small storage loft area. Additional features include the updated electrical panel and a handy closet in the living room for extra coats and storage. Taxes are unbelievably low, at 29.00 per year. Parkwood Village offers a clean, well kept park with a peaceful rural vibe. Wind through the curving streets, past the tranquil pond with its floating geese and enjoy the mature trees scattered throughout. This spot is just minutes from Route 11, Route 84, shopping, fine dining, Lake Erie, historic Bridge Street, medical facilities, parks, beaches, wineries and more. Management must approve all buyers in this established 35+ years park. Ask your Agent for the forms, rules, regs, etc that are provided in the supplements section. Current rent is 269.00 per month. See the supplements for charges for pets, and discounts for seniors, in the supplements section.There are a few pet restrictions. Residents pay their own water, sewer, heat, electric and trash. Residences must be owner occupied; no renting, leasing or sub-leasing is permitted.This is a 1971 Buddy, Model CL60122BFDRAS, Serial # BE2625E. If you don't have cash and need a loan, the Listing Agent can provide contact info for a few potential mobile home lenders - have your Agent reach out!.
| a month ago | Listing first seen on site | |
| a month ago | Listing updated with changes from the MLS® |

The data relating to real estate for sale on this website comes in part from the Internet Data Exchange program of MLS NOW. Real estate listings held by brokerage firms other than are marked with the Internet Data Exchange logo and detailed information about them includes the name of the listing broker(s). The photos may be altered, edited, enhanced or virtually staged. Information Deemed Reliable But Not Guaranteed. Copyright 2026 - Multiple Listing Service, Inc. – All Rights Reserved.