5261 Dailey Road, New Franklin, OH, 44319

Save
Ask
Tour
Hide
Share
$359,000
32 Days On Site

5261 Dailey Road
New Franklin, OH 44319

For Sale|Single Family Residence|Active
5
Beds
4
Total Baths
2
Full Baths
2
Partial Baths
1938
Built
County:
Summit
Call Now: 330-440-3253
Is this the listing for you? We can help make it yours.
330-440-3253
5261 Dailey Road5261 Dailey Road5261 Dailey Road5261 Dailey Road
Save
Ask
Tour
Hide
Share

Mortgage Calculator

Monthly Payment (Est.)

$1,638
Calculator powered by Showcase IDX, a Constellation1 Company. Copyright ©2026 Information is deemed reliable but not guaranteed.

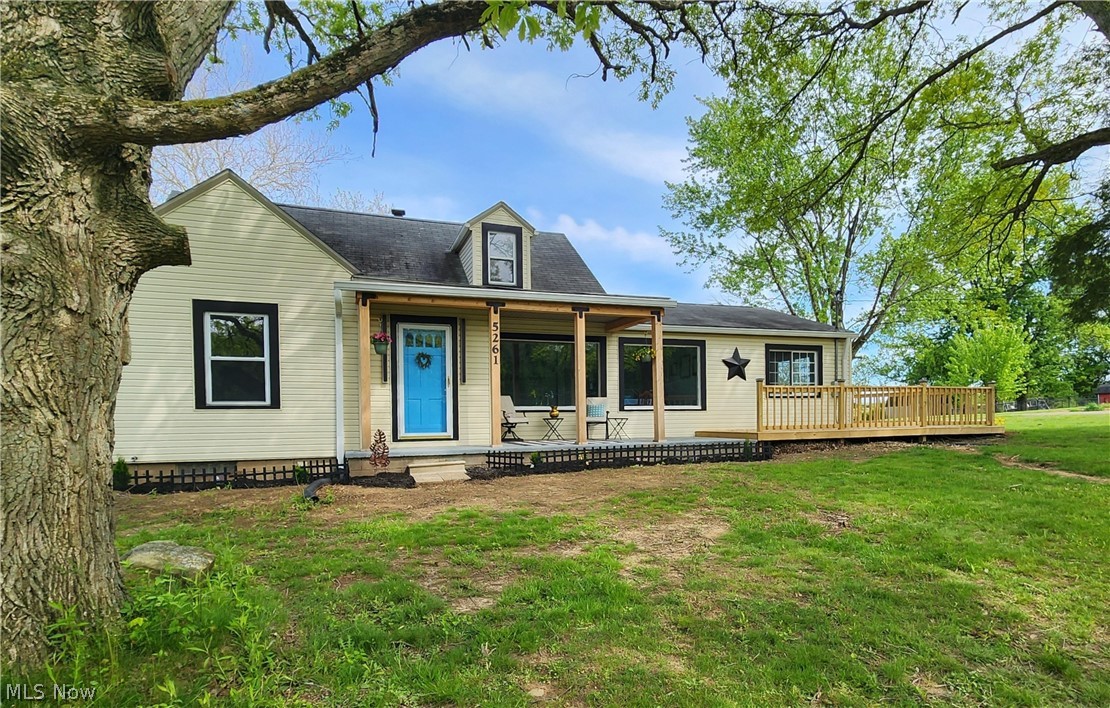
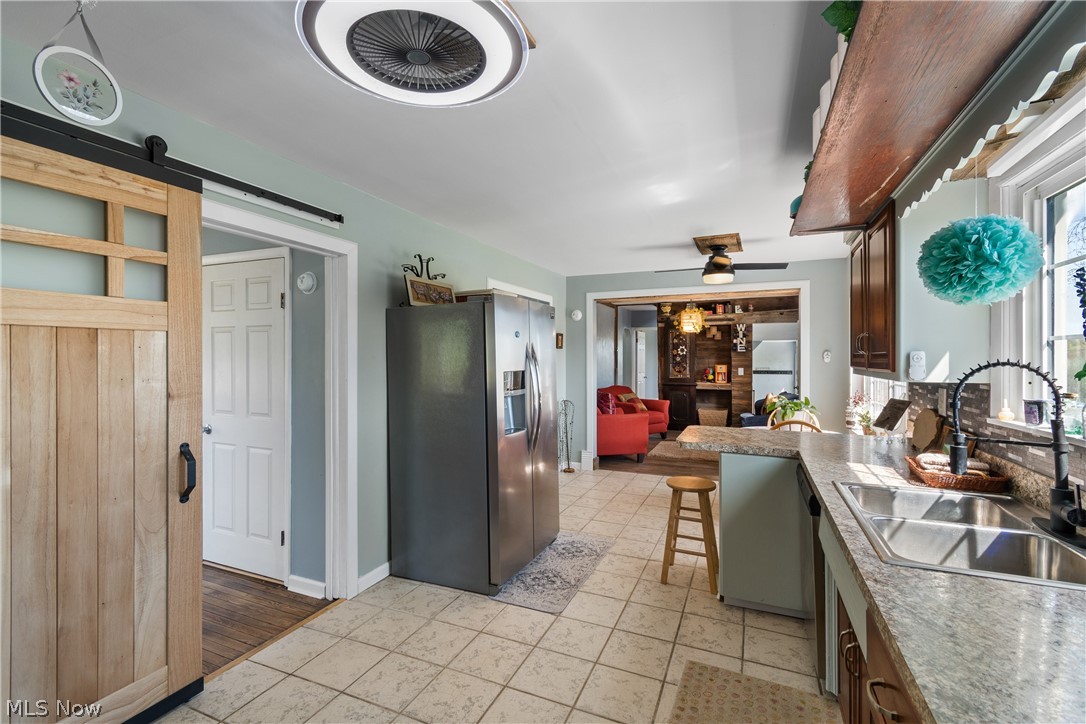
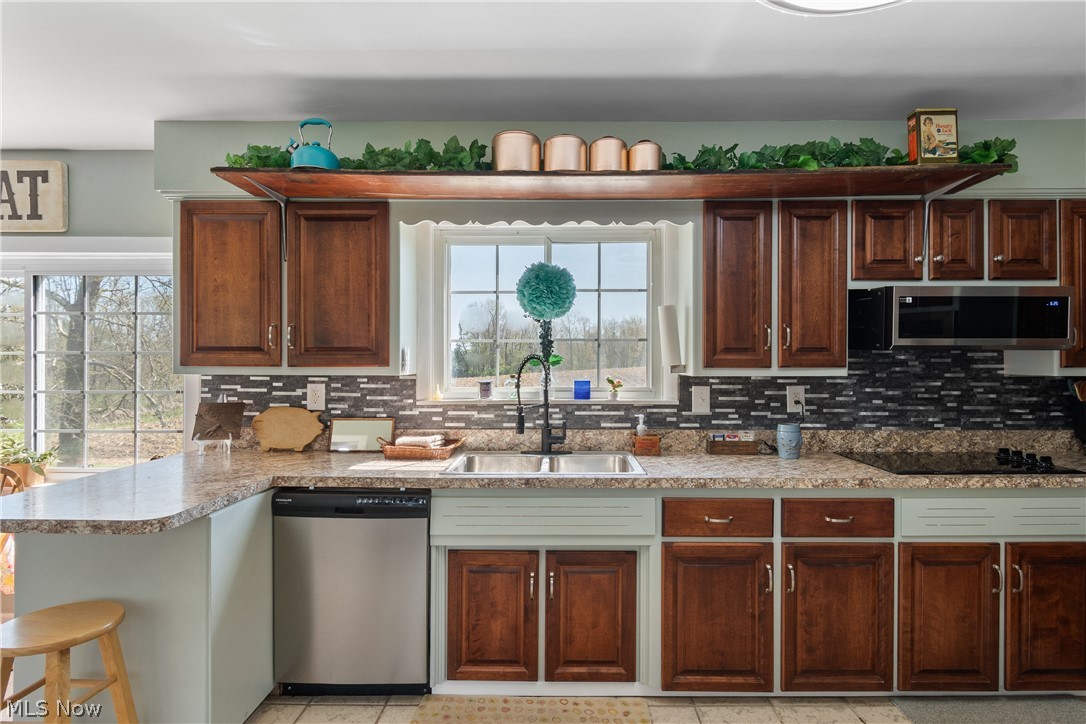
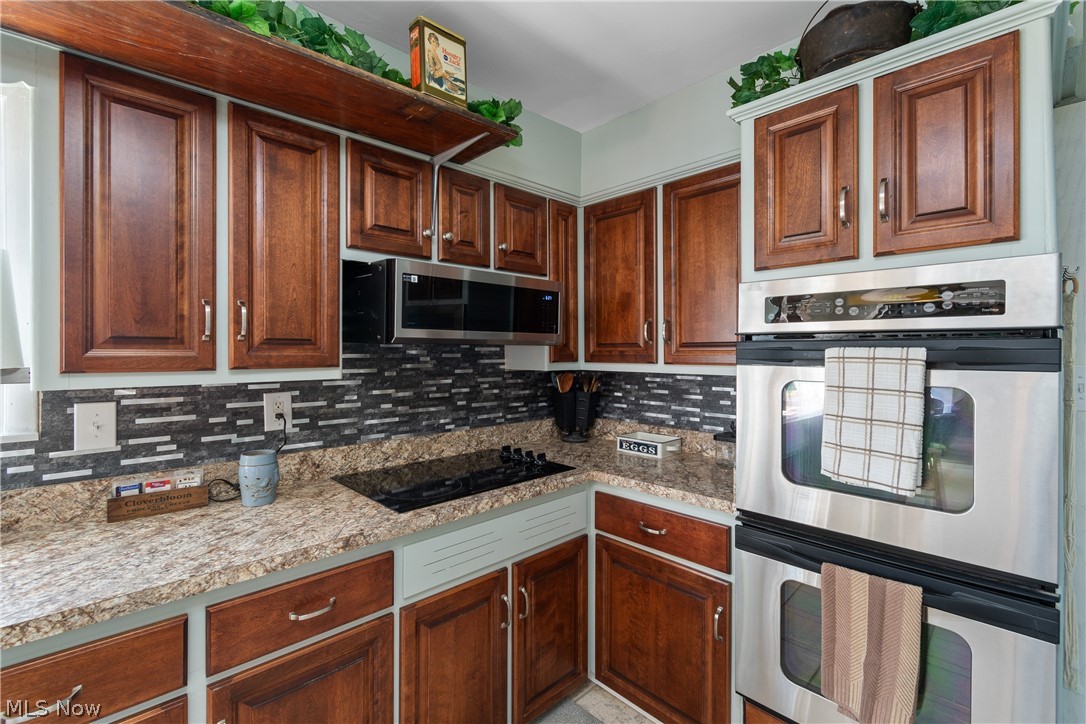
Are you dreaming of having more space, country living but still convenient to shopping and restaurants? Look no further! When you first approach 5261 Dailey Rd., the wrap-around porch will invite you to sit, relax and just take in the sights & sounds. This Farmhouse Style Cape Cod offers 5-6 Bedrms, 2 Full & 2 Half Baths all situated on 1.33 acres in Manchester LSD. Don't let the square footage fool you! The inside of this home seems spacious. As you Enter from the side door, you will note the Large Eat-In Kitchen has all new appliances except the Cooktop including Oven, Refrigerator, Dishwasher, Microwave & new backsplash. Adjacent from the Kitchen could be a Dining Room or simply a Wine & Coffee Bar Rm. You decide! If extra dining is what you need, check out the Large Living Rm w/ 2 large picture windows that gives the option of having a dining area at one end. Main Bedrm w/Half Bath in addition to 2 more bedrms & Full Bath complete this level. All hardwood floors have been refinished. 2nd Level offers 2 bedrms w/carpet, built-in shelving & closets & a neatly tucked in Half Bath. Whether you need more space for entertaining or simply some additional living space, the Lower level offers a 2nd Kitchen, Laundry, Storage Rm, Full Bath with Shower, sink & toilet plus an area that could be another Living Room and/or Bedroom. 2 ground level doors lead to the newly installed wood patio from both the 2nd Kitchen & the Bonus Room. Entertaining could be a breeze at almost any angle of this home. The 1+ Car Garage is accessible from the lower level, as well. Add'l updates include, new septic in Fall of 2025 (about $20,000-$25,000), A/C, light fixtures throughout, all new grounded outlets & wiring, bathroom fixtures including the smart mirrors in bathrooms and mailbox. Since being listed, Seller repainted the trim, planted some flowers and put some decorative touches to the outside. This house is just waiting for you to just move right in! Call Today for your private showing!

Save
Ask
Tour
Hide
Share
Listing Snapshot
Price 
$359,000
Days On Site 
32 Days
Bedrooms 
5
Inside Area (SqFt) 
N/A
Total Baths 
4
Full Baths 
2
Partial Baths 
2
Lot Size 
1.3306 Acres
Year Built 
1938
MLS® Number 
5203976
Status 
Active
Property Tax 
$4,011
HOA/Condo/Coop Fees 
N/A
Sq Ft Source 
N/A
Friends & Family
Recent Activity
3 weeks agoPrice changed to $359,000
3 weeks agoListing updated with changes from the MLS®
a month agoListing first seen on site
General Features
Acres 
1.3306
Attached Garage 
Yes
Disclosures 
Principal Is Real Estate Licensed
Garage 
Yes
Garage Spaces 
1
Land Lease 
No
Levels 
One and One Half
Parking 
AttachedBasementGaragePaved
Property Sub Type 
Single Family Residence
Sewer 
Mound SepticSeptic Tank
Style 
Cape Cod
Water Source 
Well
Interior Features
Appliances 
CooktopDishwasherMicrowaveRefrigeratorOven
Basement 
FullFinished
Cooling 
Central Air
Heating 
Natural GasForced Air
Interior 
In-Law FloorplanLaminate Counters
Laundry Features 
Lower LevelLaundry Room
Main Level Bedrooms 
3
Bathroom 
Dimensions - 10.0x8.0Level - FirstDescription - Full Bath w/Shower, toilet & sink
Bedroom 
Dimensions - 10.0x16.0Level - Second
Bonus Room 
Dimensions - 18.0x23.0Level - FirstDescription - Could be additionalBbedroom/Living Room w/walk out onto Deck/Patio. Painted Cement floor
Dining Room 
Dimensions - 13.0x11.0Level - FirstDescription - Could also be used as sitting room with built in coffee bar
EatInKitchen 
Dimensions - 22.0x10.0Level - FirstDescription - Refrigerator, Build-in Ovens, Cooktop, Dishwasher, Microwave, Wood Cabinets, backsplash
EntryFoyer 
Dimensions - 3.0x5.0Level - First
Kitchen 
Dimensions - 12.0x18.0Level - LowerDescription - Small Kitchen with moveable Butcher Block Island, Refrigerator, Stove and laminate counter tops, backsplash. Painted cement floor.
Laundry 
Dimensions - 18.0x10.0Level - LowerDescription - Painted Cement
Living Room 
Dimensions - 17.0x11.0Level - First
Other 
Dimensions - 8.0x6.0Level - LowerDescription - Storage room Next to Laundry Room, shelving for detergents and/or extra non-perishable food items. Painted cement
PrimaryBathroom 
Dimensions - 3.0x5.0Level - FirstDescription - It's a half-bath with Sink & toilet
PrimaryBedroom 
Dimensions - 11.0x12.0Level - FirstDescription - With attached half-bath
Save
Ask
Tour
Hide
Share
Exterior Features
Construction Details 
Aluminum Siding
Lot Features 
Gentle Sloping
Patio And Porch 
DeckPatioWrap Around
Roof 
Asphalt
View 
Meadow
Waterview 
Meadow
Community Features
School District 
Manchester LSD Summit- 7706
Township 
New Franklin
Schools
School District
Manchester LSD Summit- 7706
Elementary School
Unknown
Middle School
Unknown
High School
Unknown
Listing courtesy of Necia K Hall-Zarrilli of Cutler Real Estate


The data relating to real estate for sale on this website comes in part from the Internet Data Exchange program of MLS NOW. Real estate listings held by brokerage firms other than are marked with the Internet Data Exchange logo and detailed information about them includes the name of the listing broker(s). The photos may be altered, edited, enhanced or virtually staged. Information Deemed Reliable But Not Guaranteed. Copyright 2026 - Multiple Listing Service, Inc. – All Rights Reserved.

Neighborhood & Commute
Source: Walkscore
Disclosure: Community information and market data powered by Constellation Data Labs. Information is deemed reliable but not guaranteed.
Save
Ask
Tour
Hide
Share