621 Reese Street, Sandusky, OH, 44870

Save
Ask
Tour
Hide
Share
$159,000
32 Days On Site

621 Reese Street
Sandusky, OH 44870

For Sale|Single Family Residence|Active Under Contract
3
Beds
1
Total Bath
1
Full Bath
1,144
SqFt
$139
/SqFt
1910
Built
Subdivision:
Sandusky
County:
Erie
Call Now: 330-440-3253
Is this the listing for you? We can help make it yours.
330-440-3253
621 Reese Street621 Reese Street621 Reese Street621 Reese Street
Save
Ask
Tour
Hide
Share

Mortgage Calculator

Monthly Payment (Est.)

$725
Calculator powered by Showcase IDX, a Constellation1 Company. Copyright ©2026 Information is deemed reliable but not guaranteed.

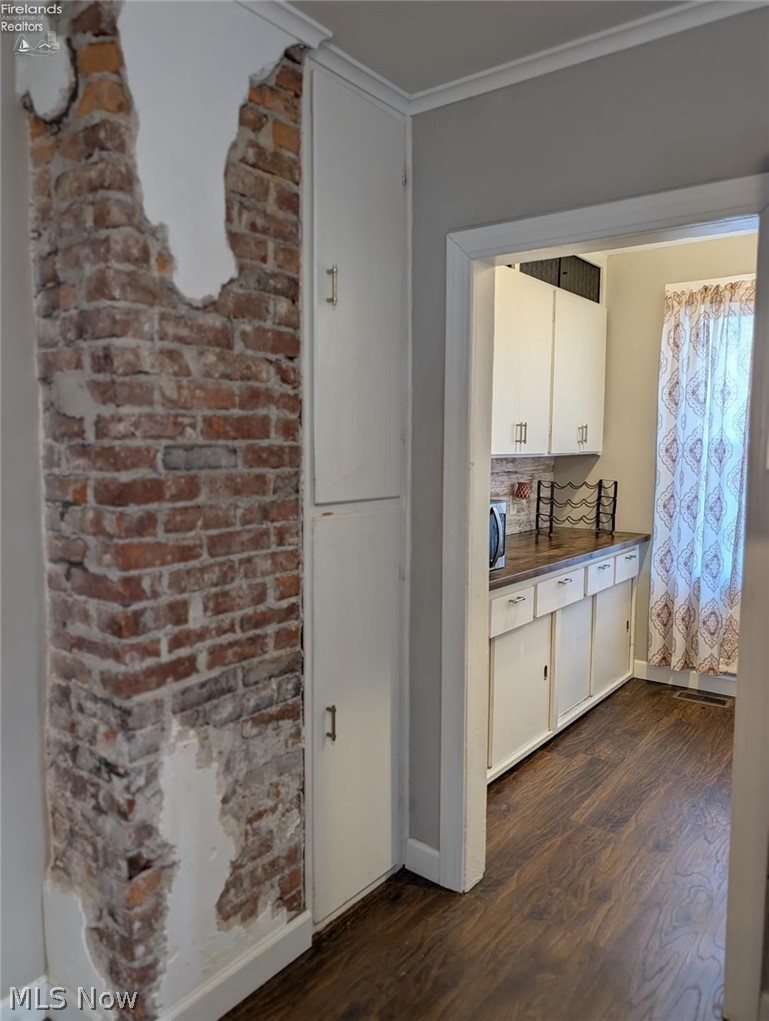
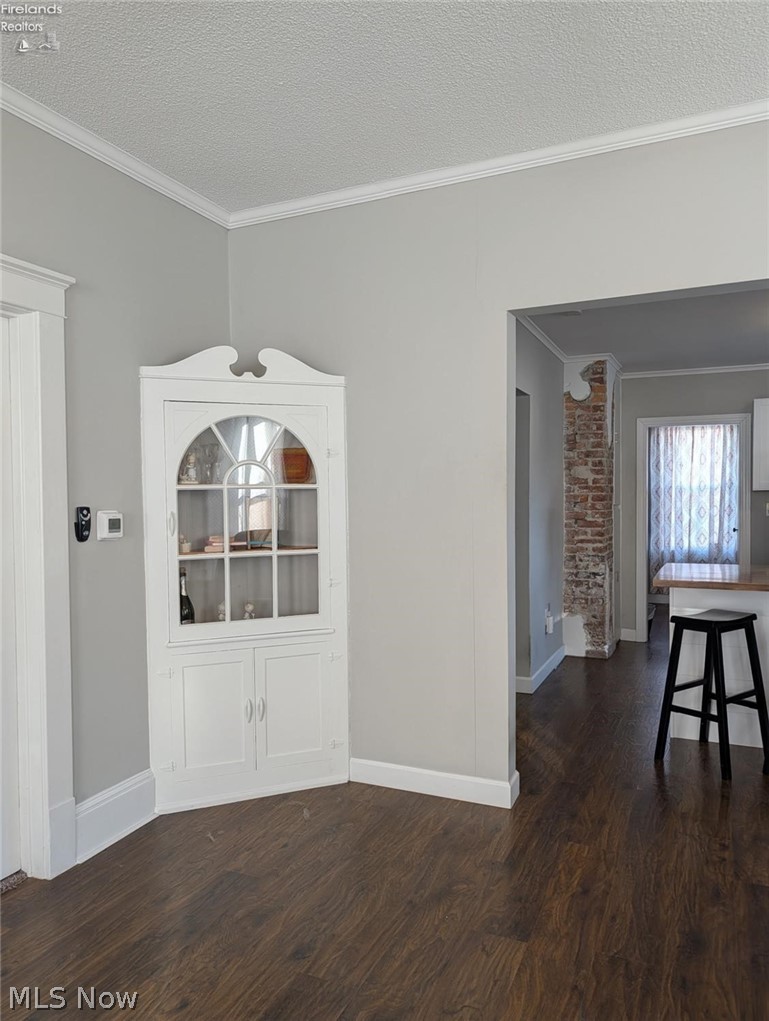
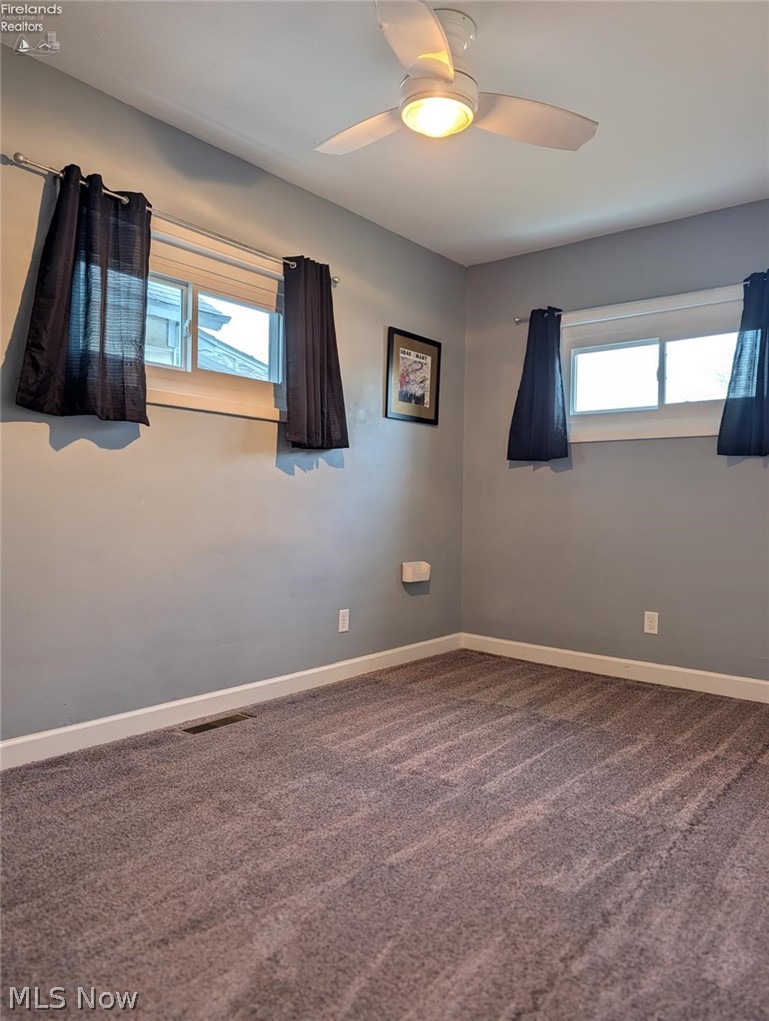
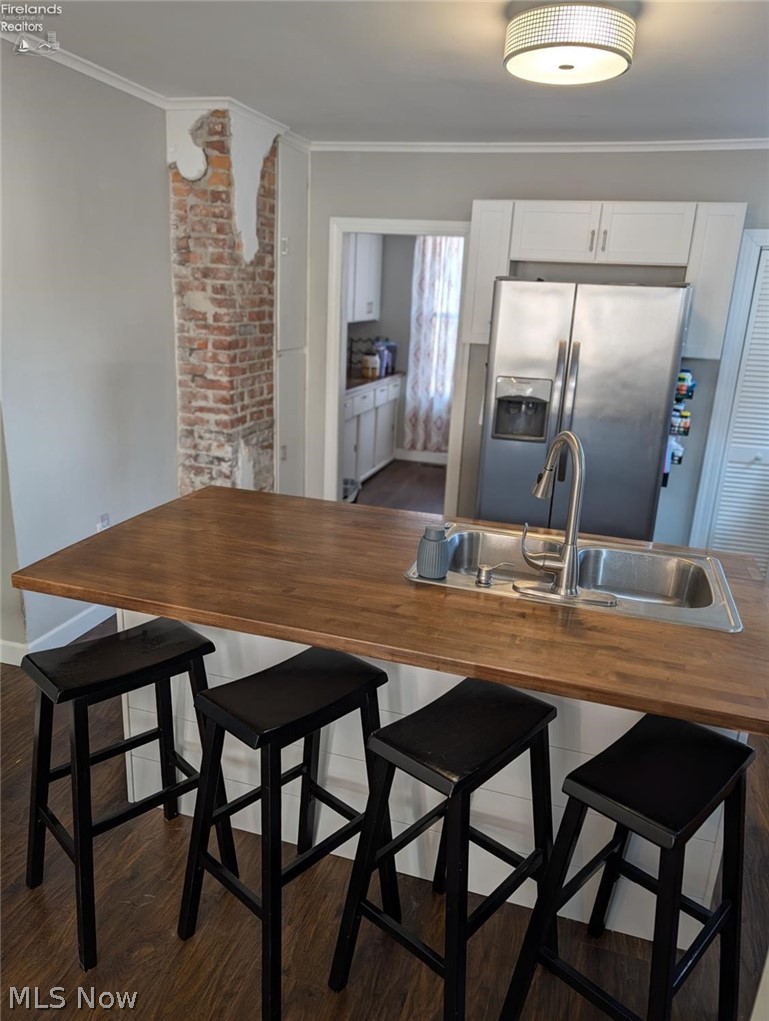
Surrounded by some of Sandusky's favorite neighborhoods and full of chic updates with tons of original charm, this fully renovated 3 bedroom home with convenient main level living awaits you. While loaded with plenty of storage in basement and TWO EXTRA BONUS ROOMS recently finished off in attic currently serving as a craft room and home office, there is also a large storage building in the fully enclosed yard. The spacious livingroom and kitchen flow with a trendy open design complete with high end appliances and a butlers pantry. A blissful bathroom with moody lighting and large soaking tub give spa like feels. Located just outside the Cove District, you are just blocks away from neighborhood bars, brewery burgers, and boat docks! Warm and relaxing, this stylish home is ready for new owners to write its next chapter. The 2019 renovations also include new furnace, central air, and windows!

Save
Ask
Tour
Hide
Share
Listing Snapshot
Price 
$159,000
Days On Site 
32 Days
Bedrooms 
3
Inside Area (SqFt) 
1,144 sqft
Total Baths 
1
Full Baths 
1
Partial Baths 
N/A
Lot Size 
0.1 Acres
Year Built 
1910
MLS® Number 
5204067
Status 
Active Under Contract
Property Tax 
$1,298
HOA/Condo/Coop Fees 
N/A
Sq Ft Source 
N/A
Friends & Family
Recent Activity
2 weeks agoStatus changed to Active Under Contract
2 weeks agoListing updated with changes from the MLS®
a month agoListing first seen on site
General Features
Acres 
0.1
Land Lease 
No
Levels 
One and One Half
Parking 
Off Street
Property Condition 
Updated/Remodeled
Property Sub Type 
Single Family Residence
Sewer 
Public Sewer
Special Circumstances 
Standard
SqFt Above 
1144
Style 
Cape Cod
Water Source 
Public
Interior Features
Basement 
Partial
Cooling 
Central Air
Heating 
Natural GasForced AirHot WaterSteam
Laundry Features 
Laundry ClosetIn Unit
Main Level Bedrooms 
3
Bedroom 
Dimensions - 11.0x8.0Level - First
Kitchen 
Dimensions - 13.0x12.0Level - First
Living Room 
Dimensions - 25.0x12.0Level - First
PrimaryBedroom 
Dimensions - 14.0x9.0Level - First
Save
Ask
Tour
Hide
Share
Exterior Features
Construction Details 
BrickVinyl Siding
Roof 
Asphalt
Community Features
School District 
Sandusky CSD - 2206
Township 
Sandusky
Schools
School District
Sandusky CSD - 2206
Elementary School
Unknown
Middle School
Unknown
High School
Unknown
Listing courtesy of Steven G Lehmann of Truth First Realty


The data relating to real estate for sale on this website comes in part from the Internet Data Exchange program of MLS NOW. Real estate listings held by brokerage firms other than are marked with the Internet Data Exchange logo and detailed information about them includes the name of the listing broker(s). The photos may be altered, edited, enhanced or virtually staged. Information Deemed Reliable But Not Guaranteed. Copyright 2026 - Multiple Listing Service, Inc. – All Rights Reserved.

Neighborhood & Commute
Source: Walkscore
Disclosure: Community information and market data powered by Constellation Data Labs. Information is deemed reliable but not guaranteed.
Save
Ask
Tour
Hide
Share