4539 N Leavitt Road NW, Warren, OH, 44485

Save
Ask
Tour
Hide
Share
$247,500
31 Days On Site

4539 N Leavitt Road NW
Warren, OH 44485

For Sale|Single Family Residence|Active
3
Beds
3
Total Baths
2
Full Baths
1
Partial Bath
1,586
SqFt
$156
/SqFt
1984
Built
Subdivision:
Mcallister
County:
Trumbull
Call Now: 330-440-3253
Is this the listing for you? We can help make it yours.
330-440-3253
4539 N Leavitt Road NW4539 N Leavitt Road NW4539 N Leavitt Road NW4539 N Leavitt Road NW
Save
Ask
Tour
Hide
Share

Mortgage Calculator

Monthly Payment (Est.)

$1,129
Calculator powered by Showcase IDX, a Constellation1 Company. Copyright ©2026 Information is deemed reliable but not guaranteed.

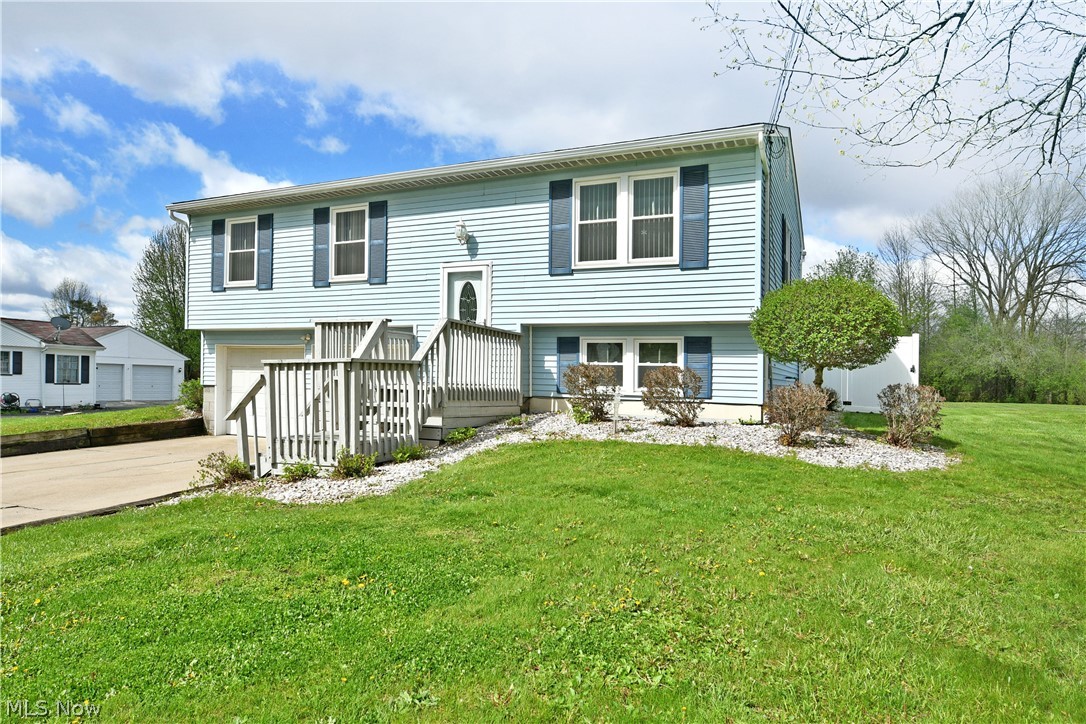
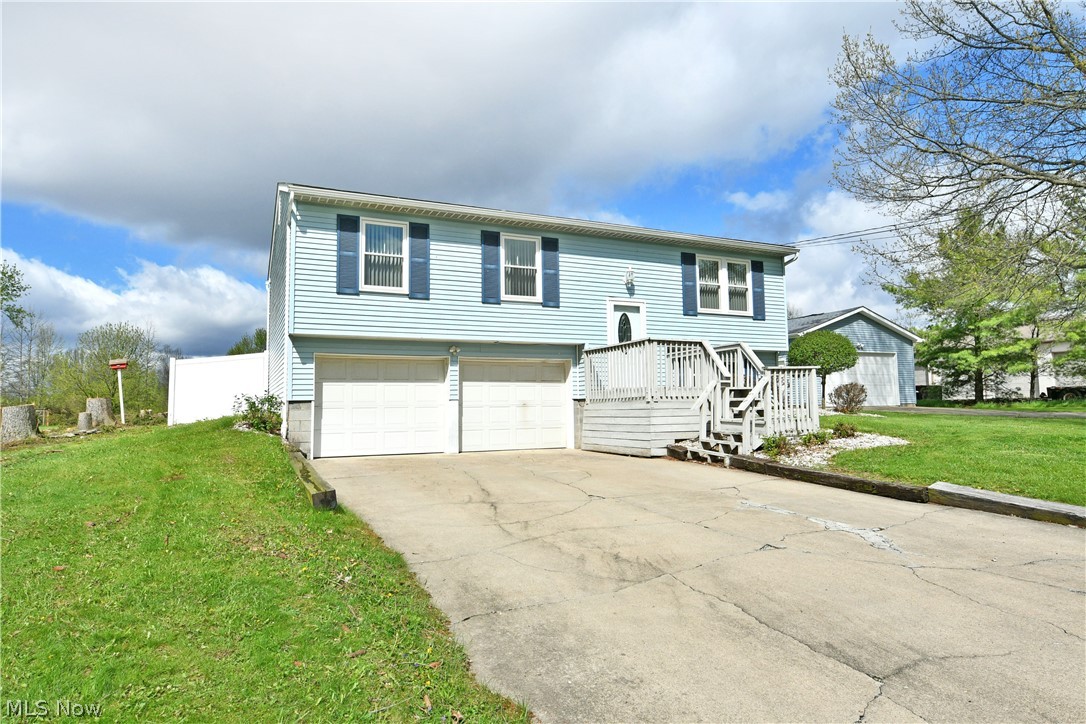
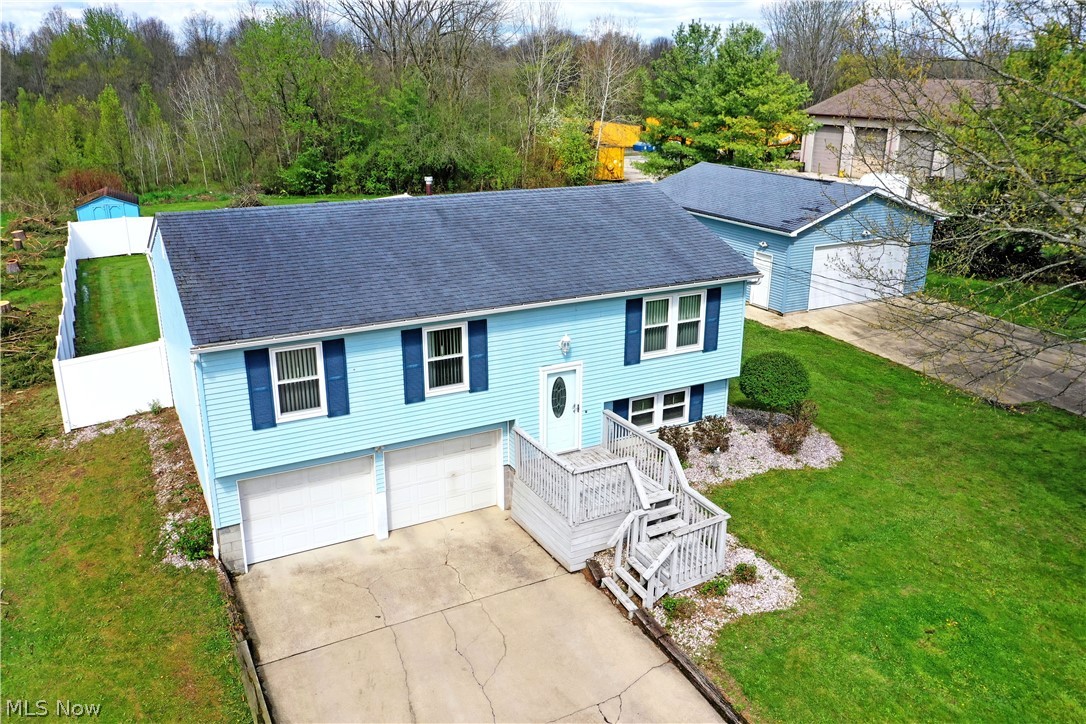
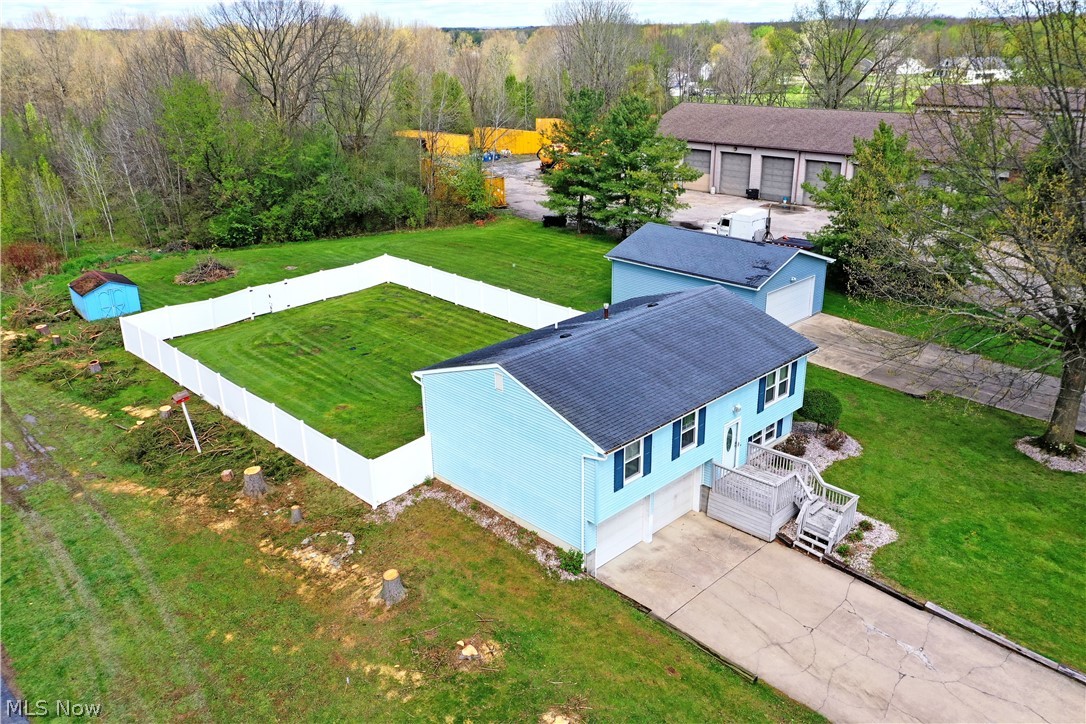
A special treat, right in the heart of Champion, this raised ranch bi-level home ups the attraction level with two lots, a huge external garage and a wonderful, privacy fence lined backyard with a raised rear patio plus a bonus storage shed! Bright blue colors create an instant attraction, all while the winding front stairway rises from the concrete drive and two-car attached garage for a possible six car total. Through the decorative entry door, the carpeted staircase rises from the foyer to find an inviting living room, basking in the natural light of its large picture windows. Carpeted flooring runs underfoot as the wood trim work extends into the nearby dining room where hardwood styled flooring transitions in as more sunshine spills from the sliding doors leading to the rear deck. The central kitchen offers additional casual dining options with its multitude of wood finish cabinetry. Stainless appliances add a splash of bright work. Down the main hall, a boldly painted full bath joins the trio of spacious, carpeted bedrooms. The oversized master suite includes additional closet space and its own full private bath with stall shower. Downstairs, a finished family room joins utilities, laundry, and a standalone commode. Call Today!

Save
Ask
Tour
Hide
Share
Listing Snapshot
Price 
$247,500
Days On Site 
31 Days
Bedrooms 
3
Inside Area (SqFt) 
1,586 sqft
Total Baths 
3
Full Baths 
2
Partial Baths 
1
Lot Size 
0.551 Acres
Year Built 
1984
MLS® Number 
5204101
Status 
Active
Property Tax 
$2,754
HOA/Condo/Coop Fees 
N/A
Sq Ft Source 
N/A
Friends & Family
Recent Activity
a month agoListing first seen on site
a month agoListing updated with changes from the MLS®
General Features
Acres 
0.551
Attached Garage 
Yes
Garage 
Yes
Garage Spaces 
2
Land Lease 
No
Levels 
TwoMulti/Split
Number Of Stories 
2
Parking 
AttachedGarage
Property Condition 
Updated/Remodeled
Property Sub Type 
Single Family Residence
Sewer 
Public Sewer
SqFt Above 
1586
Style 
Bi Level
Water Source 
Public
Interior Features
Basement 
PartialPartially Finished
Cooling 
Central Air
Heating 
Natural Gas
Main Level Bedrooms 
3
Save
Ask
Tour
Hide
Share
Exterior Features
Construction Details 
Vinyl Siding
Fencing 
Back Yard
Other Structures 
Garage(s)
Patio And Porch 
Deck
Roof 
AsphaltFiberglass
Community Features
School District 
Champion LSD - 7804
Township 
Champion Twp
Schools
School District
Champion LSD - 7804
Elementary School
Unknown
Middle School
Unknown
High School
Unknown
Listing courtesy of Erin R Pernice of Brokers Realty Group


The data relating to real estate for sale on this website comes in part from the Internet Data Exchange program of MLS NOW. Real estate listings held by brokerage firms other than are marked with the Internet Data Exchange logo and detailed information about them includes the name of the listing broker(s). The photos may be altered, edited, enhanced or virtually staged. Information Deemed Reliable But Not Guaranteed. Copyright 2026 - Multiple Listing Service, Inc. – All Rights Reserved.

Neighborhood & Commute
Source: Walkscore
Disclosure: Community information and market data powered by Constellation Data Labs. Information is deemed reliable but not guaranteed.
Save
Ask
Tour
Hide
Share