
4995 Parkman Road NWWarren, OH 44481
Mortgage Calculator
Monthly Payment (Est.)
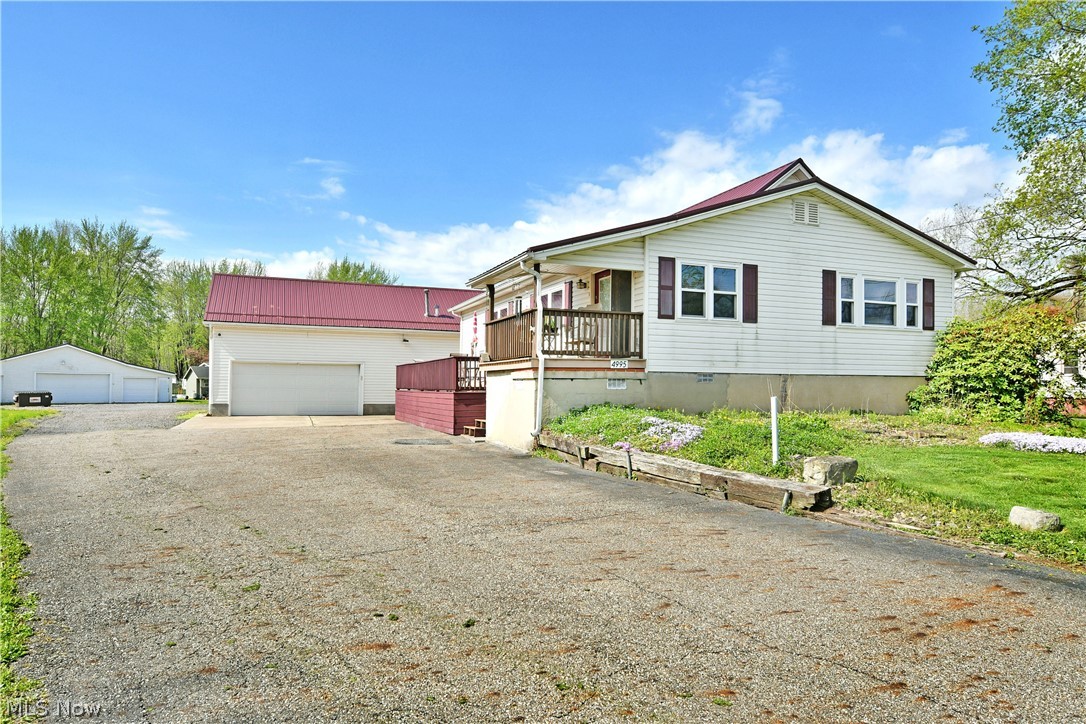
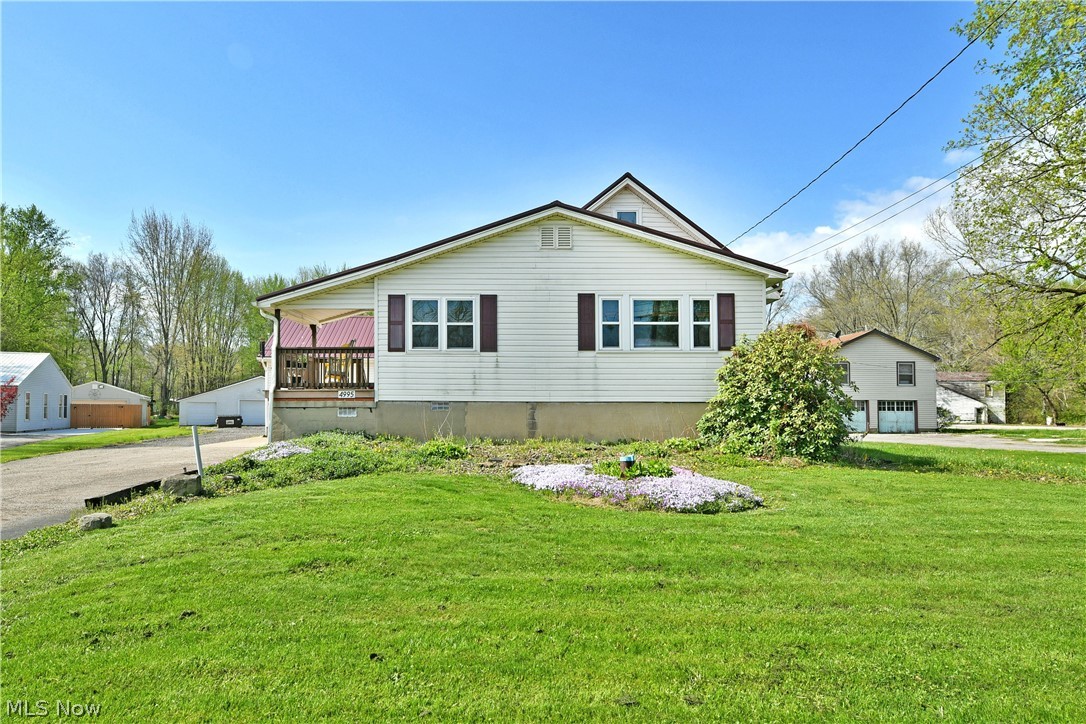
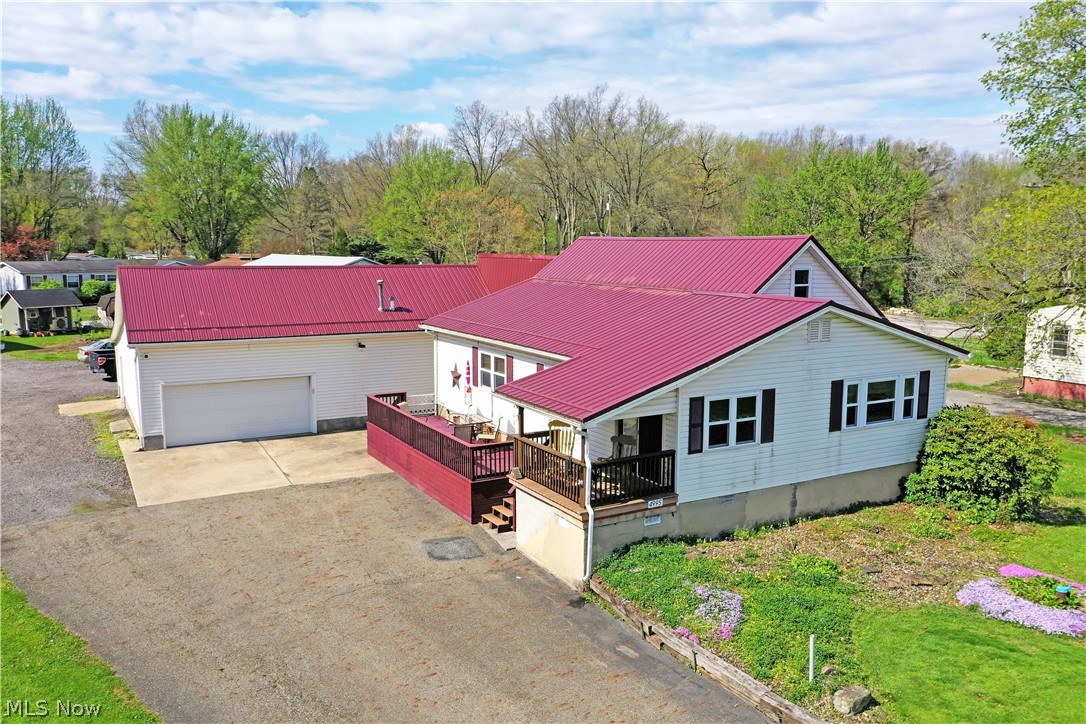
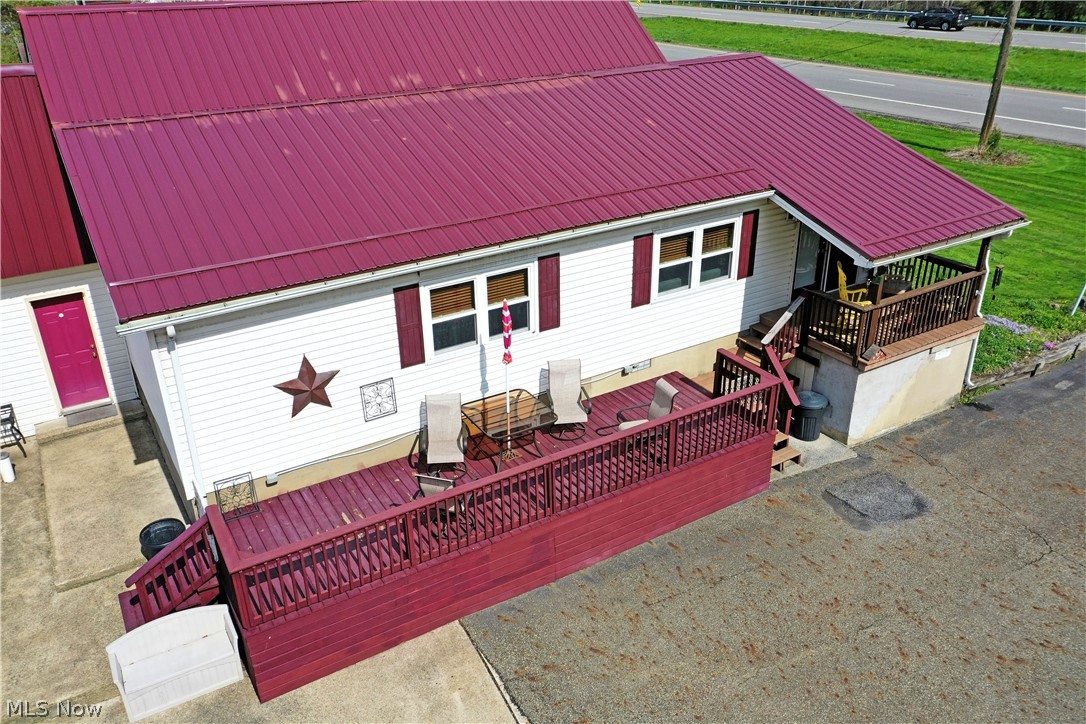
$1,364Looking for a bit more room to put your toys? Need some workshop space? What if we threw in a sprawling split level style residence with four bedrooms and a standalone style rear apartment for an easy in-law suite? If it sounds intriguing, it’s because it is! Find an eight-car garage worth of space, plus ten-foot ceilings and lift-ready cement flooring. Each of the buildings are quick to showcase their bold, red steel roof appointments, all while a long running raised patio joins both front and rear covered portions, adding to the curb appeal. The gravel drive provides plenty of additional parking, leading to a private rear entrance and its balcony overlook. Meanwhile, a large shed and garden area round out the yard. Inside, the main floor of the home boasts tons of warm woodwork, highlighting a wraparound kitchen and engaging nearby dining room. Hardwoods follow suit underfoot before transitioning to the carpeted living room with offset parlor and breezeway. A first-floor bedroom joins an impressive full bath with walk-in, mobility friendly tub and separate shower. Upstairs, an additional full bath finds the main hall before opening to a two-bedroom rear apartment living suite with a full kitchen and living room. An additional tiered level enjoys a half bath and bonus bedroom. Down at the lower level of the home, expansive rec space offsets the basement with instant garage access. Call today for your private showing!
| a month ago | Listing first seen on site | |
| a month ago | Listing updated with changes from the MLS® |

The data relating to real estate for sale on this website comes in part from the Internet Data Exchange program of MLS NOW. Real estate listings held by brokerage firms other than are marked with the Internet Data Exchange logo and detailed information about them includes the name of the listing broker(s). The photos may be altered, edited, enhanced or virtually staged. Information Deemed Reliable But Not Guaranteed. Copyright 2026 - Multiple Listing Service, Inc. – All Rights Reserved.