211 Square Drive, Madison, OH, 44057

Save
Ask
Tour
Hide
Share
$240,000
31 Days On Site

211 Square Drive
Madison, OH 44057

For Sale|Single Family Residence|Active
3
Beds
2
Total Baths
1
Full Bath
1
Partial Bath
1,416
SqFt
$169
/SqFt
1962
Built
Subdivision:
Squares Acres Sub 2
County:
Lake
Call Now: 330-440-3253
Is this the listing for you? We can help make it yours.
330-440-3253
211 Square Drive211 Square Drive211 Square Drive211 Square Drive
Save
Ask
Tour
Hide
Share

Mortgage Calculator

Monthly Payment (Est.)

$1,095
Calculator powered by Showcase IDX, a Constellation1 Company. Copyright ©2026 Information is deemed reliable but not guaranteed.

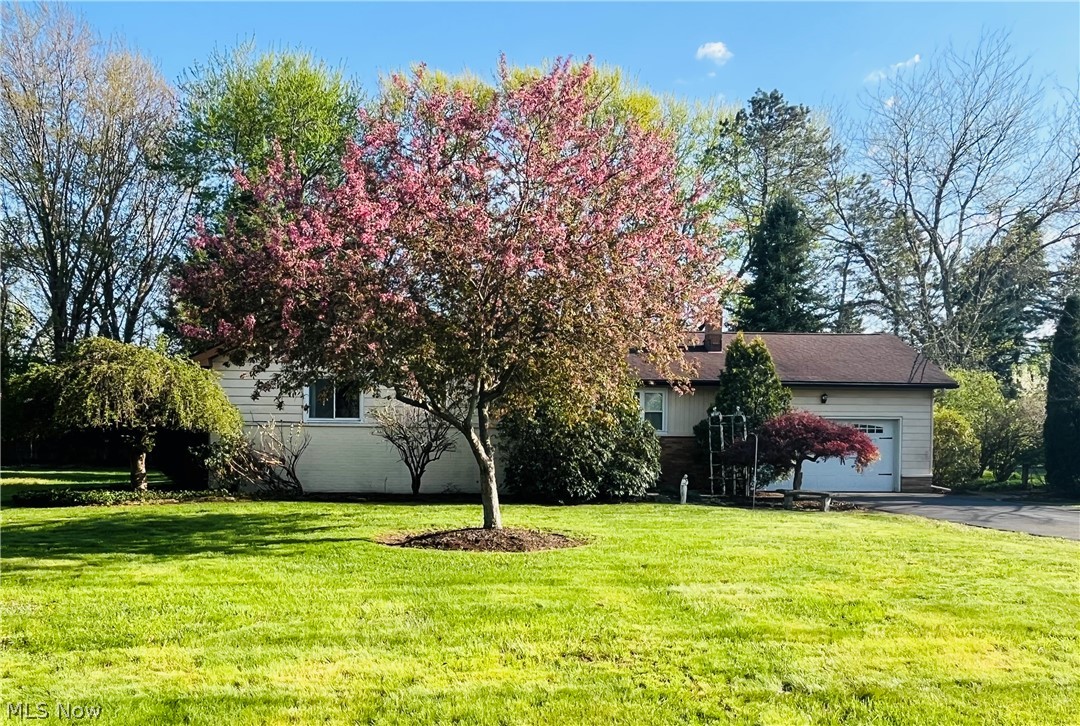
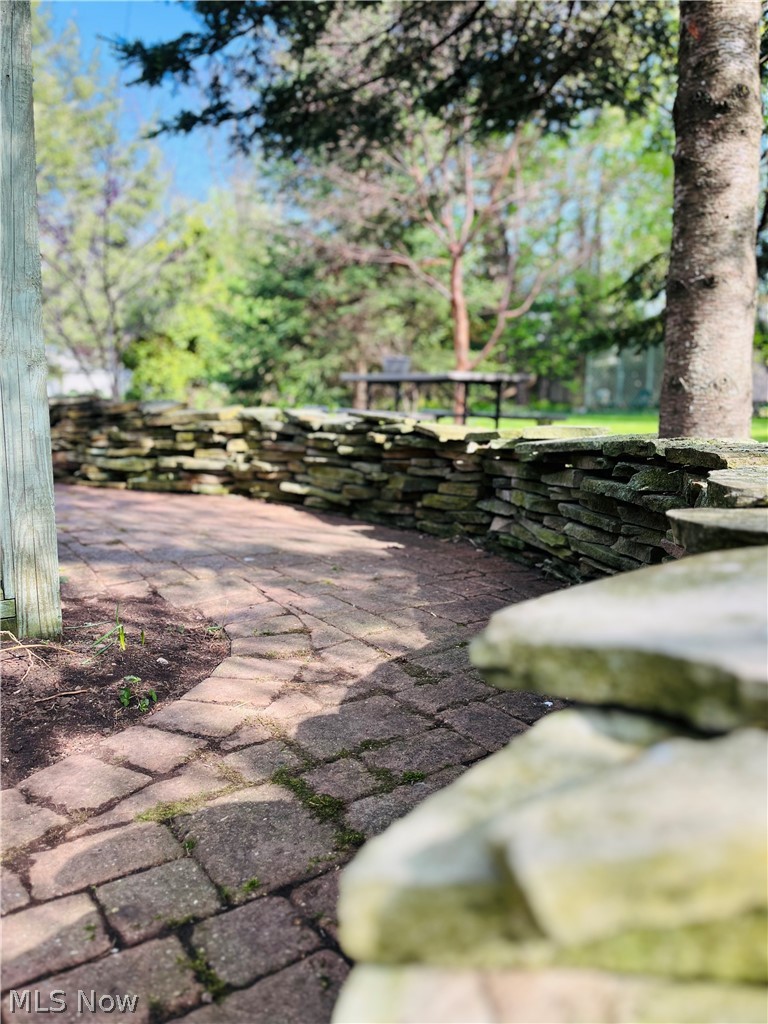
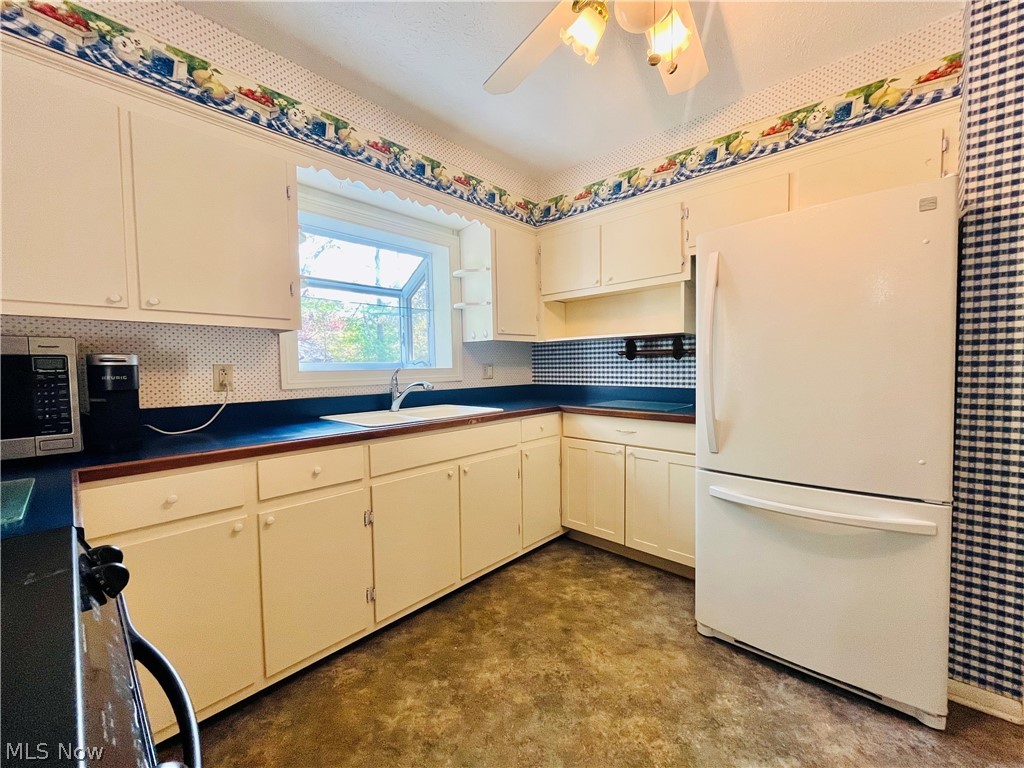
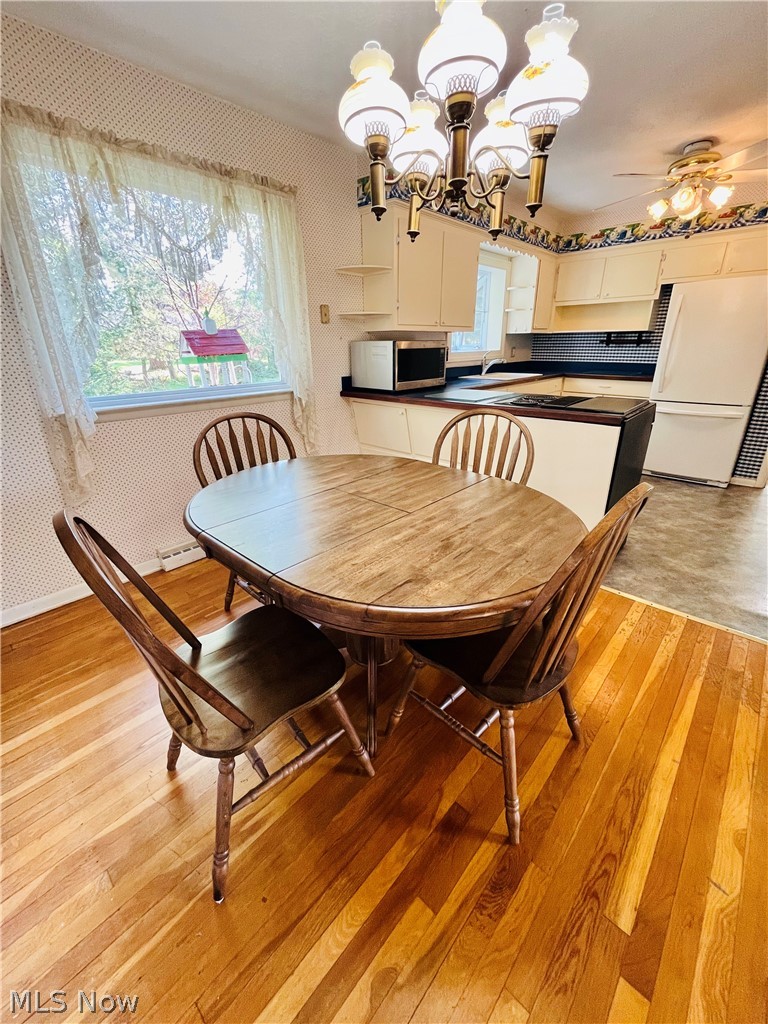
Welcome home to this versatile, raised ranch over a full basement. And, in the sought-after Squares Acres neighborhood of Madison Village. Charming and delightful, this 3 bed, 1.5 bath home is full of unique amenities that speak to it's customization and care. At the street the property greets you with it's strong Shagbark Hickory trees. Continuing throughout the grounds, you'll find well placed and complimentary horticulture selections; Japanese maple, Arborvitae, crab-apple, weeping cherry, hydrangeas, varieties of ivy, decorative grasses, holly, and more. Newer replacement windows throughout, storm doors, newer garage door and lift. Garden window for your herbs, offering great lighting into the heart of the home - and overlooking the backyard. Beautifully planned landscaping and mature conifers are a year-round anchor for this well-settled home and grounds. Paver patio and walkways create a comfortable, winding path around the home. Back inside, the oak floors thought the kitchen and bedrooms are original, bringing the quality and craftsmanship expected. In the full footprint basement, appreciated and useful space continues. Large laundry/ utility and storage room with a double concrete utility sink. The Rec room is a roomy and flexible area at 38'x12'. There is a canning or wine cellar area, as well as a craft room, office, or workshop. Close to the YMCA, schools, shopping, parks, wineries, golf, and the lakefront. Security system installed. Offered with a one-year home warranty included. Contact Ben for your private showing today.

Save
Ask
Tour
Hide
Share
Listing Snapshot
Price 
$240,000
Days On Site 
31 Days
Bedrooms 
3
Inside Area (SqFt) 
1,416 sqft
Total Baths 
2
Full Baths 
1
Partial Baths 
1
Lot Size 
0.459 Acres
Year Built 
1962
MLS® Number 
5204123
Status 
Active
Property Tax 
$3,700
HOA/Condo/Coop Fees 
N/A
Sq Ft Source 
N/A
Friends & Family
Recent Activity
a week agoStatus changed to Active
a week agoListing updated with changes from the MLS®
3 weeks agoPrice changed to $240,000
a month agoListing first seen on site
General Features
Acres 
0.459
Attached Garage 
Yes
Direction Faces 
North
Foundation 
Block
Garage 
Yes
Garage Spaces 
2
Home Warranty 
Yes
Land Lease 
No
Levels 
One
Parking 
AsphaltAttachedDrivewayGarage
Property Sub Type 
Single Family Residence
Security 
Security SystemSmoke Detector(s)
Sewer 
Septic Tank
SqFt Above 
1416
Style 
Ranch
Water Source 
Public
Interior Features
Appliances 
DryerDisposalMicrowaveRangeRefrigeratorWasher
Basement 
Sump Pump
Cooling 
Central Air
Fireplace Features 
BasementWood Burning StoveWood Burning
Fireplaces 
1
Heating 
Natural GasForced AirWood
Interior 
Entrance FoyerHigh Speed InternetLaminate CountersStorageSoaking TubSmart ThermostatNatural Woodwork
Laundry Features 
Washer HookupIn BasementLaundry Room
Main Level Bedrooms 
3
Window Features 
Garden Window(s)Insulated WindowsScreensWindow Treatments
Bathroom 
Level - FirstFeatures - Bidet
Bedroom 
Dimensions - 13.0x11.0Level - First
EatInKitchen 
Dimensions - 18.0x12.0Level - First
Laundry 
Dimensions - 23.0x11.0Level - BasementDescription - Laundry and ample storage area with shelving.
Living Room 
Dimensions - 27.0x12.0Level - First
PrimaryBathroom 
Level - First
PrimaryBedroom 
Dimensions - 16.0x12.0Level - First
Recreation 
Dimensions - 30.0x10.0Level - Basement
Workshop 
Dimensions - 18.0x12.0Level - BasementDescription - Hobby room or workshop in basement.
Save
Ask
Tour
Hide
Share
Exterior Features
Construction Details 
Aluminum SidingAsphaltBrickVinyl Siding
Lot Features 
Back YardFront YardLandscapedLevel
Patio And Porch 
Patio
Roof 
Asphalt
View 
Neighborhood
Waterview 
Neighborhood
Windows/Doors 
Garden Window(s)Insulated WindowsScreensWindow Treatments
Community Features
Accessibility Features 
Therapeutic Whirlpool
Financing Terms Available 
CashConventionalFHAVA Loan
School District 
Madison LSD Lake- 4303
Township 
Madison Village
Schools
School District
Madison LSD Lake- 4303
Elementary School
Unknown
Middle School
Unknown
High School
Unknown
Listing courtesy of Ben Drenik of Keller Williams Greater Cleveland Northeast


The data relating to real estate for sale on this website comes in part from the Internet Data Exchange program of MLS NOW. Real estate listings held by brokerage firms other than are marked with the Internet Data Exchange logo and detailed information about them includes the name of the listing broker(s). The photos may be altered, edited, enhanced or virtually staged. Information Deemed Reliable But Not Guaranteed. Copyright 2026 - Multiple Listing Service, Inc. – All Rights Reserved.

Neighborhood & Commute
Source: Walkscore
Disclosure: Community information and market data powered by Constellation Data Labs. Information is deemed reliable but not guaranteed.
Save
Ask
Tour
Hide
Share