
234 E Ohio AvenueDover, OH 44622
Mortgage Calculator
Monthly Payment (Est.)
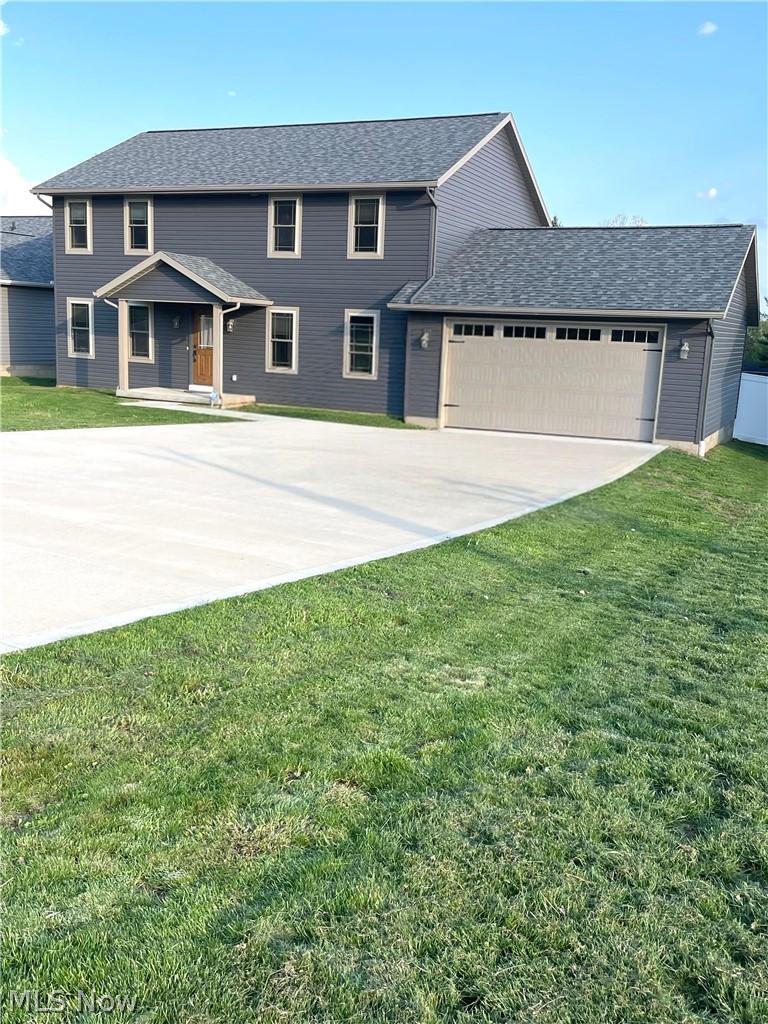
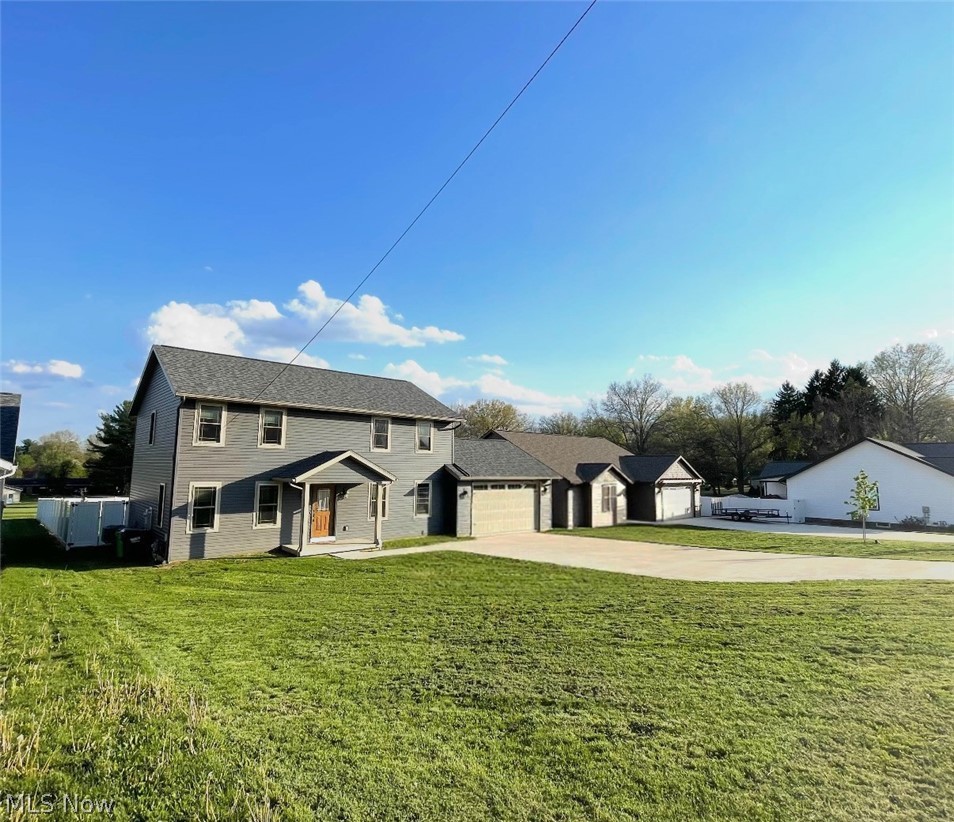
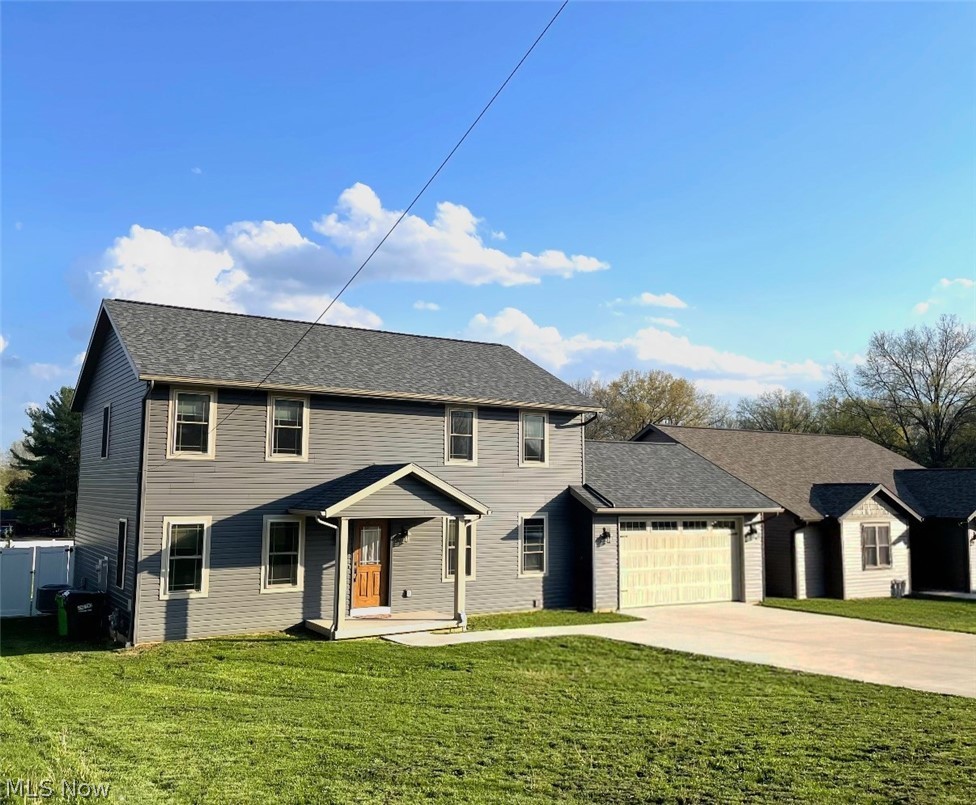
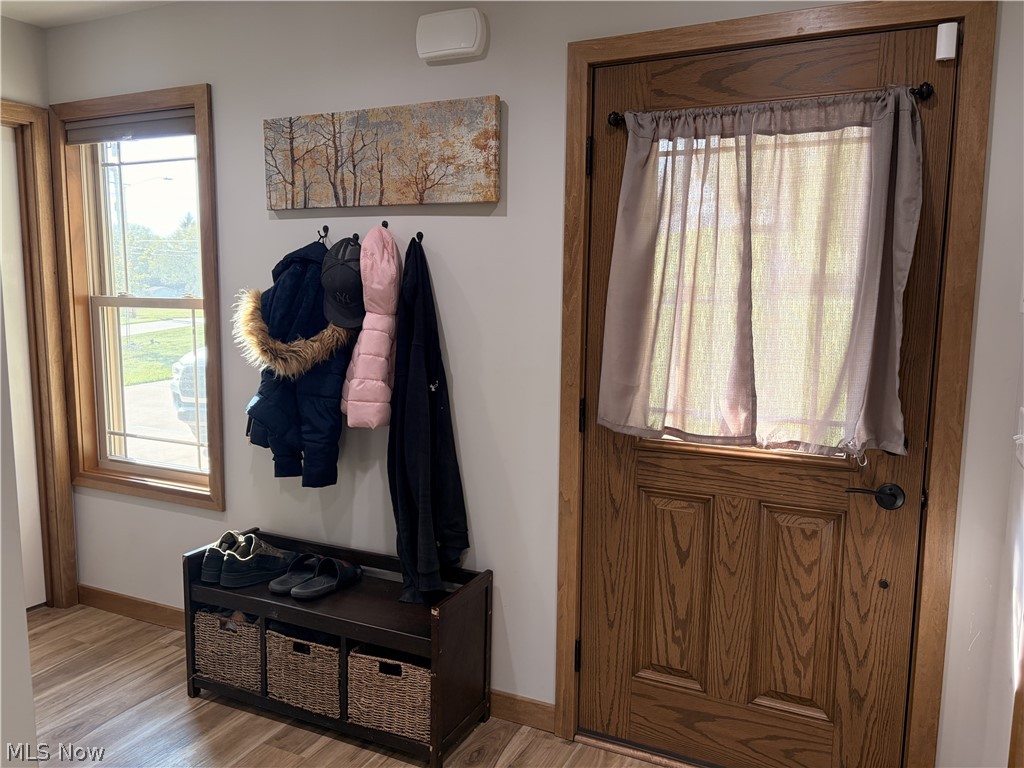
$2,007Immaculate, rare find in desirable North Dover! This beautifully built home by Lawver Homes offers quality craftsmanship, modern finishes, and a thoughtfully designed layout filled with natural light. Built in 2023, this 4-bedroom, 2.5-bath two-story home features a flowing, open floor plan with poplar wood trim, LVP flooring, and recessed lighting throughout. The kitchen is a standout with granite countertops, a center island breakfast bar, a walk-in pantry, and high-quality Creekside cabinets with soft-close features, along with stainless steel appliances. Enjoy the flexibility of an additional living area, with a family room that can easily serve as a den or formal dining space—perfect for entertaining or everyday living. Sliding glass doors from the main living area lead to a 14x11 rear deck and stunning views! Storage and functionality shine throughout the home with large closets and ample storage options. The large basement features a full 12-course foundation and is already stubbed for an additional bathroom, offering incredible potential for future living space, a home gym, or recreation area. Upstairs, you’ll find generously sized bedrooms and bathrooms including a spacious primary suite with a walk-in closet, double sinks, quartz countertops, and walk-in shower. Step outside to a huge backyard spanning nearly half an acre, fully enclosed with a 6-foot white vinyl fence—ideal for privacy, pets, and outdoor enjoyment. The home also includes an oversized 2-car attached garage, complete with hot and cold water spigots for added convenience. Located in North Dover with no HOA, this home offers a peaceful, rural feel while being just minutes from I-77. Enjoy the added benefit of being within walking distance to parks, the duck pond, the Dover pool, and local shops. This home offers space, style, and location all in one—don’t miss your opportunity to make it yours!
| 3 weeks ago | Price changed to $439,900 | |
| 3 weeks ago | Listing updated with changes from the MLS® | |
| a month ago | Listing first seen on site |

The data relating to real estate for sale on this website comes in part from the Internet Data Exchange program of MLS NOW. Real estate listings held by brokerage firms other than are marked with the Internet Data Exchange logo and detailed information about them includes the name of the listing broker(s). The photos may be altered, edited, enhanced or virtually staged. Information Deemed Reliable But Not Guaranteed. Copyright 2026 - Multiple Listing Service, Inc. – All Rights Reserved.