4763 Belle Meadow Road, Mentor, OH, 44060

Save
Ask
Tour
Hide
Share
$229,000
28 Days On Site

4763 Belle Meadow Road
Mentor, OH 44060

For Sale|Single Family Residence|Active Under Contract
4
Beds
1
Total Bath
1
Full Bath
1,314
SqFt
$174
/SqFt
1950
Built
Subdivision:
Mentor Headlands Park Sub
County:
Lake
Call Now: 330-440-3253
Is this the listing for you? We can help make it yours.
330-440-3253
4763 Belle Meadow Road4763 Belle Meadow Road4763 Belle Meadow Road4763 Belle Meadow Road
Save
Ask
Tour
Hide
Share

Mortgage Calculator

Monthly Payment (Est.)

$1,045
Calculator powered by Showcase IDX, a Constellation1 Company. Copyright ©2026 Information is deemed reliable but not guaranteed.

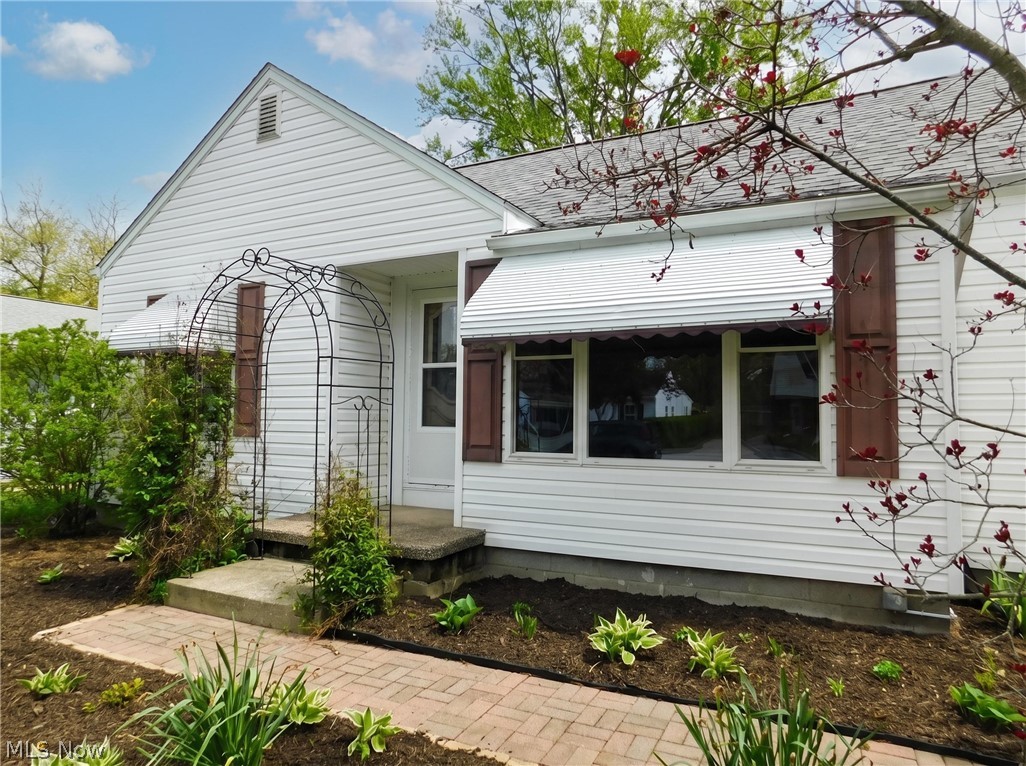
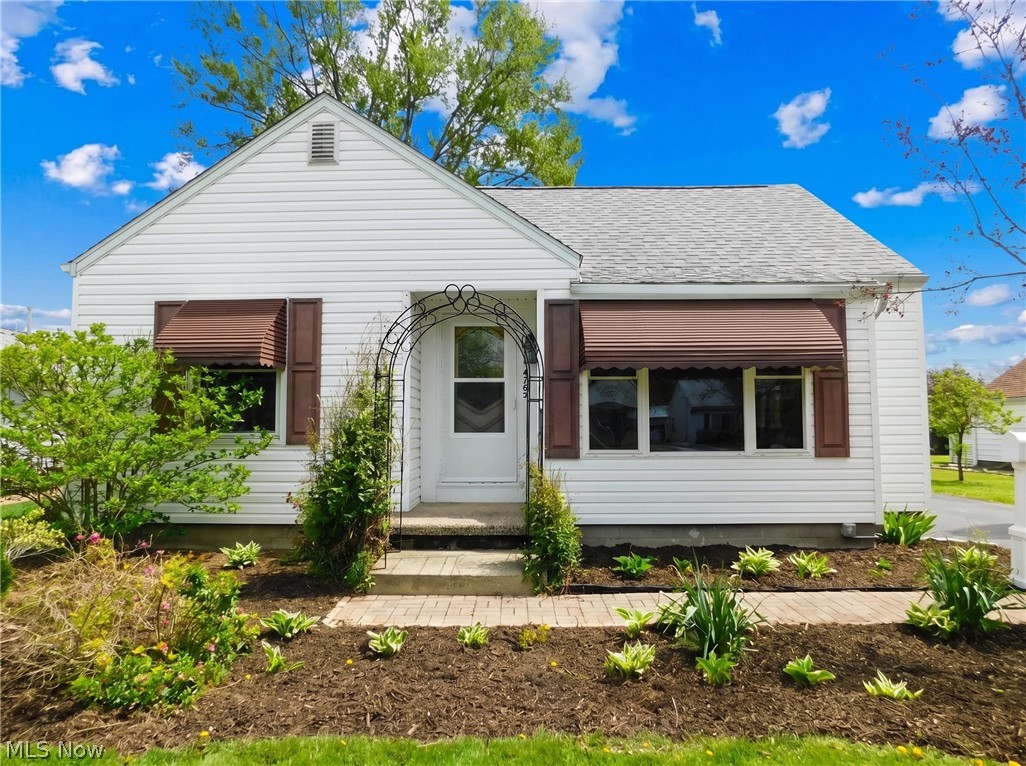
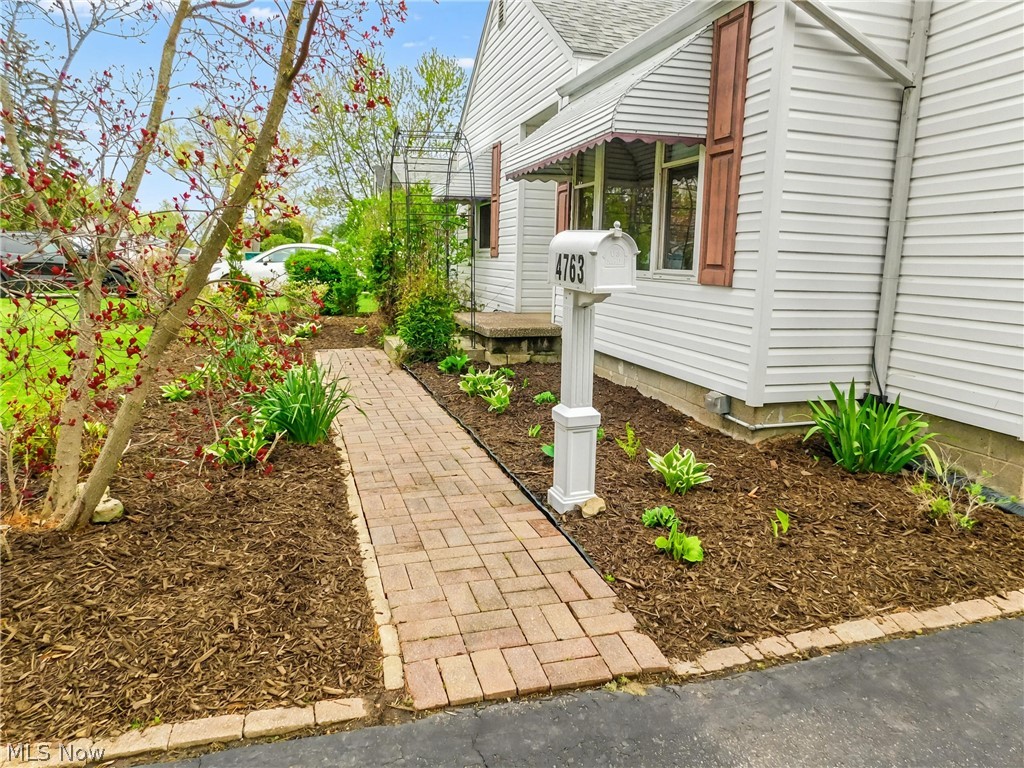
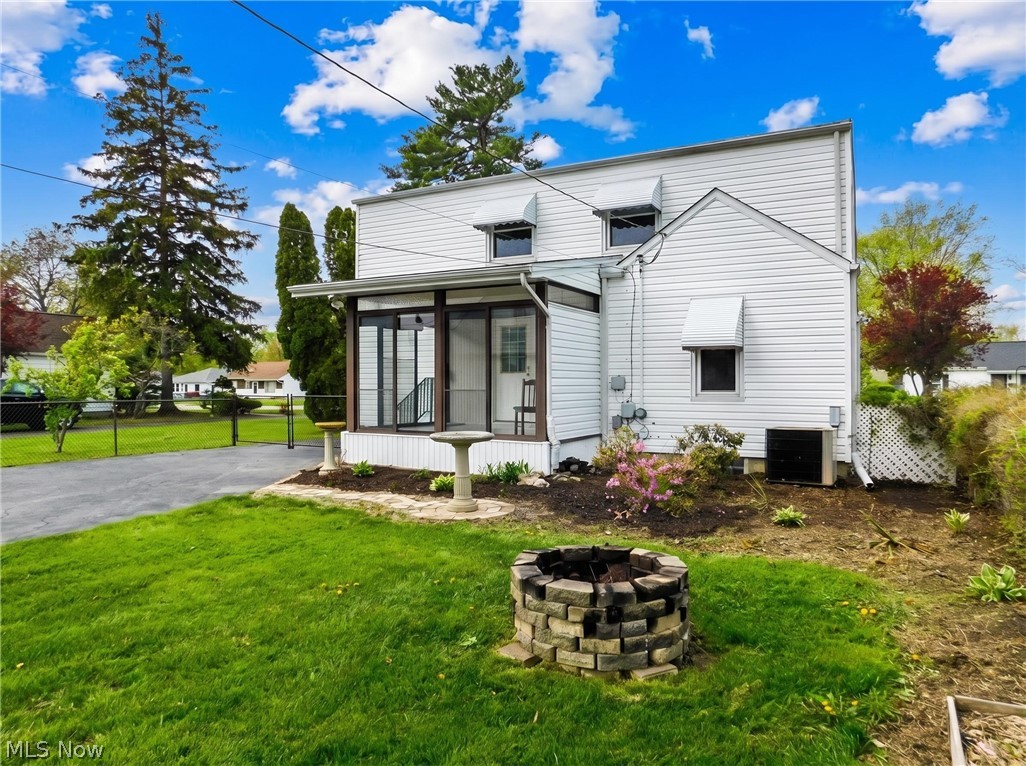
Here is a rare opportunity to own a family-owned home that has been cherished for over 50 years. You’ll appreciate the glass-enclosed sunroom filled with natural light, the perfect place to enjoy your morning coffee or evening nightcap while also providing additional space for entertaining during cookouts and gatherings. With 4 bedrooms, attic and a full-length, freshly painted basement with new hand rails including a stand up shower and laundry sink, this home offers plenty of room for additional living space, recreation, or indoor hobbies. Partially hardwood flooring adds character throughout, complemented by fresh paint, new light fixtures, ceiling fans, and updated outlets. The 20 x 22 two-car detached garage with attic space, along with an additional shed, provides abundant storage. The fenced-in yard, complete with a mobile gate on the asphalt driveway, is ready for pets or little ones to play safely. Nestled in a desirable neighborhood near Mentor Headlands Beach State Park and offering convenient freeway access, this home combines comfort, charm, and an excellent location. Seller provided home warranty is included.

Save
Ask
Tour
Hide
Share
Listing Snapshot
Price 
$229,000
Days On Site 
28 Days
Bedrooms 
4
Inside Area (SqFt) 
1,314 sqft
Total Baths 
1
Full Baths 
1
Partial Baths 
N/A
Lot Size 
0.163 Acres
Year Built 
1950
MLS® Number 
5204157
Status 
Active Under Contract
Property Tax 
$1,695
HOA/Condo/Coop Fees 
N/A
Sq Ft Source 
N/A
Friends & Family
Recent Activity
2 weeks agoStatus changed to Active Under Contract
2 weeks agoListing updated with changes from the MLS®
4 weeks agoListing first seen on site
General Features
Acres 
0.163
Foundation 
Block
Garage 
Yes
Garage Spaces 
2
Home Warranty 
Yes
Land Lease 
No
Levels 
Two
Number Of Stories 
2
Parking 
AsphaltDetachedGaragePaved
Property Sub Type 
Single Family Residence
Security 
Smoke Detector(s)
Sewer 
Public Sewer
SqFt Above 
1314
Style 
Cape Cod
Water Source 
Public
Interior Features
Appliances 
DisposalRange
Basement 
FullInterior EntryConcreteStorage Space
Cooling 
Ceiling Fan(s)Central Air
Fireplace Features 
None
Heating 
Natural GasForced Air
Interior 
Ceiling Fan(s)
Laundry Features 
In Basement
Main Level Bedrooms 
2
Bathroom 
Dimensions - 7.0x8.0Level - First
Bedroom 
Dimensions - 17.0x13.0Level - Second
Dining Room 
Dimensions - 8.0x8.0Level - First
Kitchen 
Dimensions - 12.0x11.0Level - First
Living Room 
Dimensions - 14.0x20.0Level - First
Sunroom 
Dimensions - 9.0x11.0Level - First
Save
Ask
Tour
Hide
Share
Exterior Features
Construction Details 
Aluminum SidingVinyl Siding
Exterior 
Fire Pit
Patio And Porch 
EnclosedGlass EnclosedPatioPorchScreened
Roof 
AsphaltFiberglass
Community Features
School District 
Mentor EVSD - 4304
Township 
Mentor-On-The-Lake
Schools
School District
Mentor EVSD - 4304
Elementary School
Unknown
Middle School
Unknown
High School
Unknown
Listing courtesy of Sara N Phillips of HomeSmart Real Estate Momentum LLC


The data relating to real estate for sale on this website comes in part from the Internet Data Exchange program of MLS NOW. Real estate listings held by brokerage firms other than are marked with the Internet Data Exchange logo and detailed information about them includes the name of the listing broker(s). The photos may be altered, edited, enhanced or virtually staged. Information Deemed Reliable But Not Guaranteed. Copyright 2026 - Multiple Listing Service, Inc. – All Rights Reserved.

Neighborhood & Commute
Source: Walkscore
Disclosure: Community information and market data powered by Constellation Data Labs. Information is deemed reliable but not guaranteed.
Save
Ask
Tour
Hide
Share