
6100 Loch Lomond CourtSolon, OH 44139
Mortgage Calculator
Monthly Payment (Est.)
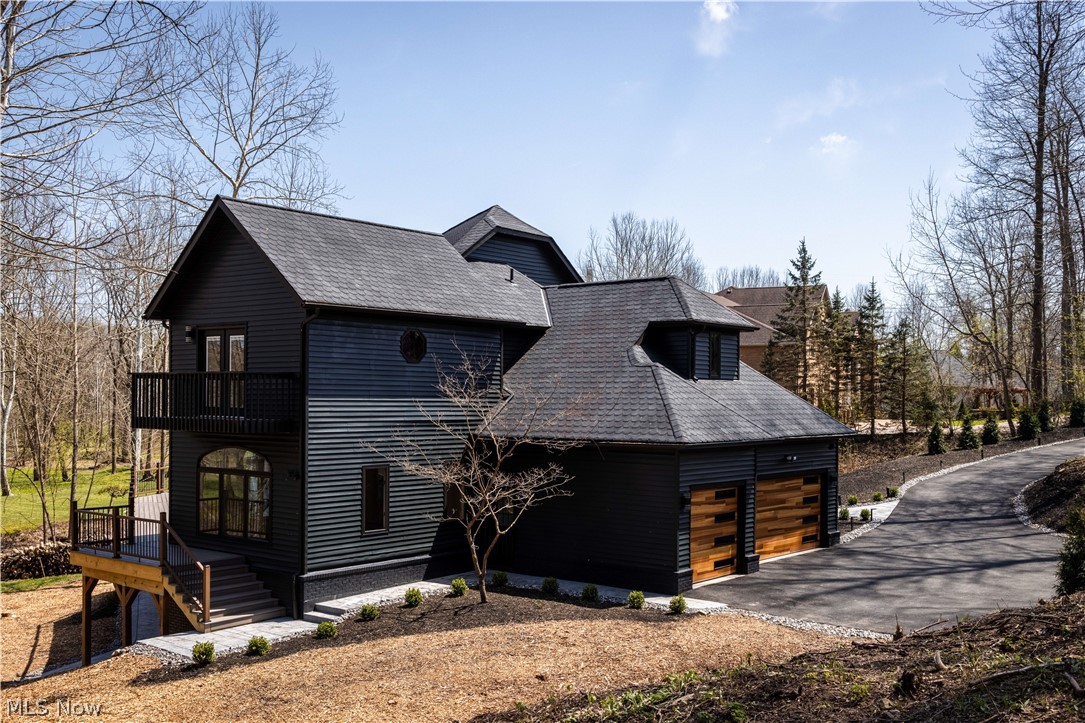
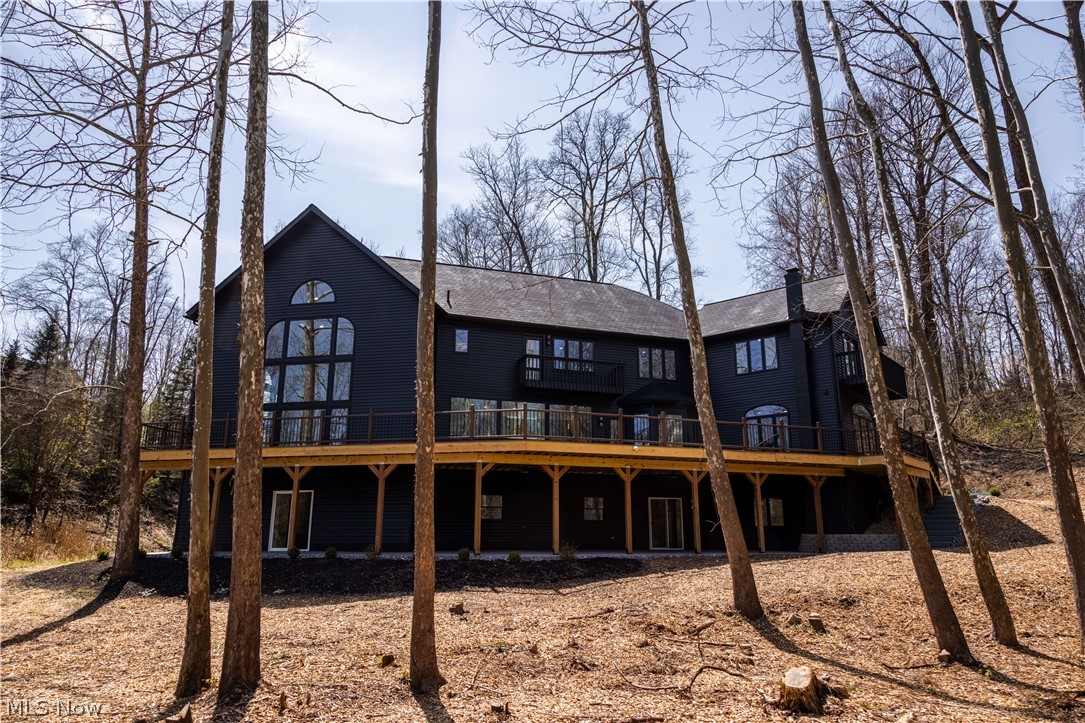
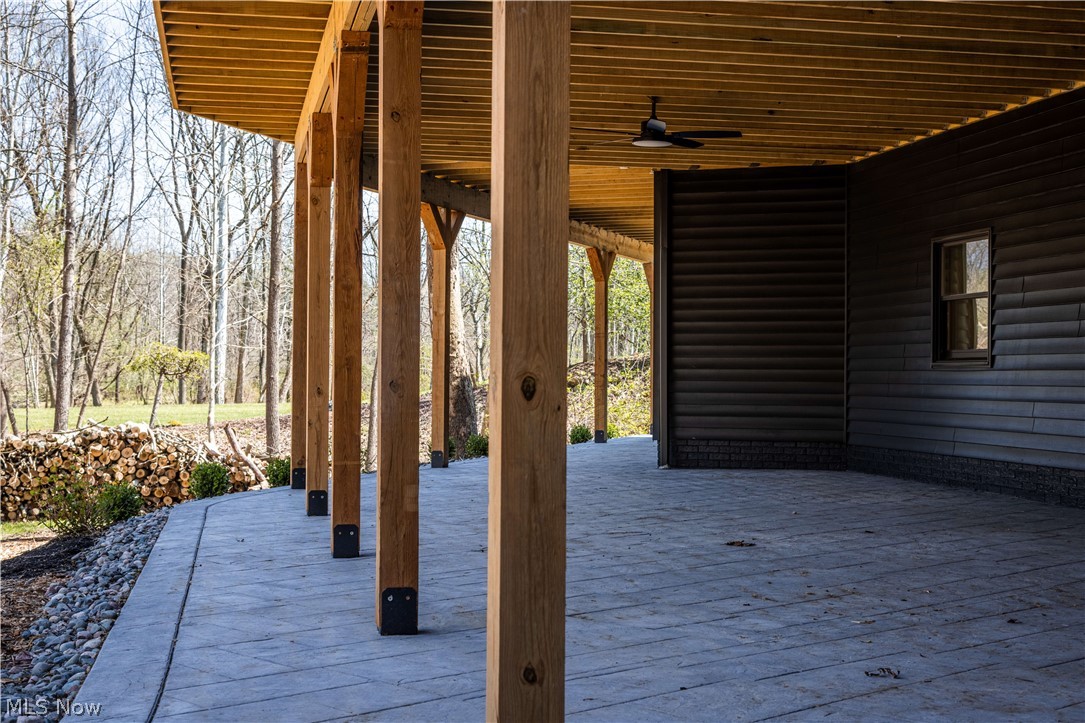
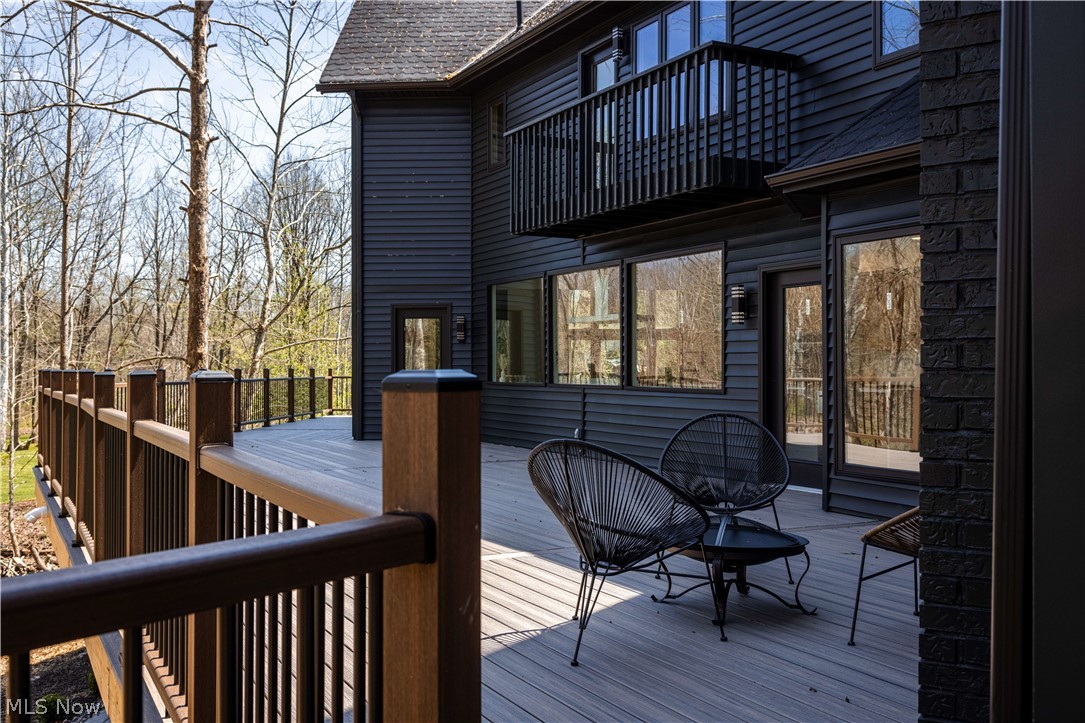
$7,710Rare opportunity to own a fully renovated luxury modern home in one of Solon’s most desirable areas, the prestigious Chagrin Highlands community, located within the top-rated Solon School District. This exceptional residence features 6 bedrooms and 5 full bathrooms with high-end finishes and custom design throughout. Den/Office on the first floor could also be the 7th bedroom. The main level showcases a stunning open-concept layout with soaring 20+ ft ceilings, a dramatic floor-to-ceiling gas fireplace, and oversized picture windows filling the home with natural light. The designer kitchen is a true centerpiece, featuring custom cabinetry, a massive 22-ft quartz waterfall island, high-end appliances including a 48” ZLINE range, smart refrigerator, double farmhouse sinks, beverage fridge, and built-in pop-up outlets with charging stations. The home offers a versatile layout with four bedrooms on the second floor, a main-level Den/Office w/closet is ideal for guest suite (7th bedroom), and two additional full bedrooms with closets and large windows in the fully finished walkout basement. The basement provides exceptional living space with windows on three sides, two sliding walkout doors, a full bathroom, stylish wet bar with refrigerator, dishwasher, and sink, plus an electric fireplace. The luxurious primary suite features a private balcony, custom closets, and a spa-inspired bathroom with steam shower, freestanding tub, heated floors, and smart features. Outdoor living is equally impressive with a newly built ~1,500 sq ft composite deck, brand-new stamped concrete patio, professional landscaping, and custom exterior lighting throughout—perfect for entertaining. Seller will install a brand-new roof and replace the majority of siding prior to closing, offering added value and peace of mind. Additional highlights include two laundry areas, designer lighting, and extensive upgrades throughout, making this a true move-in-ready luxury home. See Agent remarks
| a month ago | Listing first seen on site | |
| a month ago | Listing updated with changes from the MLS® |

The data relating to real estate for sale on this website comes in part from the Internet Data Exchange program of MLS NOW. Real estate listings held by brokerage firms other than are marked with the Internet Data Exchange logo and detailed information about them includes the name of the listing broker(s). The photos may be altered, edited, enhanced or virtually staged. Information Deemed Reliable But Not Guaranteed. Copyright 2026 - Multiple Listing Service, Inc. – All Rights Reserved.