285 Burwick Road, Highland Heights, OH, 44143

Save
Ask
Tour
Hide
Share
$665,900
31 Days On Site

285 Burwick Road
Highland Heights, OH 44143

For Sale|Single Family Residence|Active
3
Beds
3
Total Baths
2
Full Baths
1
Partial Bath
3,716
SqFt
$179
/SqFt
2004
Built
Subdivision:
Aberdeen/Resid Area I Ph 02
County:
Cuyahoga
Call Now: 330-440-3253
Is this the listing for you? We can help make it yours.
330-440-3253
285 Burwick Road285 Burwick Road285 Burwick Road285 Burwick Road
Save
Ask
Tour
Hide
Share

Mortgage Calculator

Monthly Payment (Est.)

$3,038
Calculator powered by Showcase IDX, a Constellation1 Company. Copyright ©2026 Information is deemed reliable but not guaranteed.

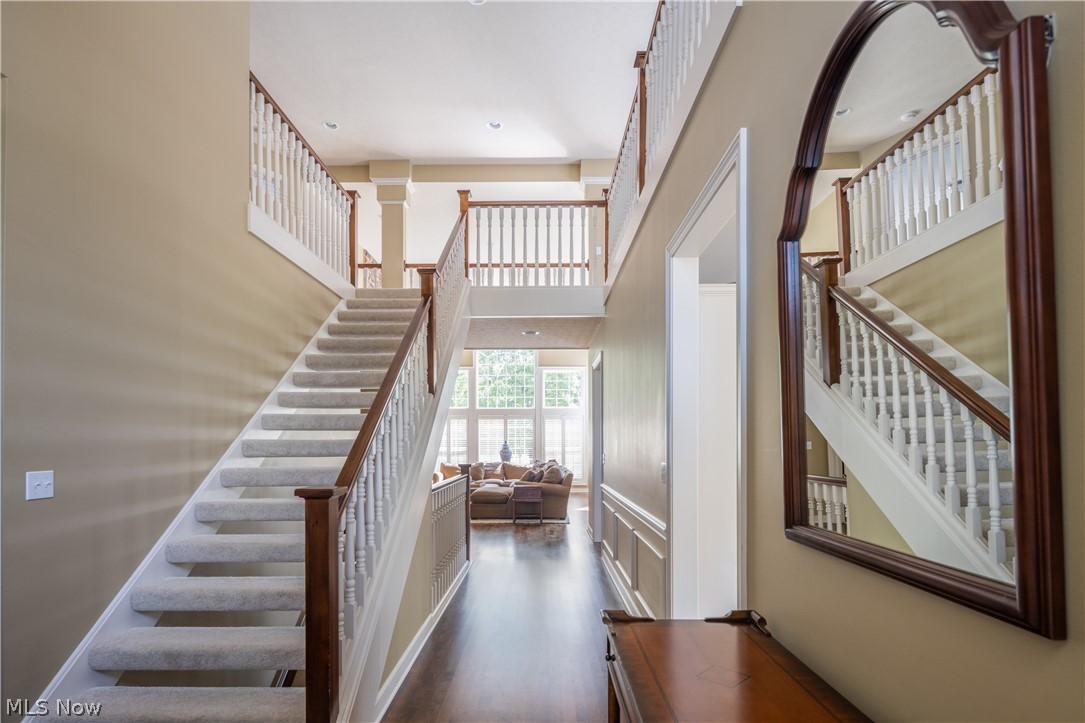
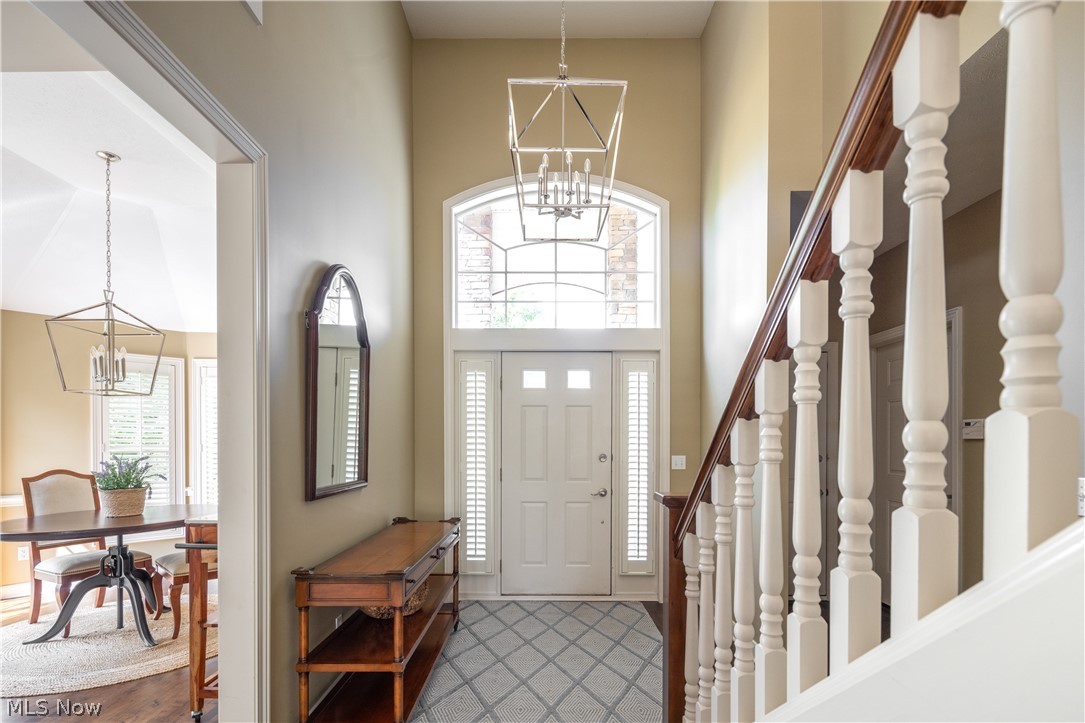
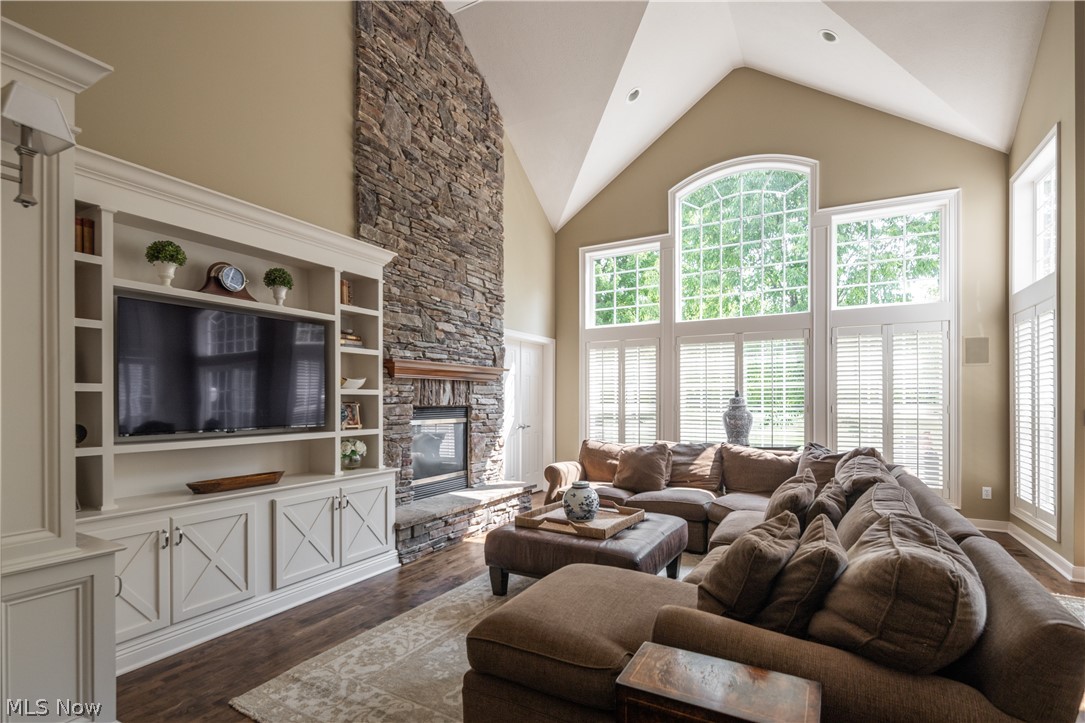
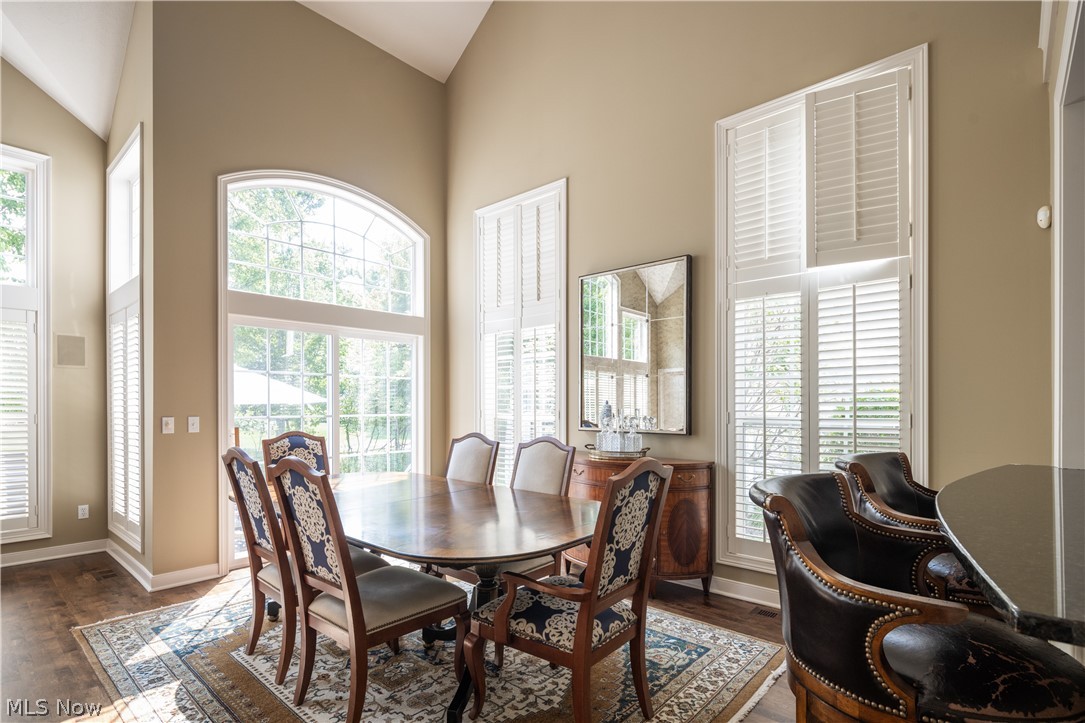
Welcome to this exceptional home in the highly desirable Aberdeen neighborhood, offering country club living with exceptional comfort and convenience. This spacious open floor plan features a gourmet kitchen with stainless steel appliances and a charming breakfast nook, along with convenient first-floor laundry. The luxurious first-floor master suite includes a spa-like bath with a steam shower and soaking tub, while gas fireplaces in both the den and living room create warm and inviting spaces throughout the home. Upstairs, two spacious bedrooms and a versatile loft provide flexible living options. Step outside to a beautifully landscaped stone-paved patio featuring two separate sitting areas, perfect for relaxing or entertaining. Enjoy access to Aberdeen’s outstanding amenities including a pool, fitness center, tennis and pickleball courts, scenic walking paths, and optional StoneWater Golf Club membership — all within a top-rated school district.

Save
Ask
Tour
Hide
Share
Listing Snapshot
Price 
$665,900
Days On Site 
31 Days
Bedrooms 
3
Inside Area (SqFt) 
3,716 sqft
Total Baths 
3
Full Baths 
2
Partial Baths 
1
Lot Size 
0.1618 Acres
Year Built 
2004
MLS® Number 
5204216
Status 
Active
Property Tax 
$10,776
HOA/Condo/Coop Fees 
$320 monthly
Sq Ft Source 
N/A
Friends & Family
Recent Activity
3 weeks agoStatus changed to Active
3 weeks agoListing updated with changes from the MLS®
a month agoListing first seen on site
General Features
Acres 
0.1618
Attached Garage 
Yes
Direction Faces 
East
Garage 
Yes
Garage Spaces 
2
Land Lease 
No
Levels 
Two
Number Of Stories 
2
Parking 
AttachedGarage
Property Sub Type 
Single Family Residence
Security 
Security System
Sewer 
Public Sewer
Special Circumstances 
Standard
SqFt Above 
3716
Style 
Colonial
Water Source 
Public
Interior Features
Appliances 
DryerFreezerDisposalWasher
Basement 
Full
Cooling 
Central Air
Fireplace 
Yes
Fireplace Features 
Gas LogGreat Room
Fireplaces 
1
Heating 
Forced Air
Interior 
Cathedral Ceiling(s)Wired for Sound
Laundry Features 
Main Level
Main Level Bedrooms 
1
Spa 
Yes
Window Features 
Plantation Shutters
Save
Ask
Tour
Hide
Share
Exterior Features
Construction Details 
StoneVinyl Siding
Roof 
Asphalt
Spa 
Yes
Windows/Doors 
Plantation Shutters
Community Features
Association Dues 
320
HOA Fee Frequency 
Monthly
School District 
Mayfield CSD - 1819
Township 
Highland Heights
Schools
School District
Mayfield CSD - 1819
Elementary School
Unknown
Middle School
Unknown
High School
Unknown
Listing courtesy of Joan Elflein of Ohio Broker Direct


The data relating to real estate for sale on this website comes in part from the Internet Data Exchange program of MLS NOW. Real estate listings held by brokerage firms other than are marked with the Internet Data Exchange logo and detailed information about them includes the name of the listing broker(s). The photos may be altered, edited, enhanced or virtually staged. Information Deemed Reliable But Not Guaranteed. Copyright 2026 - Multiple Listing Service, Inc. – All Rights Reserved.

Neighborhood & Commute
Source: Walkscore
Disclosure: Community information and market data powered by Constellation Data Labs. Information is deemed reliable but not guaranteed.
Save
Ask
Tour
Hide
Share