1000 Coon Fork Road, Arnoldsburg, WV, 25234

Save
Ask
Tour
Hide
Share
$450,000
32 Days On Site

1000 Coon Fork Road
Arnoldsburg, WV 25234

For Sale|Single Family Residence|Active
1
Bed
2
Total Baths
2
Full Baths
1995
Built
County:
Calhoun
Call Now: 330-440-3253
Is this the listing for you? We can help make it yours.
330-440-3253
1000 Coon Fork Road1000 Coon Fork Road1000 Coon Fork Road1000 Coon Fork Road
Save
Ask
Tour
Hide
Share

Mortgage Calculator

Monthly Payment (Est.)

$2,053
Calculator powered by Showcase IDX, a Constellation1 Company. Copyright ©2026 Information is deemed reliable but not guaranteed.

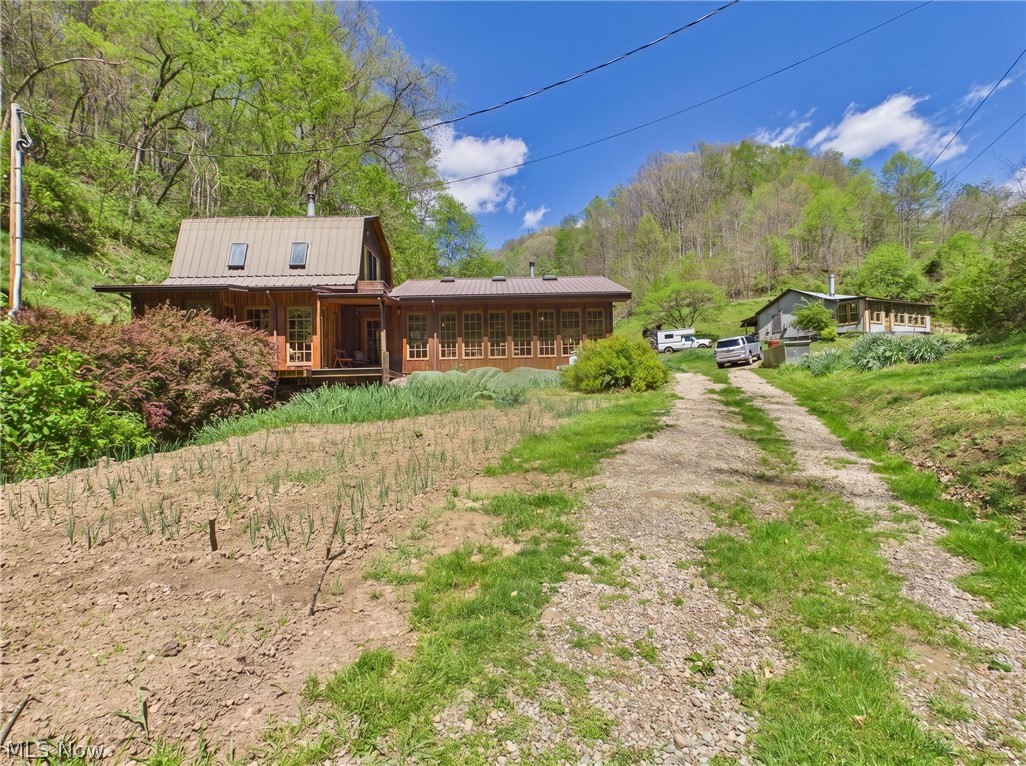
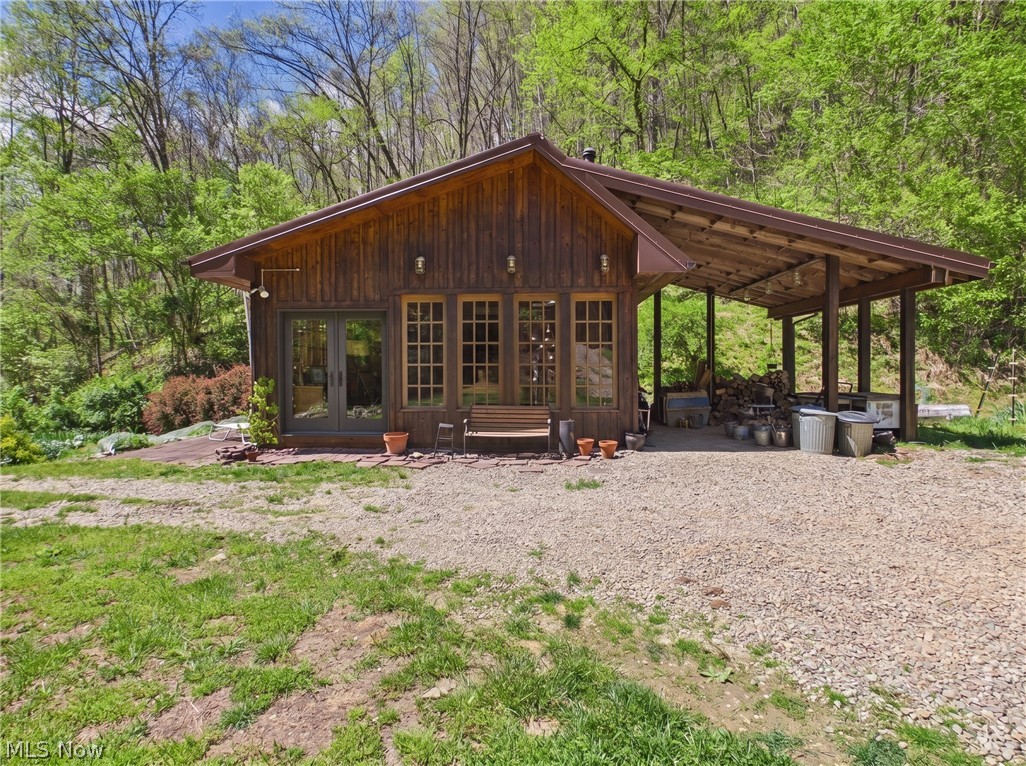
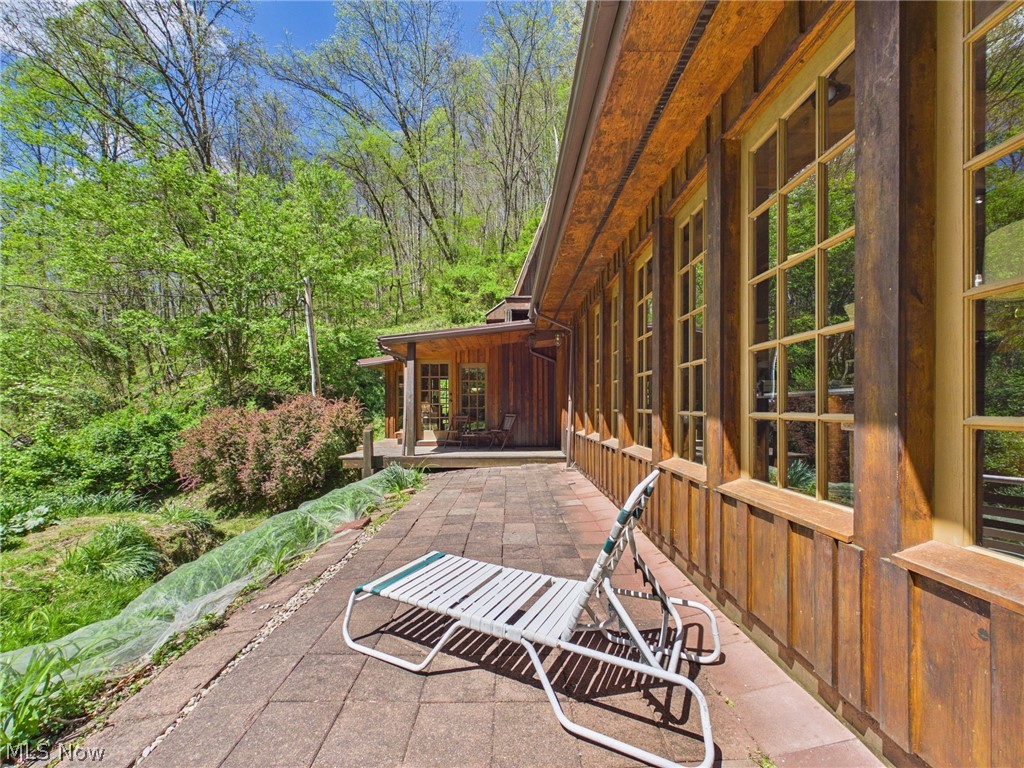
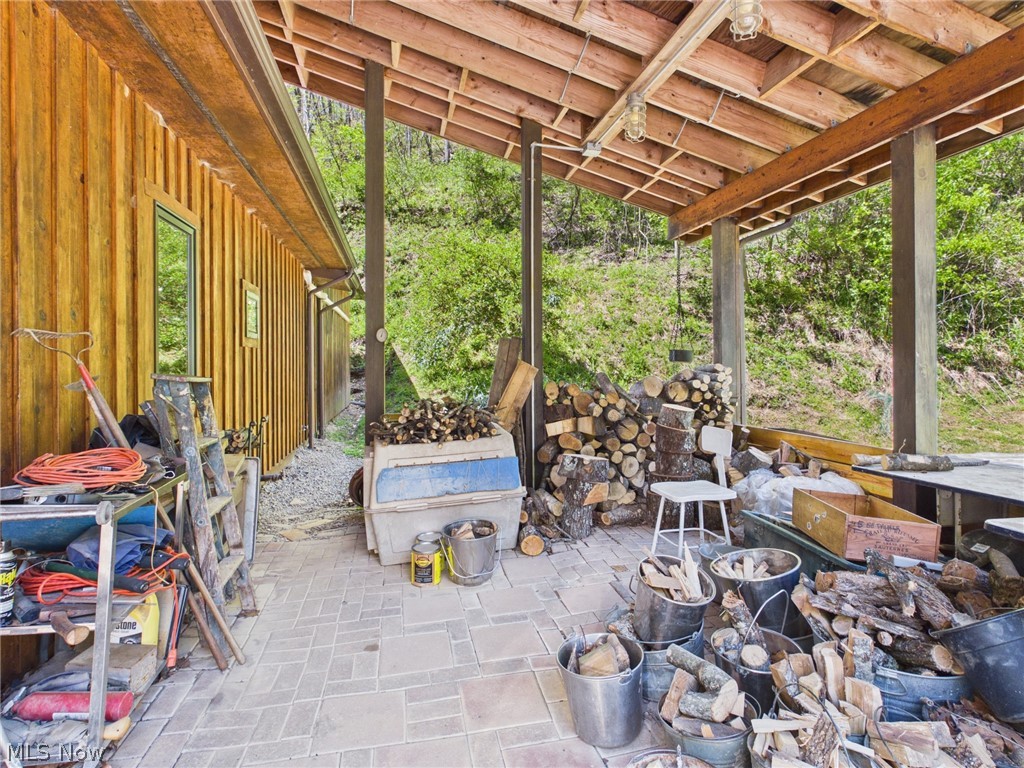
A private homestead oasis, situated on approximately 53 acres of beautiful land, this custom-built luxury cottage offers a rare combination of craftsmanship, land, and functionality. Designed with intention and attention to detail, the home features a curated selection of imported woods, Italian stone tile flooring, and quality finishes that bring warmth, character, and timeless appeal throughout. Large full-size windows provide abundant natural light, enhancing the open-concept flow across both levels. The home offers two kitchens, one upstairs and one downstairs, creating flexibility for a variety of living arrangements or uses. A wood-burning stove provides a natural heat source, complemented by newer Mitsubishi heat pump units for efficient heating and cooling. Storage is abundant with a metal barn, multiple storage sheds, and an original home with operating electric still in place for added versatility. Two balconies, one for privacy and one for open views are located on opposite sides of the upper level. Several garden areas create inviting outdoor spaces to enjoy the natural surroundings. As well as a possible secondary building site further up the property. Two natural springs supply water: one serves the residence and the other supports the gardens and surrounding land, enhancing the property’s functionality and connection to its natural environment. With a blend of open and wooded acreage, privacy, and accessibility, this property presents a unique opportunity for those seeking space, craftsmanship, and a distinctive property with multiple possibilities.

Save
Ask
Tour
Hide
Share
Listing Snapshot
Price 
$450,000
Days On Site 
32 Days
Bedrooms 
1
Inside Area (SqFt) 
N/A
Total Baths 
2
Full Baths 
2
Partial Baths 
N/A
Lot Size 
53 Acres
Year Built 
1995
MLS® Number 
5204224
Status 
Active
Property Tax 
$46
HOA/Condo/Coop Fees 
N/A
Sq Ft Source 
N/A
Friends & Family
Recent Activity
a month agoListing first seen on site
a month agoListing updated with changes from the MLS®
General Features
Acres 
53
Foundation 
Slab
Land Lease 
No
Levels 
One and One Half
Parking 
GravelNo GarageOff Street
Property Sub Type 
Single Family Residence
Sewer 
Private SewerSeptic Tank
Style 
Cottage
Water Source 
Spring
Interior Features
Appliances 
CooktopDishwasherRangeRefrigeratorWater SoftenerOven
Basement 
None
Cooling 
Heat Pump
Fireplace 
Yes
Fireplace Features 
StoneWood Burning StoveWood BurningMaster Bedroom
Fireplaces 
1
Heating 
Heat PumpFireplace(s)Wood
Interior 
Beamed CeilingsBookcasesBuilt-in FeaturesHigh CeilingsHigh Speed InternetOpen FloorplanOtherStone CountersStorageTrack LightingNatural WoodworkWalk-In Closet(s)Master Downstairs
Laundry Features 
Main Level
Main Level Bedrooms 
1
Window Features 
Wood Frames
Bathroom 
Dimensions - 9.0x4.0Level - SecondDescription - German fixtures
Great Room 
Dimensions - 22.0x19.0Level - FirstDescription - Open concept lower kitchen, dining, living space all-in-one w/ patio and front porch access
Kitchen 
Dimensions - 17.0x9.0Level - SecondDescription - dishwasher has its own water heater and softener; fully equipped kitchen.
Laundry 
Dimensions - 7.0x7.0Level - FirstDescription - hidden walk-in room off bedroom
Living Room 
Dimensions - 15.0x9.0Level - SecondDescription - small upper balcony for sitting
Other 
Dimensions - 8.0x7.0Level - FirstDescription - Spacious Closet
PrimaryBathroom 
Dimensions - 7.0x7.0Level - FirstDescription - German fixtures
PrimaryBedroom 
Dimensions - 23.0x11.0Level - FirstDescription - wood-burning stove, built-in, hidden closet
Sunroom 
Dimensions - 15.0x10.0Level - FirstDescription - exterior access to porch w/ flowing creek
Save
Ask
Tour
Hide
Share
Exterior Features
Construction Details 
GlassConcreteVertical SidingWood Siding
Exterior 
BalconyGardenPrivate YardStorage
Fencing 
Electric
Lot Features 
SlopedAgriculturalBack YardGardenGentle SlopingMeadowNative PlantsPasturePrivateRolling SlopeMany TreesSecludedWooded
Other Structures 
Barn(s)OutbuildingOtherStorage
Patio And Porch 
Front PorchPatioSide Porch
Pool Features 
None
Roof 
Metal
View 
GardenMountain(s)PastureTrees/Woods
Waterfront Features 
Stream
Waterview 
GardenMountain(s)PastureTrees/Woods
Windows/Doors 
Wood Frames
Community Features
Community Features 
None
Horse Allowed 
Yes
School District 
Calhoun WVCSD
Township 
Other Township
Schools
School District
Calhoun WVCSD
Elementary School
Unknown
Middle School
Unknown
High School
Unknown
Listing courtesy of Victoriea Spiroff of Impact Realty Group, LLC.


The data relating to real estate for sale on this website comes in part from the Internet Data Exchange program of MLS NOW. Real estate listings held by brokerage firms other than are marked with the Internet Data Exchange logo and detailed information about them includes the name of the listing broker(s). The photos may be altered, edited, enhanced or virtually staged. Information Deemed Reliable But Not Guaranteed. Copyright 2026 - Multiple Listing Service, Inc. – All Rights Reserved.

Neighborhood & Commute
Source: Walkscore
Disclosure: Community information and market data powered by Constellation Data Labs. Information is deemed reliable but not guaranteed.
Save
Ask
Tour
Hide
Share