6172 Margate Avenue NW, Canton, OH, 44718

Save
Ask
Tour
Hide
Share
$435,000
31 Days On Site

6172 Margate Avenue NW
Canton, OH 44718

For Sale|Single Family Residence|Active Under Contract
4
Beds
5
Total Baths
4
Full Baths
1
Partial Bath
3,892
SqFt
$112
/SqFt
1995
Built
Subdivision:
Greenbriar Hills
County:
Stark
Call Now: 330-440-3253
Is this the listing for you? We can help make it yours.
330-440-3253
6172 Margate Avenue NW6172 Margate Avenue NW6172 Margate Avenue NW6172 Margate Avenue NW
Save
Ask
Tour
Hide
Share

Mortgage Calculator

Monthly Payment (Est.)

$1,985
Calculator powered by Showcase IDX, a Constellation1 Company. Copyright ©2026 Information is deemed reliable but not guaranteed.

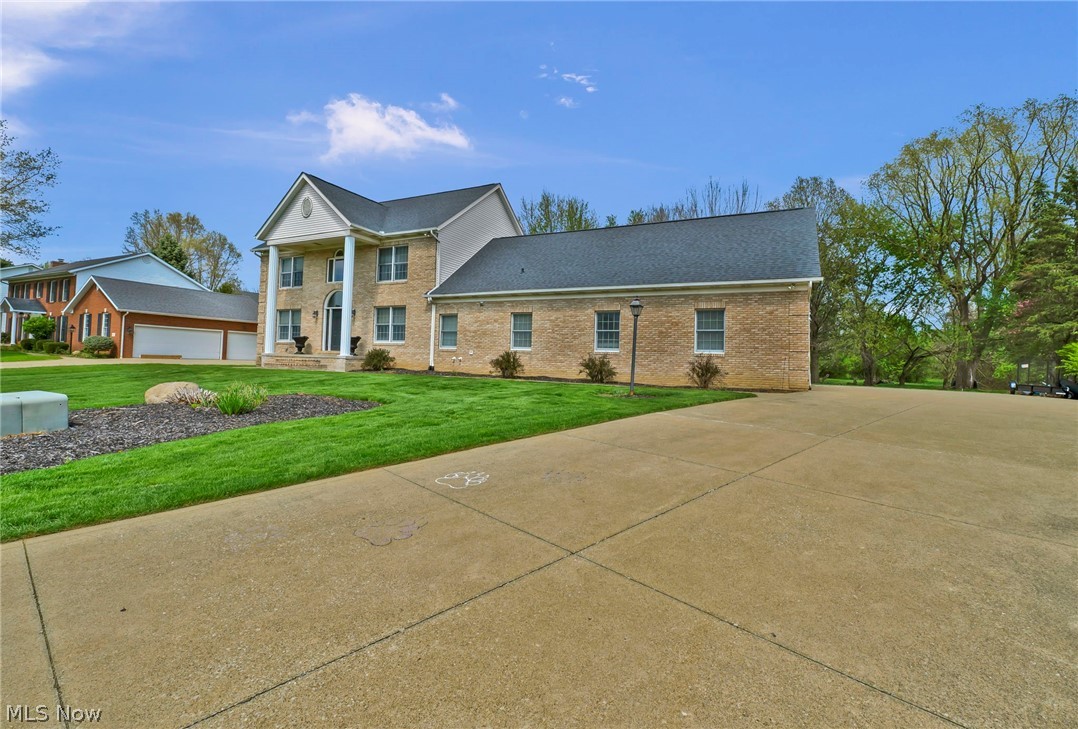
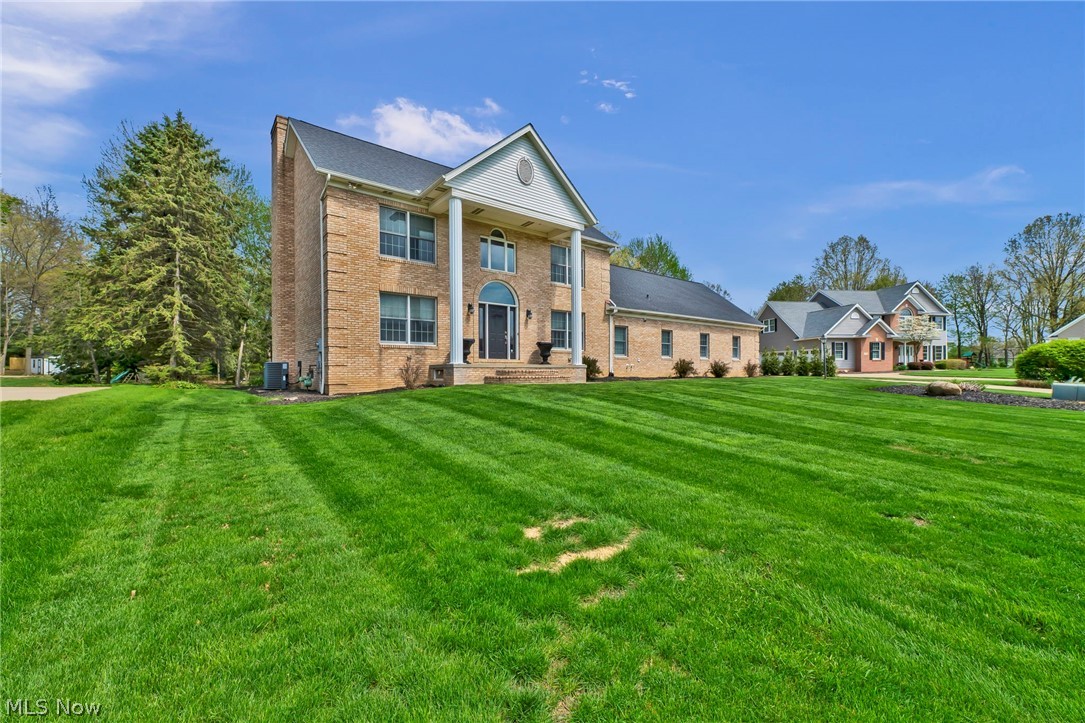
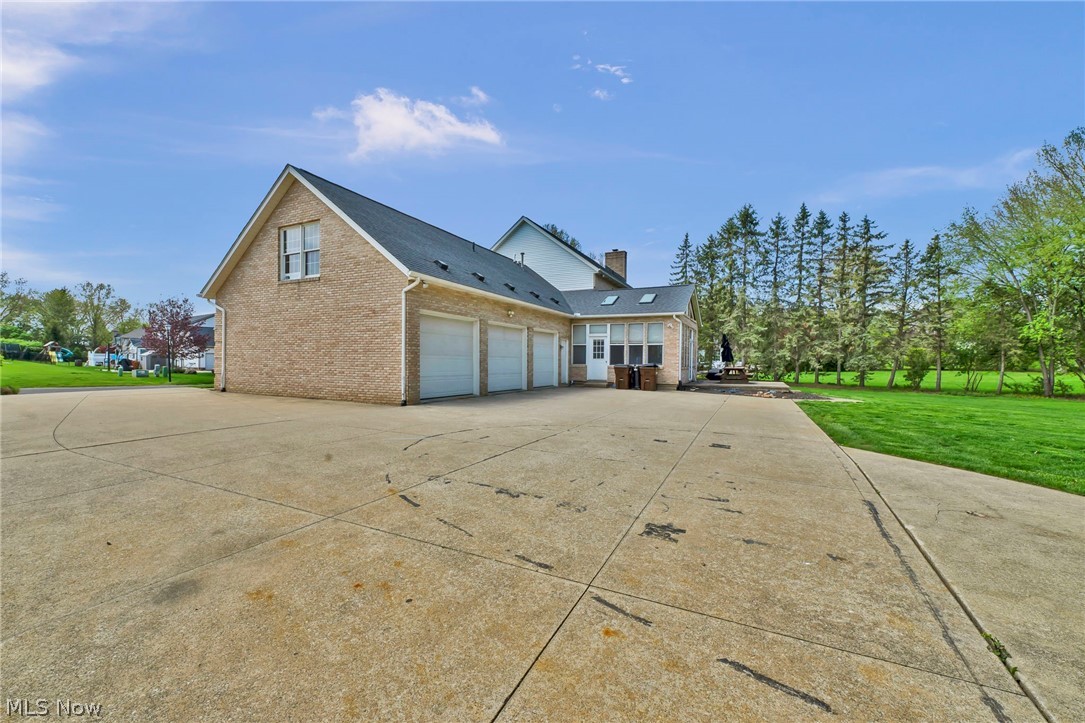
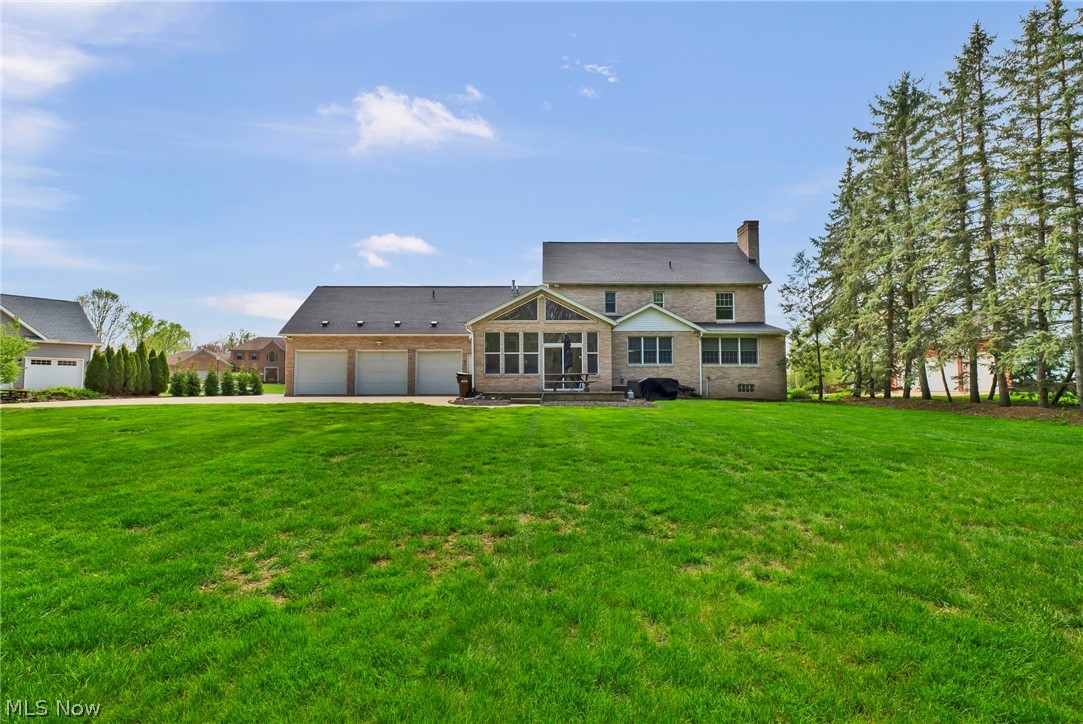
Stately and timeless, this brick Colonial Revival offers nearly 4,000 square feet of functionally designed living space on a spacious 1.5-acre cul-de-sac lot. Featuring 4 generous bedrooms and 4.5 baths, this home is built for both everyday comfort and effortless entertaining. Along with an impressive owner's suite, this home includes a private en suite with a full bath and its own dedicated laundry area, while additional laundry rooms on all three levels add unmatched convenience. The finished lower level is a true standout with a full kitchen, expansive rec room, and full bath, perfect for guests, in-law living, or entertaining. Enjoy year-round relaxation in the stunning sunroom with cathedral ceiling and built-in bar, overlooking the picturesque backyard. Car enthusiasts and hobbyists will appreciate the nearly 1,000 square foot 3-car garage with durable ceramic tile block. With a newer roof, on-demand hot water system, and classic curb appeal, this exceptional home combines luxury, function, and location in one remarkable package. Add your personal touch to this exceptional value!

Save
Ask
Tour
Hide
Share
Listing Snapshot
Price 
$435,000
Days On Site 
31 Days
Bedrooms 
4
Inside Area (SqFt) 
3,892 sqft
Total Baths 
5
Full Baths 
4
Partial Baths 
1
Lot Size 
1.57 Acres
Year Built 
1995
MLS® Number 
5204297
Status 
Active Under Contract
Property Tax 
$8,450.6
HOA/Condo/Coop Fees 
N/A
Sq Ft Source 
N/A
Friends & Family
Recent Activity
3 weeks agoStatus changed to Active Under Contract
3 weeks agoListing updated with changes from the MLS®
a month agoListing first seen on site
General Features
Acres 
1.57
Attached Garage 
Yes
Garage 
Yes
Garage Spaces 
3
Land Lease 
No
Levels 
Two
Number Of Stories 
2
Parking 
AttachedDrivewayGarage
Property Sub Type 
Single Family Residence
Sewer 
Public Sewer
SqFt Above 
3038
SqFt Below 
854
Style 
Colonial
Water Source 
Public
Interior Features
Appliances 
DishwasherMicrowaveRangeRefrigerator
Basement 
FullPartially FinishedBath/StubbedSump Pump
Cooling 
Ceiling Fan(s)Central Air
Fireplace 
Yes
Fireplace Features 
Gas
Fireplaces 
1
Heating 
Natural GasForced Air
Interior 
Ceiling Fan(s)Crown MoldingCathedral Ceiling(s)Walk-In Closet(s)
Laundry Features 
Main LevelLower LevelUpper Level
Bedroom 
Dimensions - 12.0x12.0Level - Second
Dining Room 
Dimensions - 14.0x13.0Level - First
EatInKitchen 
Dimensions - 15.0x8.0Level - First
Great Room 
Dimensions - 23.0x16.0Level - First
Kitchen 
Dimensions - 19.0x14.0Level - FirstFeatures - Granite Counters
Laundry 
Dimensions - 10.0x7.0Level - First
Office 
Dimensions - 12.0x11.0Level - First
Other 
Dimensions - 23.0x12.0Level - LowerDescription - Full kitchen lower level
PrimaryBedroom 
Dimensions - 16.0x14.0Level - SecondFeatures - Walk-In Closet(s)
Recreation 
Dimensions - 34.0x17.0Level - Lower
Sunroom 
Dimensions - 18.0x16.0Level - FirstFeatures - Cathedral Ceiling(s), Bar
Utility Room 
Dimensions - 18.0x10.0Level - LowerDescription - Lower Level laundry and full bath
Save
Ask
Tour
Hide
Share
Exterior Features
Construction Details 
BrickVinyl Siding
Patio And Porch 
Patio
Roof 
Asphalt
Community Features
School District 
Jackson LSD - 7605
Township 
Jackson Twp
Schools
School District
Jackson LSD - 7605
Elementary School
Unknown
Middle School
Unknown
High School
Unknown
Listing courtesy of Michael F Addessi of RE/MAX Crossroads Properties


The data relating to real estate for sale on this website comes in part from the Internet Data Exchange program of MLS NOW. Real estate listings held by brokerage firms other than are marked with the Internet Data Exchange logo and detailed information about them includes the name of the listing broker(s). The photos may be altered, edited, enhanced or virtually staged. Information Deemed Reliable But Not Guaranteed. Copyright 2026 - Multiple Listing Service, Inc. – All Rights Reserved.

Neighborhood & Commute
Source: Walkscore
Disclosure: Community information and market data powered by Constellation Data Labs. Information is deemed reliable but not guaranteed.
Save
Ask
Tour
Hide
Share