342 E Reno Drive, Louisville, OH, 44641

Save
Ask
Tour
Hide
Share
$259,900
26 Days On Site

342 E Reno Drive
Louisville, OH 44641

For Sale|Townhouse|Active
3
Beds
3
Total Baths
2
Full Baths
1
Partial Bath
1,760
SqFt
$148
/SqFt
2022
Built
Subdivision:
In/Twnhms/Stonebridge Ph 1 As
County:
Stark
Call Now: 330-440-3253
Is this the listing for you? We can help make it yours.
330-440-3253
342 E Reno Drive342 E Reno Drive342 E Reno Drive342 E Reno Drive
Save
Ask
Tour
Hide
Share

Mortgage Calculator

Monthly Payment (Est.)

$1,186
Calculator powered by Showcase IDX, a Constellation1 Company. Copyright ©2026 Information is deemed reliable but not guaranteed.

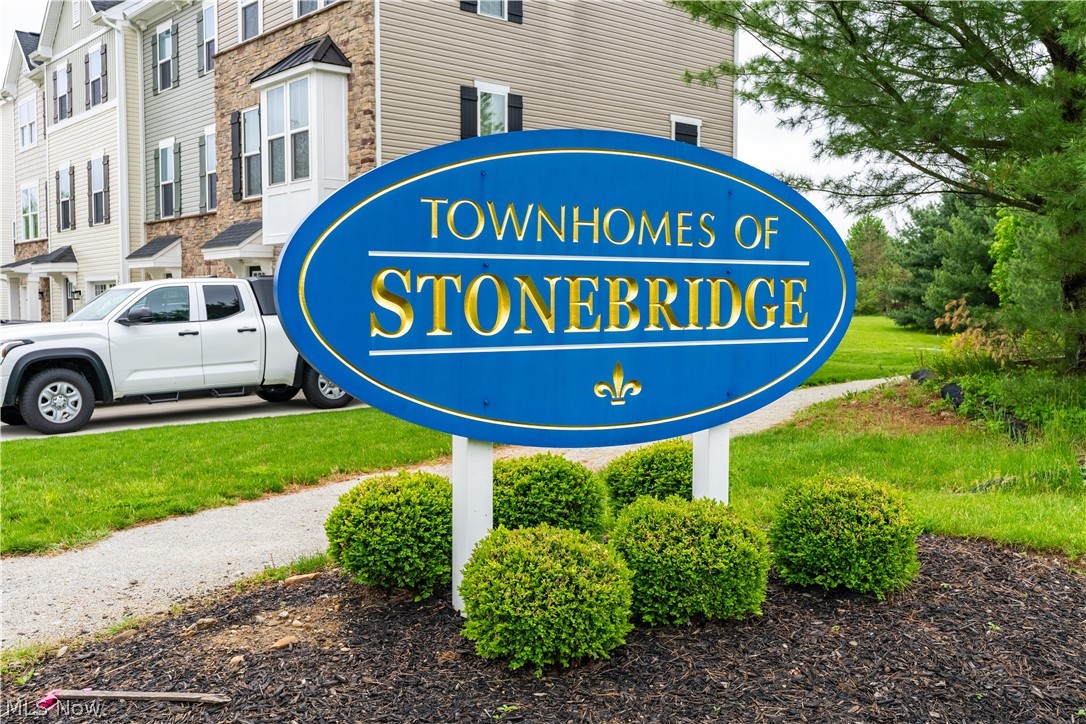
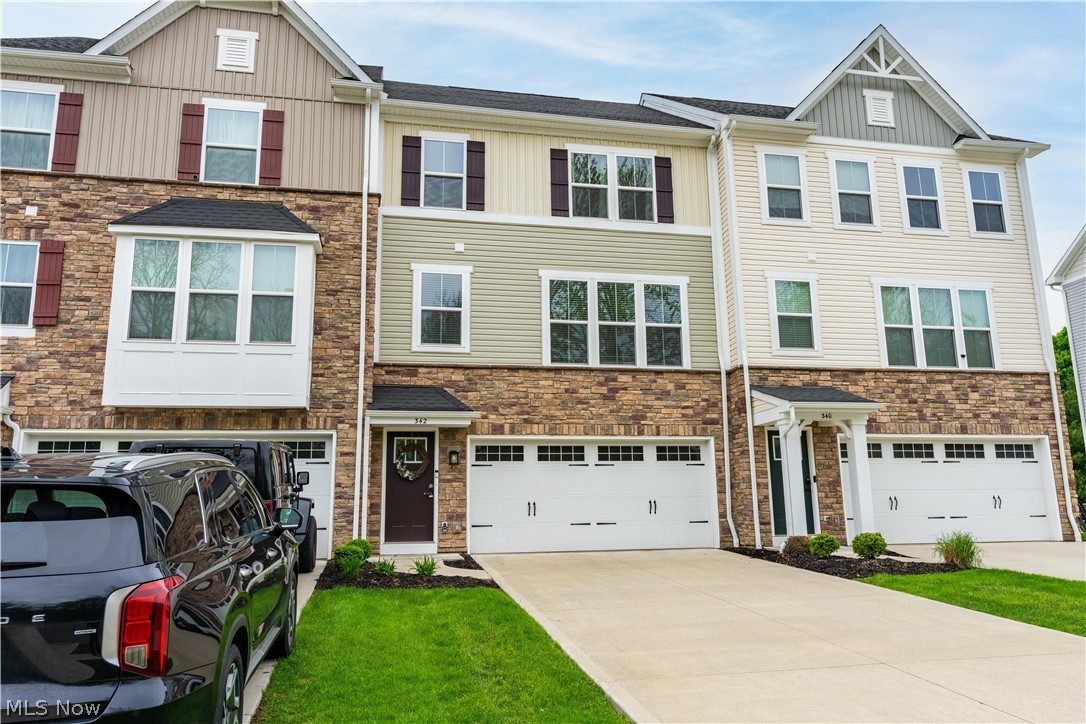
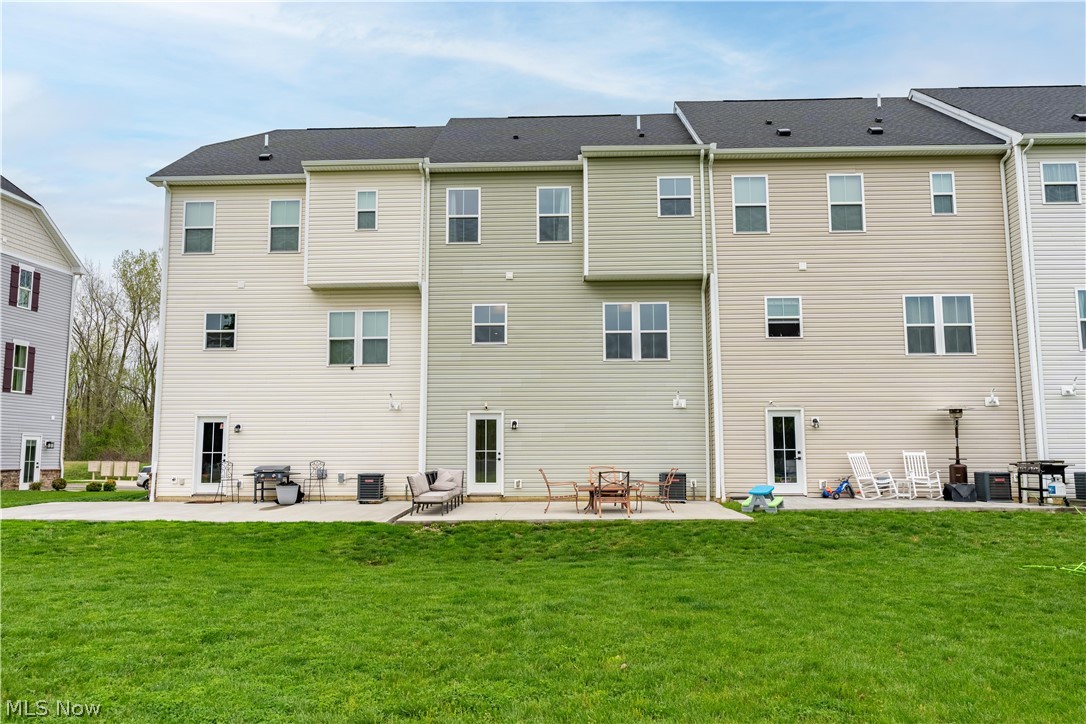
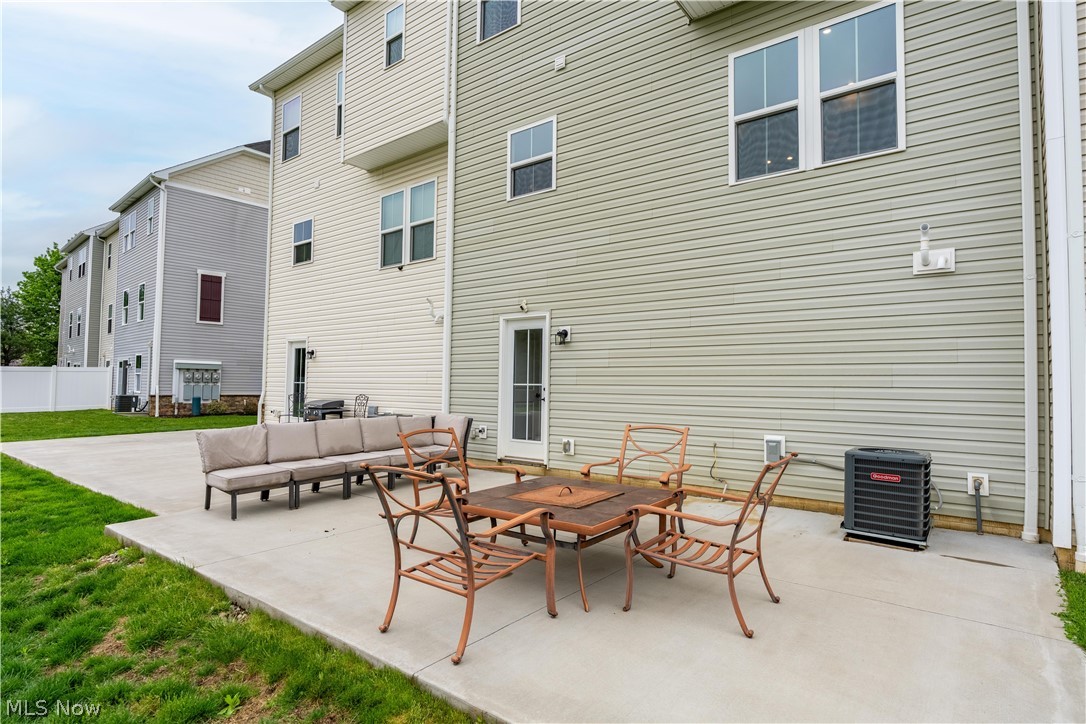
Welcome to this recently built 3 story townhouse located in The Townhomes of Stonebridge! This stunning property offers over 1,700 sq. ft. of bright and airy living space, showcasing a neutral color palette, expansive windows, luxury vinyl plank flooring, and a unique layout. Step into the foyer, complete with access to the attached 2 car garage. Upstairs the open-concept great room is perfect for gathering with family and friends, seamlessly flowing into a beautiful eat-in kitchen featuring deep wood cabinetry, stainless steel appliances, an oversized island, and a dining area that fits a large dining room. Tucked behind the great room is a convenient half bath, a linen closet, and a nook that's perfect for an office or kids play space. On the third floor, you'll find three generously sized bedrooms with ample closet space, and two full bathrooms. The primary suite includes a spacious walk-in closet (8x6) and a private ensuite with a double vanity, a soaking tub, and a walk-in shower. One of the many perks of this layout is the third-floor laundry room, no more hauling clothes up and down the stairs! Finishing this home is the first floor recreational room with multiple storage closets, access to the attached garage, and access to the back patio. The back yard is the perfect space to entertain or enjoy time soaking up the sun. Additionally the association provides a dog park, a walking path, and a kiddie park. Schedule your private showing today!

Save
Ask
Tour
Hide
Share
Listing Snapshot
Price 
$259,900
Days On Site 
26 Days
Bedrooms 
3
Inside Area (SqFt) 
1,760 sqft
Total Baths 
3
Full Baths 
2
Partial Baths 
1
Lot Size 
N/A
Year Built 
2022
MLS® Number 
5204300
Status 
Active
Property Tax 
$3,086
HOA/Condo/Coop Fees 
$145 monthly
Sq Ft Source 
N/A
Friends & Family
Recent Activity
4 weeks agoListing first seen on site
4 weeks agoListing updated with changes from the MLS®
General Features
Attached Garage 
Yes
Garage 
Yes
Garage Spaces 
2
Land Lease 
No
Levels 
Three Or More
Number Of Stories 
3
Parking 
AttachedGarageGarage Door Opener
Property Sub Type 
Townhouse
Sewer 
Public Sewer
Special Circumstances 
Standard
SqFt Above 
1760
Water Source 
Public
Interior Features
Appliances 
DishwasherMicrowaveRangeRefrigerator
Basement 
None
Cooling 
Central Air
Heating 
Natural GasForced Air
Laundry Features 
Laundry ClosetUpper Level
Bathroom 
Level - Second
Bedroom 
Dimensions - 12.0x12.0Level - Third
EatInKitchen 
Dimensions - 22.0x13.0Level - Second
Great Room 
Dimensions - 14.0x19.0Level - Second
PrimaryBathroom 
Level - Third
PrimaryBedroom 
Dimensions - 14.0x15.0Level - Third
Recreation 
Dimensions - 20.0x11.0Level - First
Save
Ask
Tour
Hide
Share
Exterior Features
Construction Details 
StoneVinyl Siding
Exterior 
Dog RunPlayground
Patio And Porch 
Patio
Pool Features 
None
Roof 
AsphaltFiberglass
Community Features
Association Dues 
145
Community Features 
PlaygroundPark
HOA Fee Frequency 
Monthly
School District 
Louisville CSD - 7607
Township 
Louisville
Schools
School District
Louisville CSD - 7607
Elementary School
Unknown
Middle School
Unknown
High School
Unknown
Listing courtesy of Jennifer K Zeiger of RE/MAX Crossroads Properties


The data relating to real estate for sale on this website comes in part from the Internet Data Exchange program of MLS NOW. Real estate listings held by brokerage firms other than are marked with the Internet Data Exchange logo and detailed information about them includes the name of the listing broker(s). The photos may be altered, edited, enhanced or virtually staged. Information Deemed Reliable But Not Guaranteed. Copyright 2026 - Multiple Listing Service, Inc. – All Rights Reserved.

Neighborhood & Commute
Source: Walkscore
Disclosure: Community information and market data powered by Constellation Data Labs. Information is deemed reliable but not guaranteed.
Save
Ask
Tour
Hide
Share