268 Mountain View Drive, Big Spring, WV, 26137

Save
Ask
Tour
Hide
Share
$290,000
31 Days On Site

268 Mountain View Drive
Big Spring, WV 26137

For Sale|Single Family Residence|Active
2
Beds
2
Total Baths
2
Full Baths
2,246
SqFt
$129
/SqFt
1999
Built
County:
Calhoun
Call Now: 330-440-3253
Is this the listing for you? We can help make it yours.
330-440-3253
268 Mountain View Drive268 Mountain View Drive268 Mountain View Drive268 Mountain View Drive
Save
Ask
Tour
Hide
Share

Mortgage Calculator

Monthly Payment (Est.)

$1,323
Calculator powered by Showcase IDX, a Constellation1 Company. Copyright ©2026 Information is deemed reliable but not guaranteed.

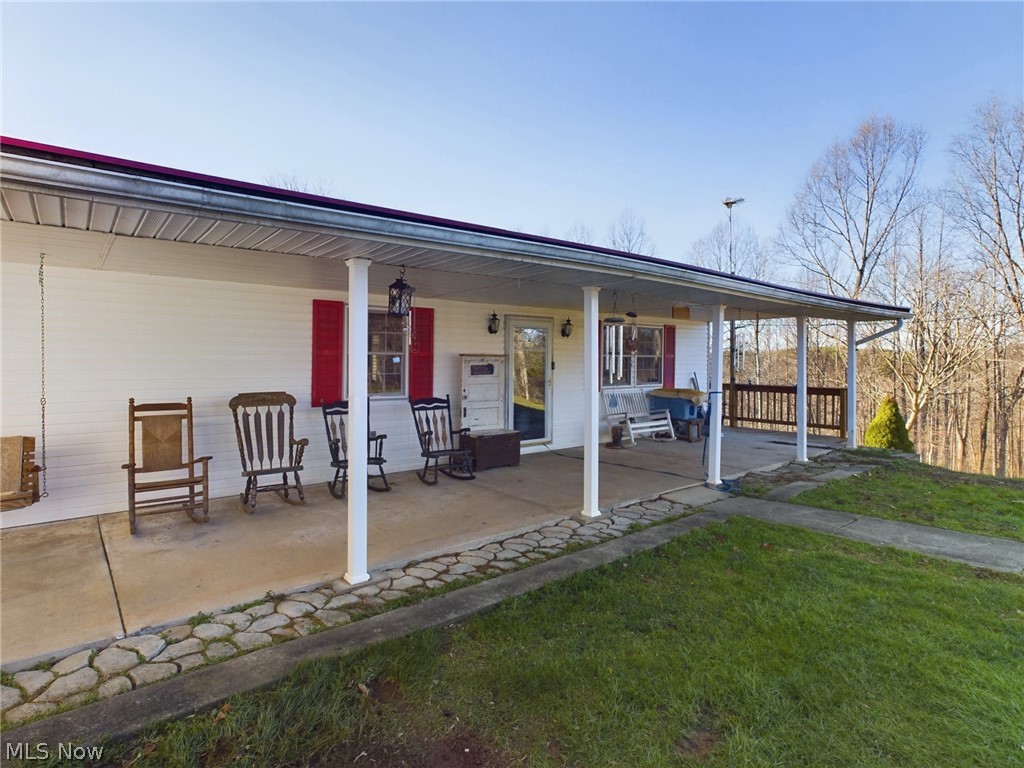
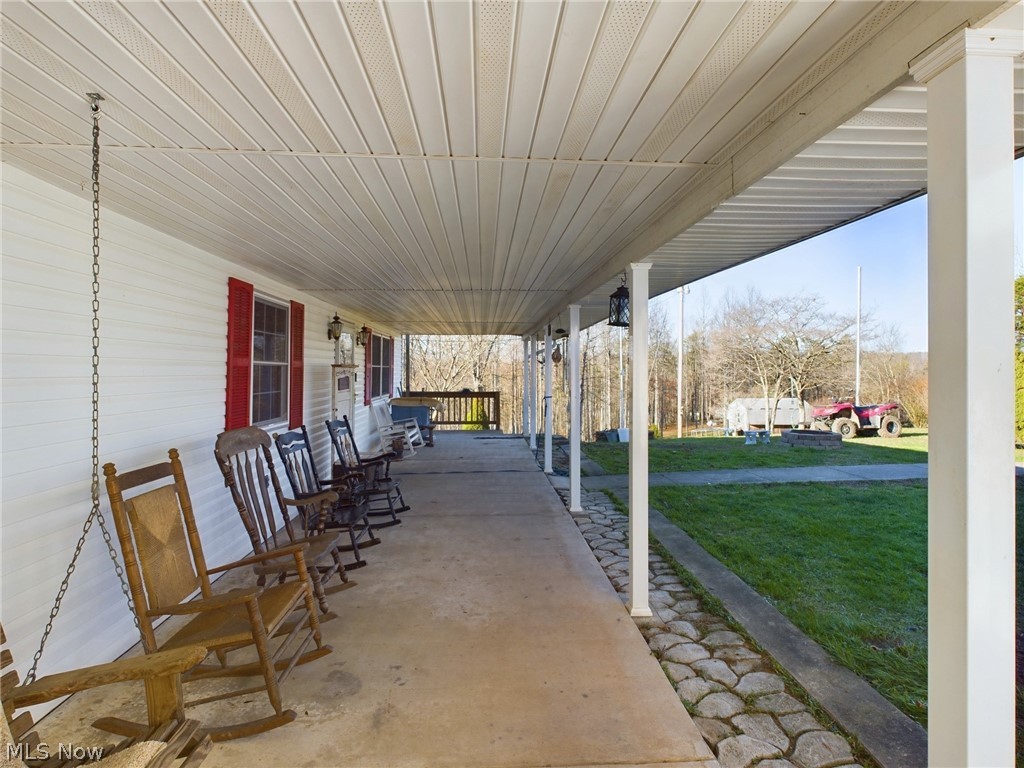
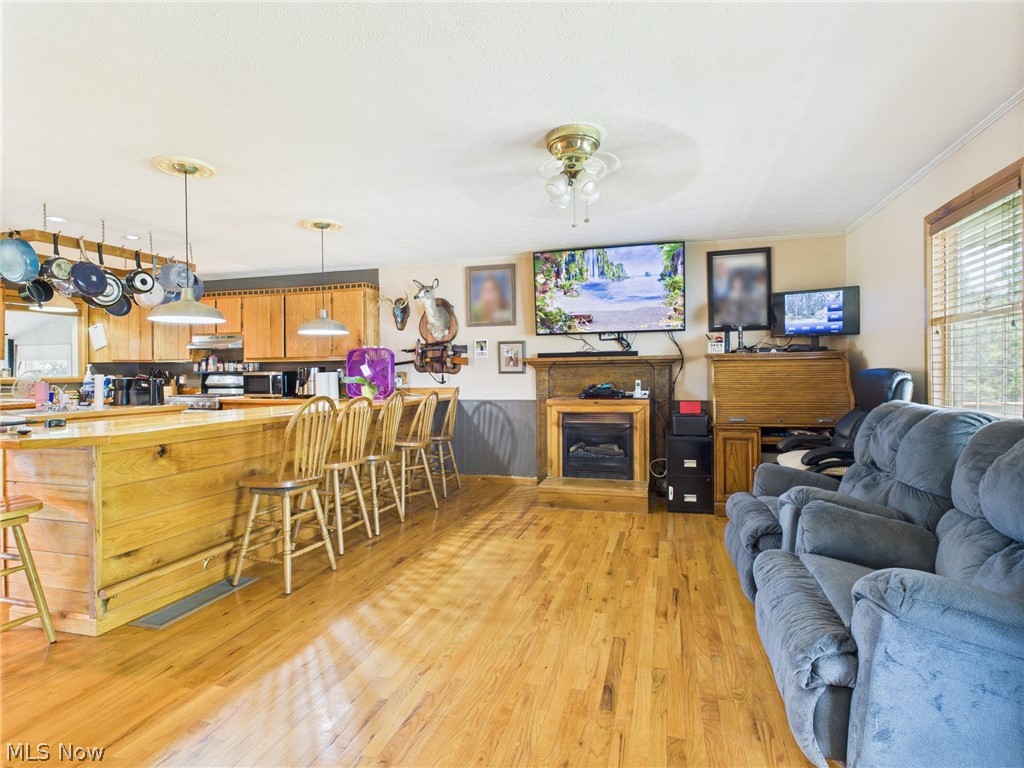
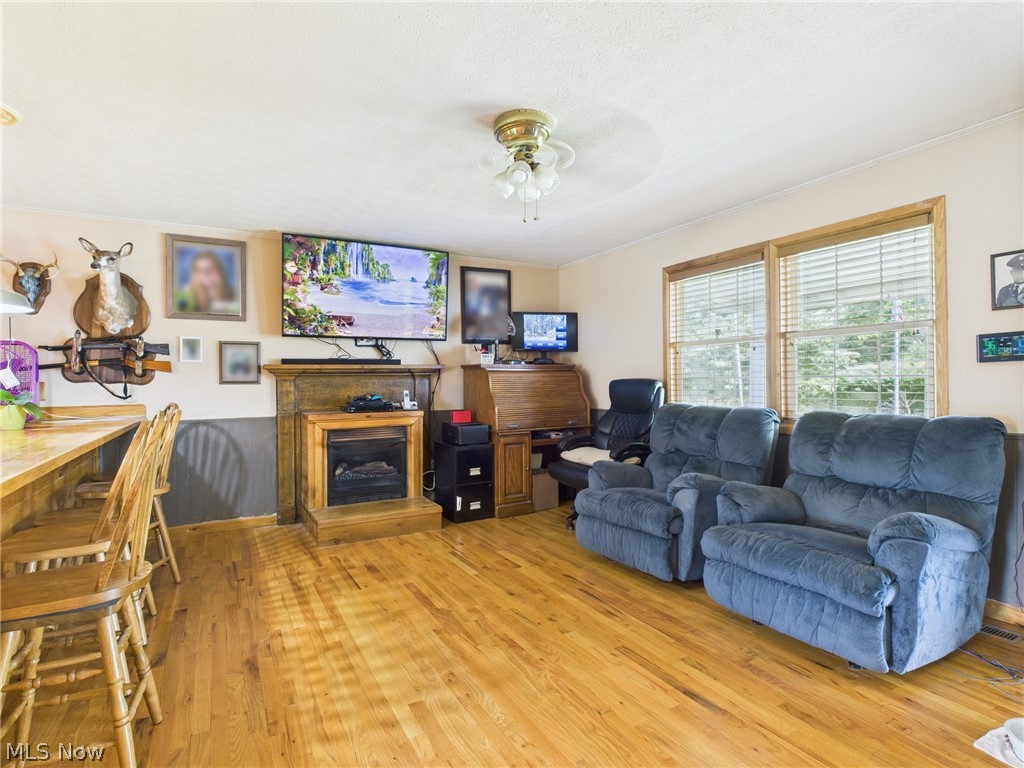
An outdoorsman’s paradise, welcome to this ranch-style home on 5.49 acres. Offering over 2,200 sq ft of living space, you can relax and enjoy the expansive front porch. Inside you’ll find a great room with custom hardwood flooring, a thoughtfully designed kitchen with custom hardwood cabinetry, large island and newer stainless appliances ready for your culinary creations. The home features 2 generously sized bedrooms (with the potential for a third), and 2 full bathrooms, including an in-law suite ideal for family and guests. You can enjoy morning coffee in the sunny Florida room or step outside to explore the numerous outdoor amenities. A detached 1-stall garage, 4-car parking pad and a nearby detached carport provide plenty of room for vehicles and equipment. The whole-house Generac generator provides year-round peace of mind. This property has a partially fenced garden area, mature fruit trees, a grape arbor, storage shed and even a life-size dollhouse—perfect for play or creative use. It’s a dream location for nature lovers, hunters or those seeking solitude. Whether you’re looking for a country home or a private escape, this one-of-a-kind property is ready to welcome you. New furnace and A/C installed in 2026.

Save
Ask
Tour
Hide
Share
Listing Snapshot
Price 
$290,000
Days On Site 
31 Days
Bedrooms 
2
Inside Area (SqFt) 
2,246 sqft
Total Baths 
2
Full Baths 
2
Partial Baths 
N/A
Lot Size 
5.49 Acres
Year Built 
1999
MLS® Number 
5204332
Status 
Active
Property Tax 
$163
HOA/Condo/Coop Fees 
N/A
Sq Ft Source 
N/A
Friends & Family
Recent Activity
a month agoListing first seen on site
a month agoListing updated with changes from the MLS®
General Features
Acres 
5.49
Carport 
2
Garage 
Yes
Garage Spaces 
1
Land Lease 
No
Levels 
One
Number Of Stories 
1
Parking 
Detached CarportGravelParking Pad
Property Sub Type 
Single Family Residence
Security 
Security System
Sewer 
Septic Tank
SqFt Above 
2246
Style 
Ranch
Water Source 
Public
Interior Features
Appliances 
DryerDishwasherRangeRefrigeratorWasher
Basement 
ConcretePartially Finished
Cooling 
Central AirCeiling Fan(s)Electric
Fireplace 
Yes
Fireplace Features 
Gas LogGas
Fireplaces 
1
Heating 
Natural GasForced AirFireplace(s)
Interior 
Open FloorplanNatural Woodwork
Laundry Features 
Gas Dryer HookupLaundry ClosetMain Level
Main Level Bedrooms 
2
AdditlLivingSuite 
Level - First
Bedroom 
Level - First
Great Room 
Level - First
Laundry 
Level - First
PrimaryBedroom 
Level - First
Sunroom 
Level - First
Save
Ask
Tour
Hide
Share
Exterior Features
Construction Details 
Vinyl Siding
Exterior 
Fire Pit
Fencing 
Partial
Lot Features 
Back YardGardenSlopedWooded
Other Structures 
OtherShed(s)
Patio And Porch 
Rear PorchCoveredDeckFront Porch
Pool Features 
Outdoor PoolOther
Roof 
Metal
View 
HillsRural
Waterview 
HillsRural
Community Features
Financing Terms Available 
ConventionalUSDA LoanVA Loan
School District 
Calhoun WVCSD
Township 
Other Township
Schools
School District
Calhoun WVCSD
Elementary School
Unknown
Middle School
Unknown
High School
Unknown
Listing courtesy of Joyce E Mather of Impact Realty Group, LLC.


The data relating to real estate for sale on this website comes in part from the Internet Data Exchange program of MLS NOW. Real estate listings held by brokerage firms other than are marked with the Internet Data Exchange logo and detailed information about them includes the name of the listing broker(s). The photos may be altered, edited, enhanced or virtually staged. Information Deemed Reliable But Not Guaranteed. Copyright 2026 - Multiple Listing Service, Inc. – All Rights Reserved.

Neighborhood & Commute
Source: Walkscore
Disclosure: Community information and market data powered by Constellation Data Labs. Information is deemed reliable but not guaranteed.
Save
Ask
Tour
Hide
Share