8047 Ravenna Road, Concord Twp, OH, 44077

Save
Ask
Tour
Hide
Share
$499,900
28 Days On Site

8047 Ravenna Road
Concord Twp, OH 44077

For Sale|Single Family Residence|Active
4
Beds
3
Total Baths
3
Full Baths
1,640
SqFt
$305
/SqFt
2000
Built
County:
Lake
Call Now: 330-440-3253
Is this the listing for you? We can help make it yours.
330-440-3253
8047 Ravenna Road8047 Ravenna Road8047 Ravenna Road8047 Ravenna Road
Save
Ask
Tour
Hide
Share

Mortgage Calculator

Monthly Payment (Est.)

$2,281
Calculator powered by Showcase IDX, a Constellation1 Company. Copyright ©2026 Information is deemed reliable but not guaranteed.

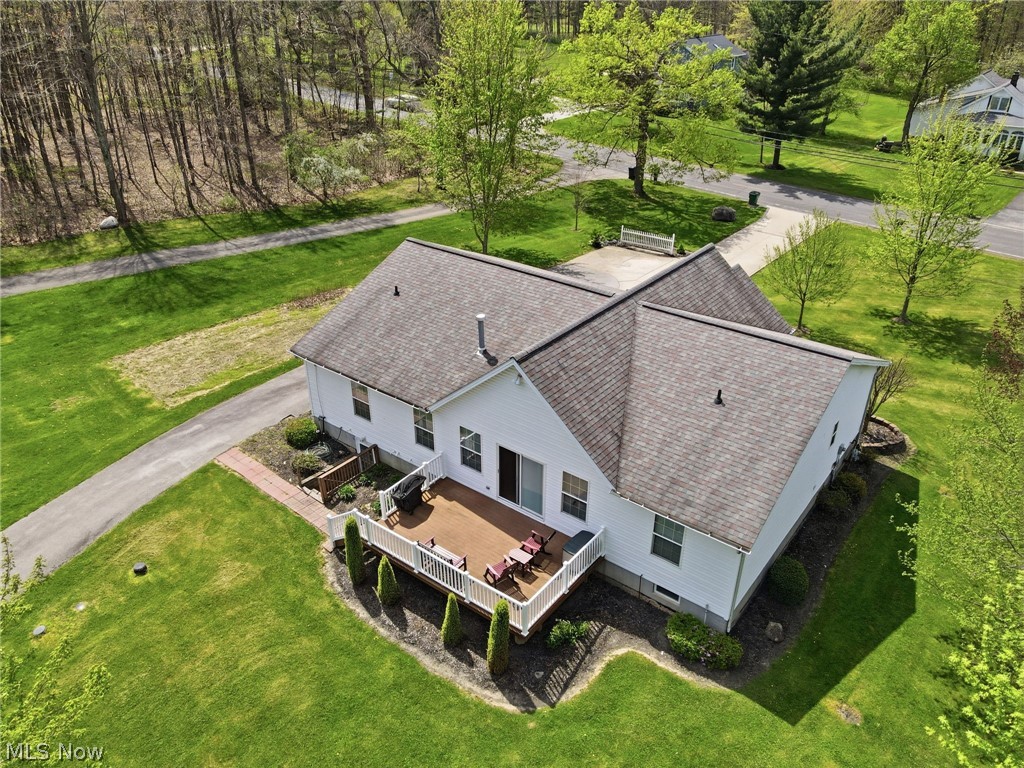
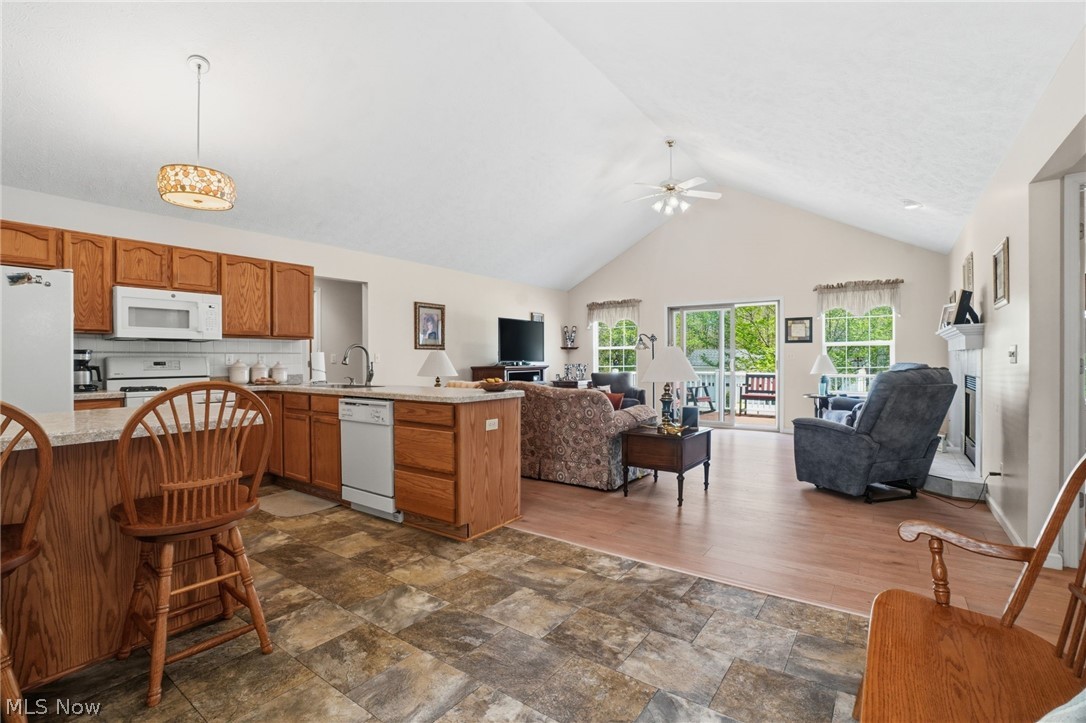
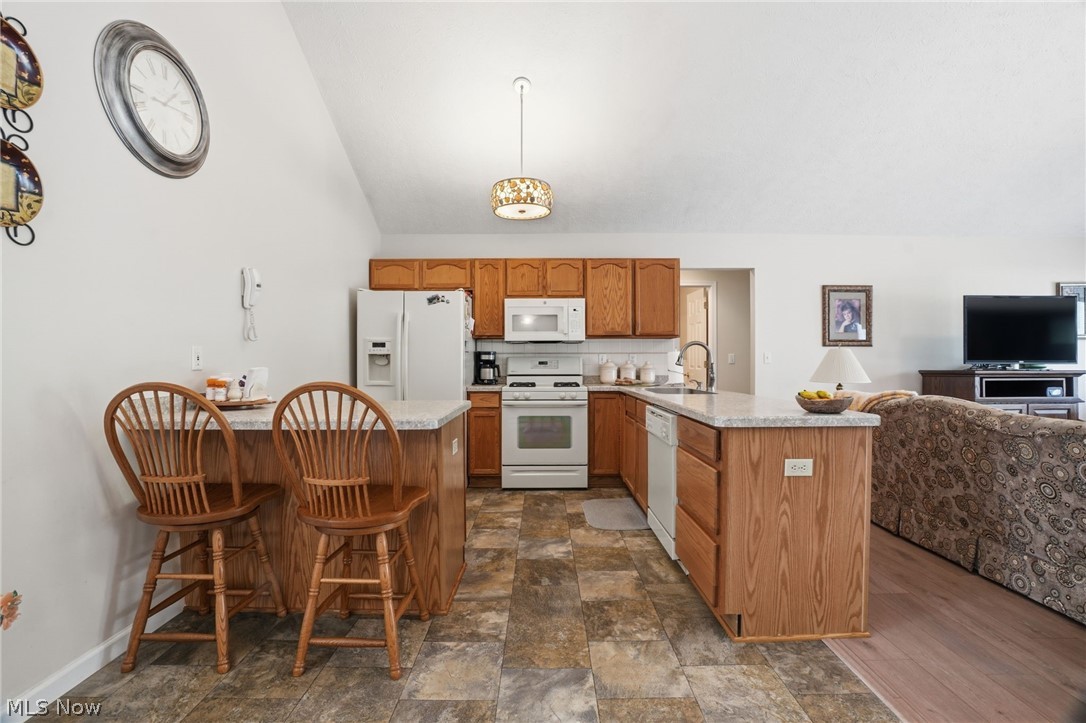
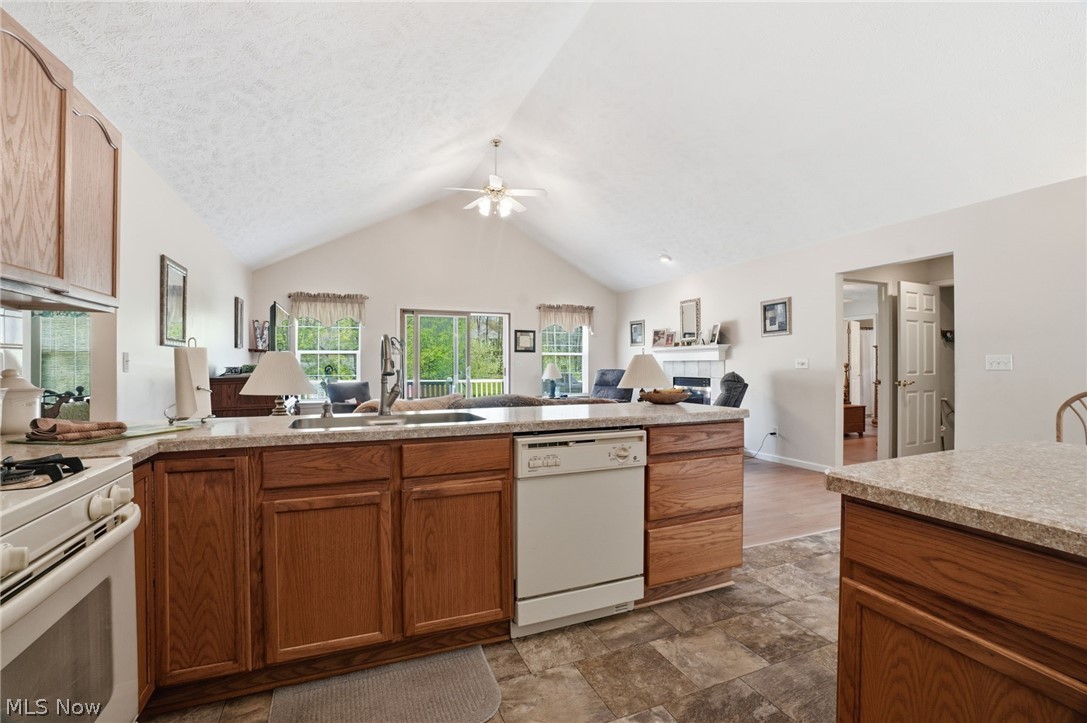
Beautifully Maintained Ranch on 1.3 Acres in Sought-After Concord! Welcome to this impeccably cared-for ranch, proudly offered by its original owners and nestled on a peaceful 1.3-acre lot in one of Concord’s most desirable locations. Built in 2000, this home offers the perfect blend of comfort, space, and functionality with thoughtful updates throughout—including new luxury flooring. Step inside to find a spacious formal dining room and a large eat-in kitchen, ideal for everyday living and effortless entertaining. The inviting great room features vaulted ceilings and a stunning see-through fireplace that also warms the private owner’s suite, creating a cozy and elegant focal point in both spaces. The main level offers three bedrooms and two full baths, including a spacious primary suite, along with the convenience of first-floor laundry. Just off the main living area, step out onto the newer Trex deck perfect for quiet mornings, outdoor dining, or summer gatherings overlooking the scenic backyard. The fully finished walk-up lower level adds incredible flexibility with a fourth bedroom, full bath, second kitchen, and expansive rec room ideal for guests, multi-generational living, or the perfect in-law suite. Ample storage can be found throughout the home. Car lovers, hobbyists, and anyone needing extra space will appreciate the attached two-car garage plus the impressive five-car detached garage perfect for additional vehicles, RV storage, equipment, or a dream workshop. Tucked away in a quiet setting yet just minutes from shopping, dining, and freeway access, this meticulously maintained property offers the best of peaceful living with everyday convenience. A rare opportunity in Concord you won’t want to miss.

Save
Ask
Tour
Hide
Share
Listing Snapshot
Price 
$499,900
Days On Site 
28 Days
Bedrooms 
4
Inside Area (SqFt) 
1,640 sqft
Total Baths 
3
Full Baths 
3
Partial Baths 
N/A
Lot Size 
1.33 Acres
Year Built 
2000
MLS® Number 
5204345
Status 
Active
Property Tax 
$4,555.98
HOA/Condo/Coop Fees 
N/A
Sq Ft Source 
N/A
Friends & Family
Recent Activity
3 weeks agoPrice changed to $499,900
3 weeks agoListing updated with changes from the MLS®
4 weeks agoListing first seen on site
General Features
Acres 
1.33
Attached Garage 
Yes
Garage 
Yes
Garage Spaces 
2
Land Lease 
No
Levels 
One
Number Of Stories 
1
Parking 
Additional ParkingAttachedDirect AccessGarageGarage Door OpenerStorage
Property Sub Type 
Single Family Residence
Sewer 
Mound Septic
Special Circumstances 
Standard
SqFt Above 
1640
Style 
Ranch
Water Source 
Public
Interior Features
Basement 
ApartmentExterior EntryFullFinishedInterior EntrySump PumpStorage Space
Cooling 
Ceiling Fan(s)Central Air
Fireplace 
Yes
Fireplace Features 
BedroomFamily RoomGas
Fireplaces 
1
Heating 
Natural GasForced AirFireplace(s)
Interior 
Breakfast BarCeiling Fan(s)Cathedral Ceiling(s)Entrance FoyerEat-in KitchenHigh CeilingsIn-Law FloorplanLaminate CountersOpen FloorplanStorageWalk-In Closet(s)
Laundry Features 
In HallMain Level
Main Level Bedrooms 
3
Bedroom 
Dimensions - 10.0x11.0Level - First
Dining Room 
Dimensions - 11.0x12.0Level - First
EatInKitchen 
Dimensions - 12.0x19.0Level - FirstDescription - Congoleum flooring
Great Room 
Dimensions - 14.0x19.0Level - First
Kitchen 
Level - Lower
Laundry 
Level - FirstDescription - Congoleum flooring
PrimaryBedroom 
Dimensions - 13.0x14.0Level - First
Recreation 
Dimensions - 24.0x51.0Level - Lower
Save
Ask
Tour
Hide
Share
Exterior Features
Construction Details 
Vinyl Siding
Exterior 
GardenLightingPrivate YardStorage
Lot Features 
Corners MarkedLandscapedLevelMany Trees
Other Structures 
OutbuildingRV/Boat StorageSee RemarksStorage
Patio And Porch 
Deck
Roof 
AsphaltFiberglass
Community Features
Financing Terms Available 
CashConventionalFHAVA Loan
School District 
Riverside LSD Lake- 4306
Township 
Concord Twp
Schools
School District
Riverside LSD Lake- 4306
Elementary School
Unknown
Middle School
Unknown
High School
Unknown
Listing courtesy of Paul J Gall III of RE/MAX Rising


The data relating to real estate for sale on this website comes in part from the Internet Data Exchange program of MLS NOW. Real estate listings held by brokerage firms other than are marked with the Internet Data Exchange logo and detailed information about them includes the name of the listing broker(s). The photos may be altered, edited, enhanced or virtually staged. Information Deemed Reliable But Not Guaranteed. Copyright 2026 - Multiple Listing Service, Inc. – All Rights Reserved.

Neighborhood & Commute
Source: Walkscore
Disclosure: Community information and market data powered by Constellation Data Labs. Information is deemed reliable but not guaranteed.
Save
Ask
Tour
Hide
Share