
730 Babbitt RoadEuclid, OH 44123
Mortgage Calculator
Monthly Payment (Est.)

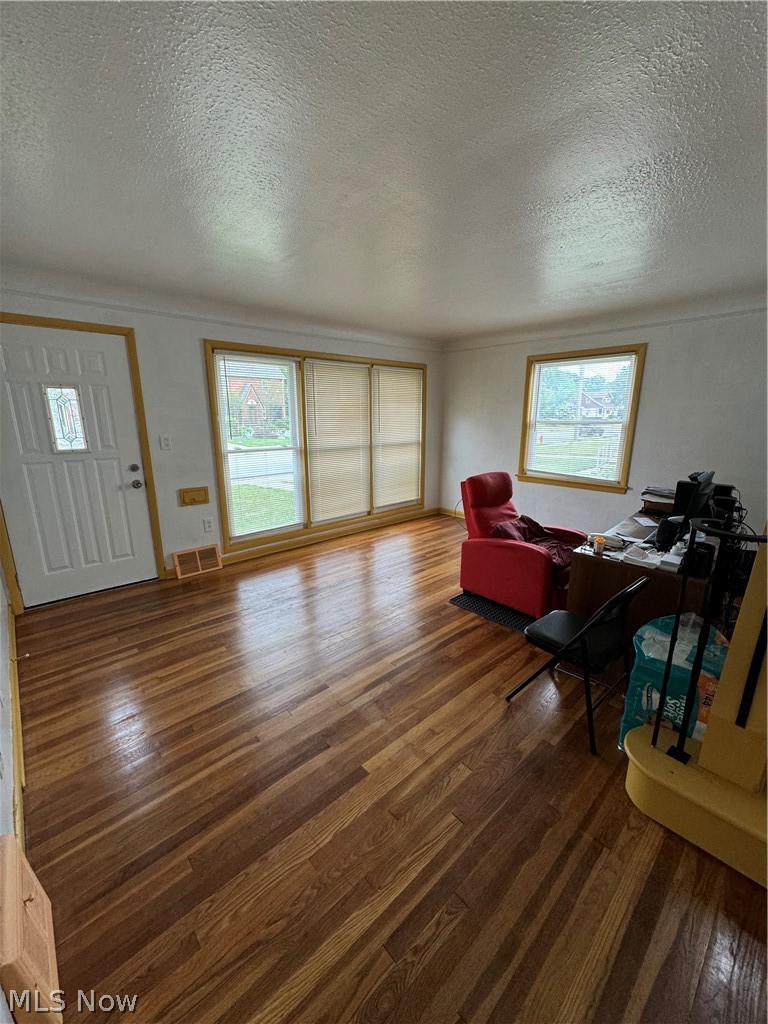
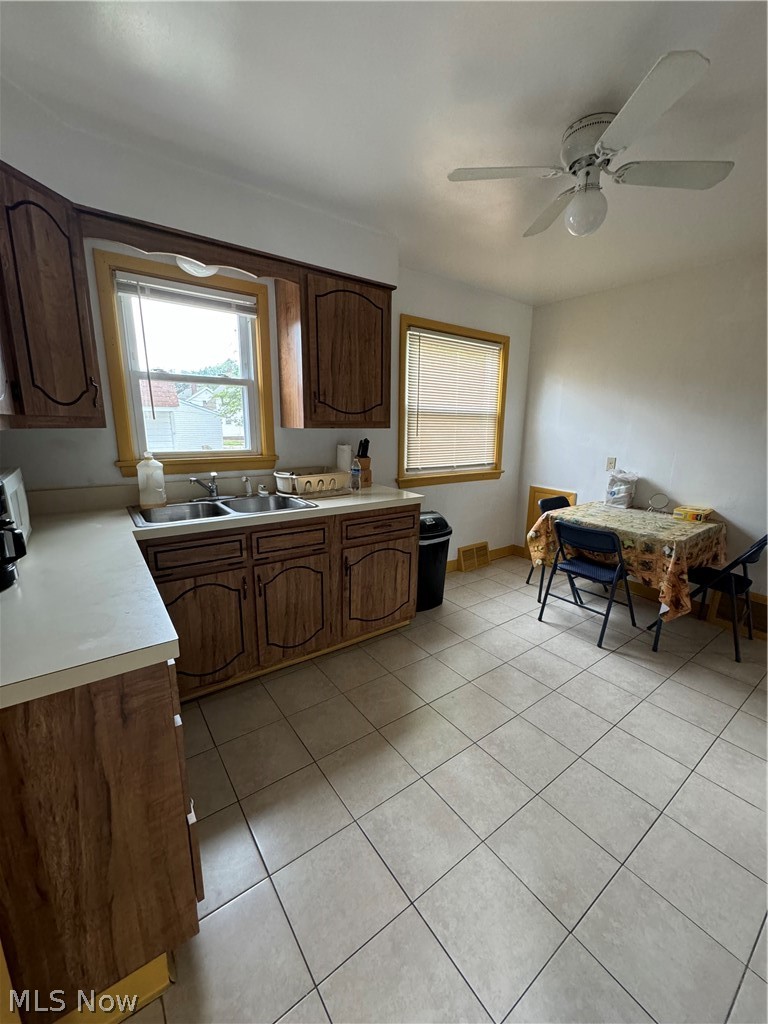
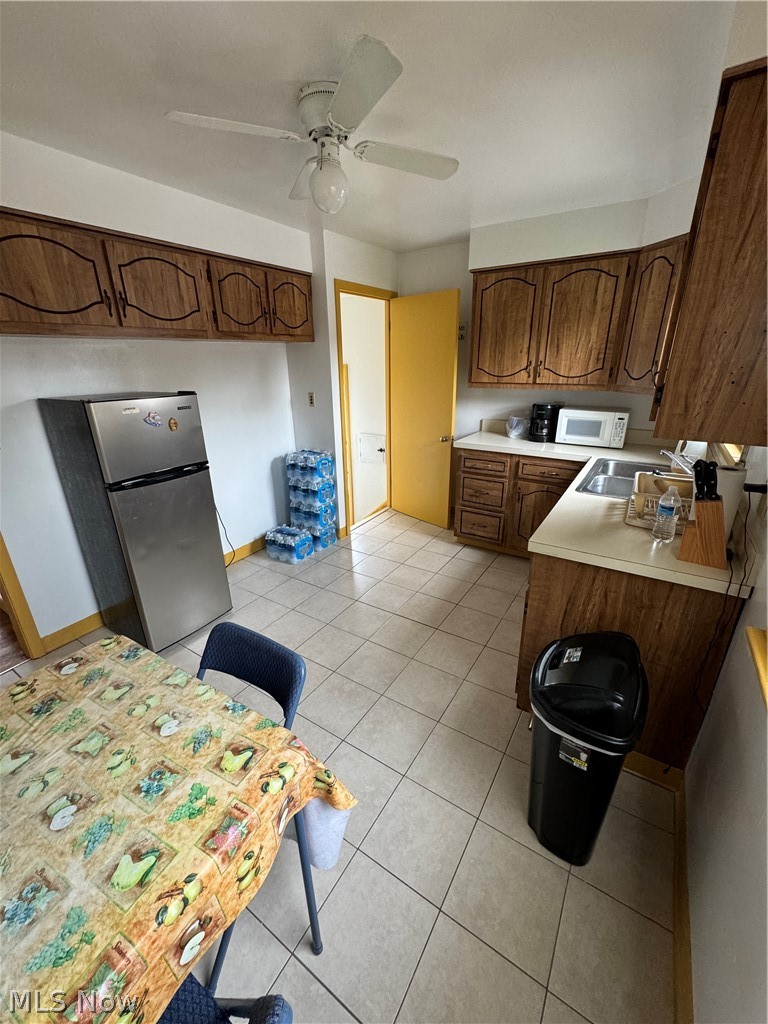
Enter an interest rate to see your estimated monthly payment.730 Babbitt Road in Euclid offers a classic layout with a comfortable flow and thoughtfully used space across all levels. This 3 bedroom, 1 bathroom home is arranged with everyday living on the main floor and private spaces above, creating a layout that feels both practical and inviting. The main level features a bright living room with hardwood flooring, offering a warm and welcoming first impression. Just beyond, the eat in kitchen is finished with ceramic tile and provides a functional space for both cooking and casual dining. Two bedrooms are located on the first floor, both finished with hardwood flooring, along with a full bathroom that is conveniently positioned for easy access. Upstairs, the third bedroom offers additional privacy along with a bonus room that can easily function as a home office, reading space, or additional living area. The layout allows for flexibility depending on your needs, making the upper level a quiet retreat within the home. The basement adds even more usable space, featuring a large rec room with LVP flooring, ideal for entertaining, relaxing, or creating a secondary living area. With a solid layout, hardwood floors throughout much of the home, and multiple living areas across three levels, this property offers both comfort and versatility in a convenient Euclid location.
| 3 days ago | Price changed to $205,000 | |
| 3 days ago | Listing updated with changes from the MLS® | |
| 5 months ago | Listing first seen on site |

The data relating to real estate for sale on this website comes in part from the Internet Data Exchange program of MLS NOW. Real estate listings held by brokerage firms other than are marked with the Internet Data Exchange logo and detailed information about them includes the name of the listing broker(s). The photos may be altered, edited, enhanced or virtually staged. Information Deemed Reliable But Not Guaranteed. Copyright 2026 - Multiple Listing Service, Inc. – All Rights Reserved.