12550 Lake Avenue 1410, Lakewood, OH, 44107

Save
Ask
Tour
Hide
Share
$2,500
31 Days On Site

12550 Lake Avenue 1410
Lakewood, OH 44107

For Rent|Condominium|Active
2
Beds
2
Total Baths
2
Full Baths
1,176
SqFt
$2
/SqFt
1974
Built
Subdivision:
The Meridian
County:
Cuyahoga
Call Now: 330-440-3253
Is this the listing for you? We can help make it yours.
330-440-3253
12550 Lake Avenue 141012550 Lake Avenue 141012550 Lake Avenue 141012550 Lake Avenue 1410
Save
Ask
Tour
Hide
Share

Mortgage Calculator

Monthly Payment (Est.)

$11
Calculator powered by Showcase IDX, a Constellation1 Company. Copyright ©2026 Information is deemed reliable but not guaranteed.

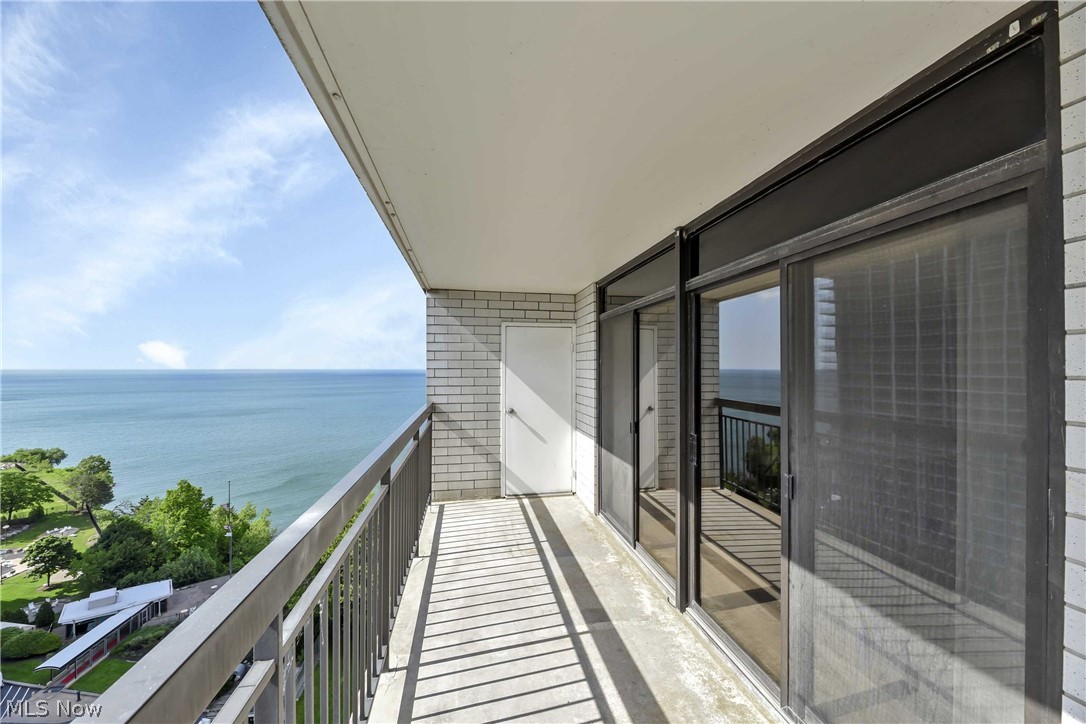
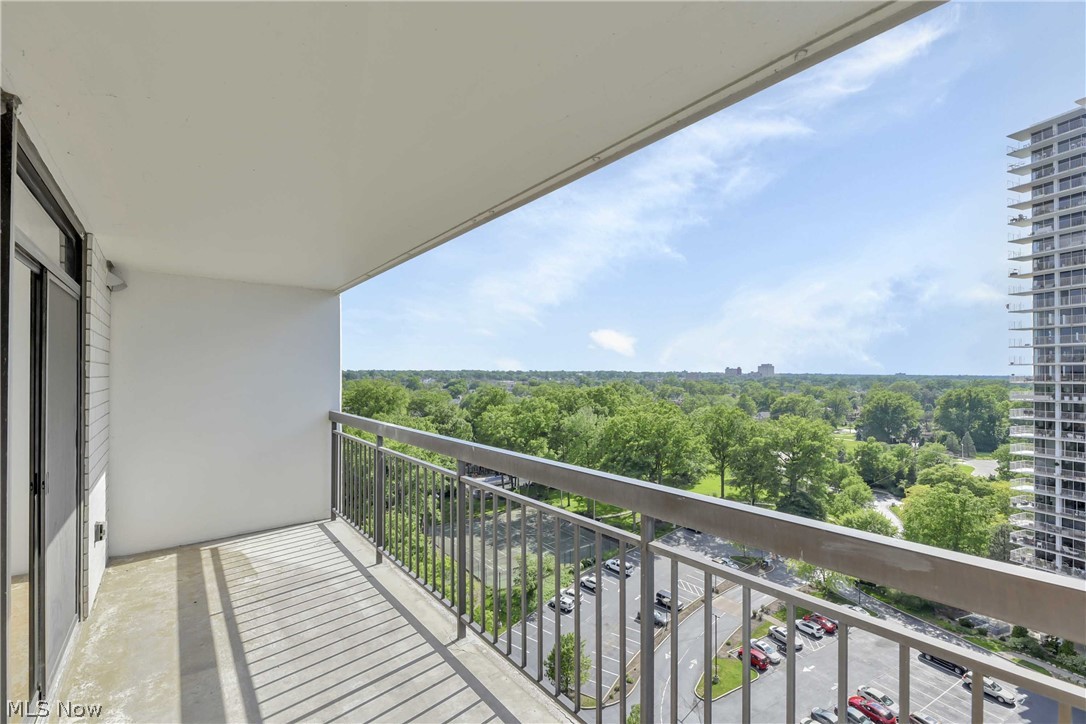
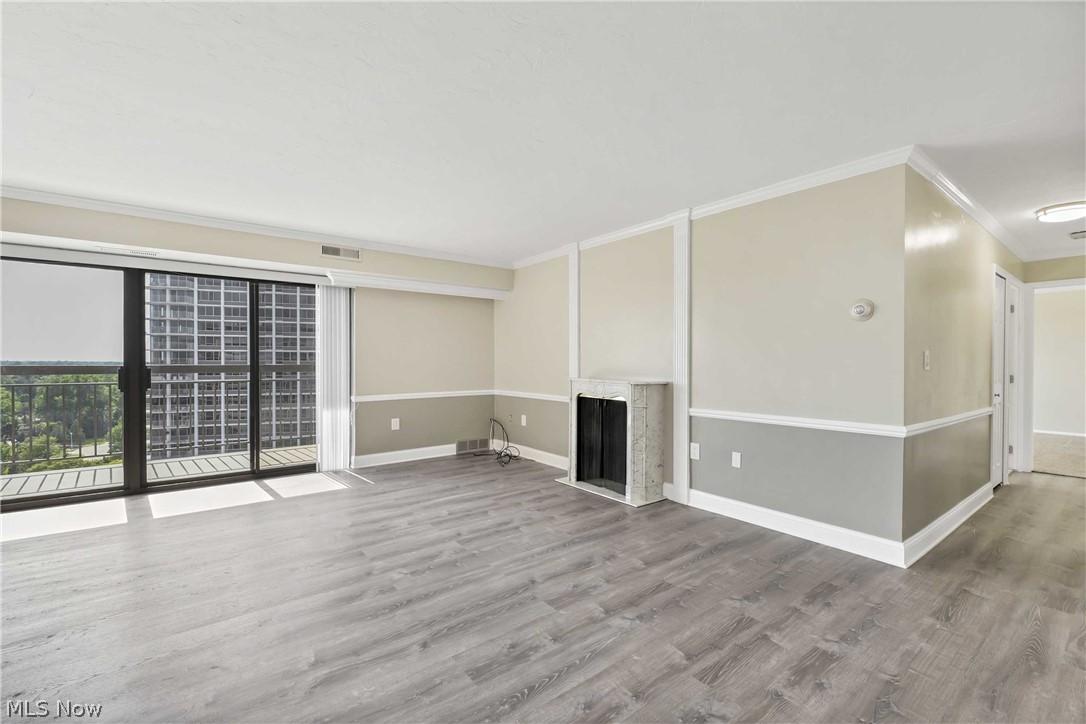
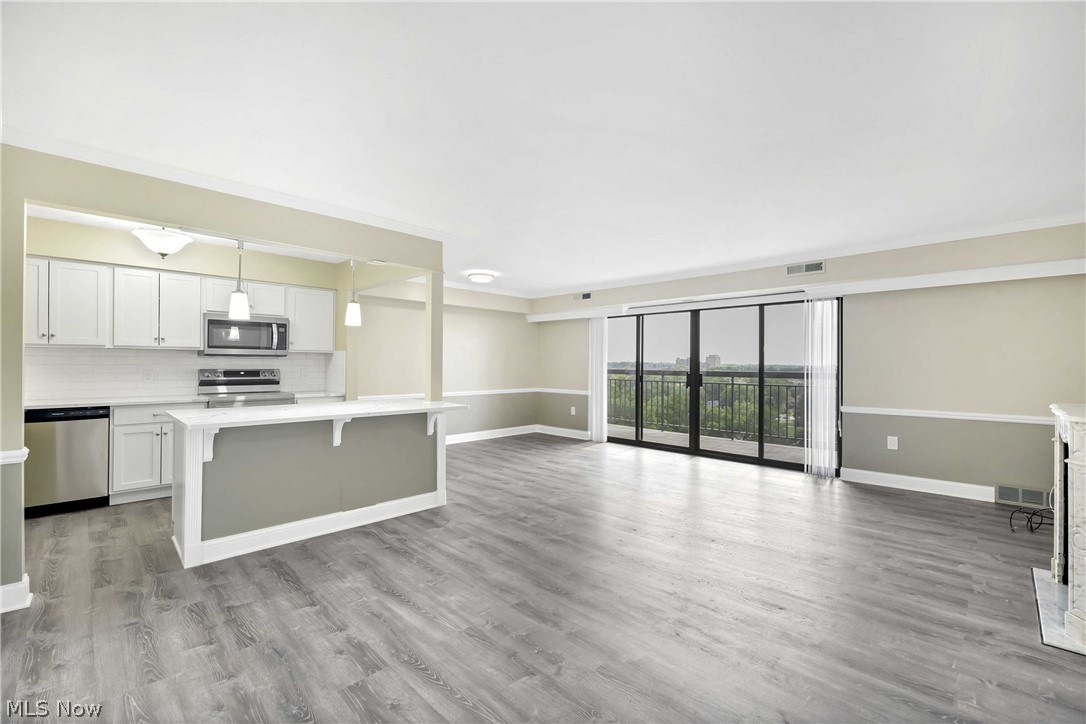
#1410 - Beautifully remodeled freshly painted two-bedroom two bath suite in The Meridian with private balcony and lovely Lake Erie and sunset views! The suite features laminate flooring throughout foyer, living room, dining room, and hall. The bedrooms are equipped with new carpeting. The modern open kitchen has all new cabinetry, stainless steel appliances, and quartz countertops, including a large pantry closet. Ample closet space. One heated underground garage space. No Locker. The Meridian offers a full complement of amenities including 24 hour reception/security, indoor and outdoor swimming pools, sauna, hot tub, fitness center, laundry on each floor, two party rooms, and more. Tenant pays electric, air conditioning, cable, and internet.

Save
Ask
Tour
Hide
Share
Listing Snapshot
Price 
$2,500
Days On Site 
31 Days
Bedrooms 
2
Inside Area (SqFt) 
1,176 sqft
Total Baths 
2
Full Baths 
2
Partial Baths 
N/A
Lot Size 
4.7027 Acres
Year Built 
1974
MLS® Number 
5204362
Status 
Active
Property Tax 
N/A
HOA/Condo/Coop Fees 
N/A
Sq Ft Source 
N/A
Friends & Family
Recent Activity
a month agoListing first seen on site
a month agoListing updated with changes from the MLS®
General Features
Acres 
4.7027
Direction Faces 
West
Garage 
Yes
Garage Spaces 
1
Lease Term 
24 Months
Levels 
One
Number Of Stories 
1
Pets 
No
Property Sub Type 
Condominium
Sewer 
Public Sewer
SqFt Above 
1176
Style 
High Rise, Multiplex, Ranch
Water Source 
Public
Interior Features
Appliances 
DishwasherDisposalMicrowaveRangeRefrigerator
Cooling 
Central Air
Heating 
Natural Gas
Interior 
Elevator
Laundry Features 
Common Area
Main Level Bedrooms 
2
Window Features 
Double Pane WindowsTinted Windows
Bedroom 
Dimensions - 12.6x12.6Level - First
Dining Room 
Dimensions - 13.1x9.0Level - First
Kitchen 
Dimensions - 12.0x8.0Level - First
Living Room 
Dimensions - 22.0x12.0Level - First
PrimaryBedroom 
Dimensions - 18.0x12.6Level - First
Save
Ask
Tour
Hide
Share
Exterior Features
Lot Features 
Waterfront
Pool Features 
In GroundCommunityPrivate
Private Pool 
Yes
View 
LakeTrees/Woods
Waterfront 
Yes
Waterview 
LakeTrees/Woods
Windows/Doors 
Double Pane WindowsTinted Windows
Community Features
Community Features 
PoolLakeTennis Court(s)Fitness Center
School District 
Lakewood CSD (Cuyahoga)- 1817
Township 
Lakewood
Schools
School District
Lakewood CSD (Cuyahoga)- 1817
Elementary School
Unknown
Middle School
Unknown
High School
Unknown
Listing courtesy of Michele M Evans of Richard Katz Realty & Condo Realty


The data relating to real estate for sale on this website comes in part from the Internet Data Exchange program of MLS NOW. Real estate listings held by brokerage firms other than are marked with the Internet Data Exchange logo and detailed information about them includes the name of the listing broker(s). The photos may be altered, edited, enhanced or virtually staged. Information Deemed Reliable But Not Guaranteed. Copyright 2026 - Multiple Listing Service, Inc. – All Rights Reserved.

Neighborhood & Commute
Source: Walkscore
Disclosure: Community information and market data powered by Constellation Data Labs. Information is deemed reliable but not guaranteed.
Save
Ask
Tour
Hide
Share