8803 Evergreen Drive, Mentor, OH, 44060

Save
Ask
Tour
Hide
Share
$320,000
29 Days On Site

8803 Evergreen Drive
Mentor, OH 44060

For Sale|Single Family Residence|Active
4
Beds
2
Total Baths
2
Full Baths
1,893
SqFt
$169
/SqFt
1962
Built
Subdivision:
Golden Glow 02
County:
Lake
Call Now: 330-440-3253
Is this the listing for you? We can help make it yours.
330-440-3253
8803 Evergreen Drive8803 Evergreen Drive8803 Evergreen Drive8803 Evergreen Drive
Save
Ask
Tour
Hide
Share

Mortgage Calculator

Monthly Payment (Est.)

$1,460
Calculator powered by Showcase IDX, a Constellation1 Company. Copyright ©2026 Information is deemed reliable but not guaranteed.

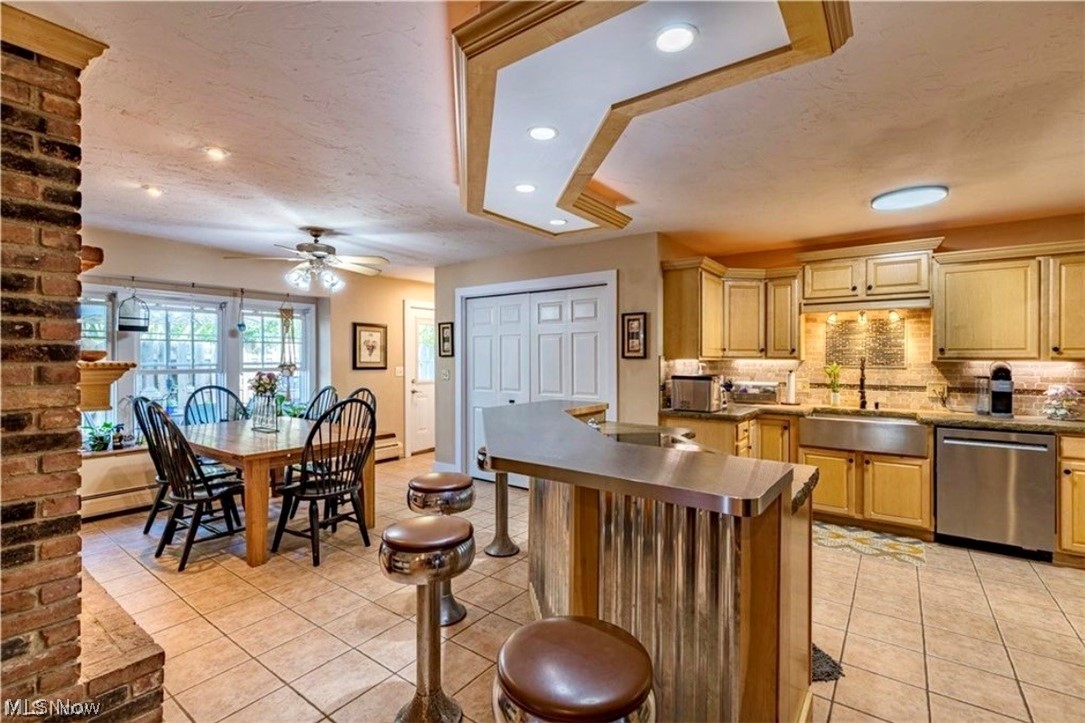
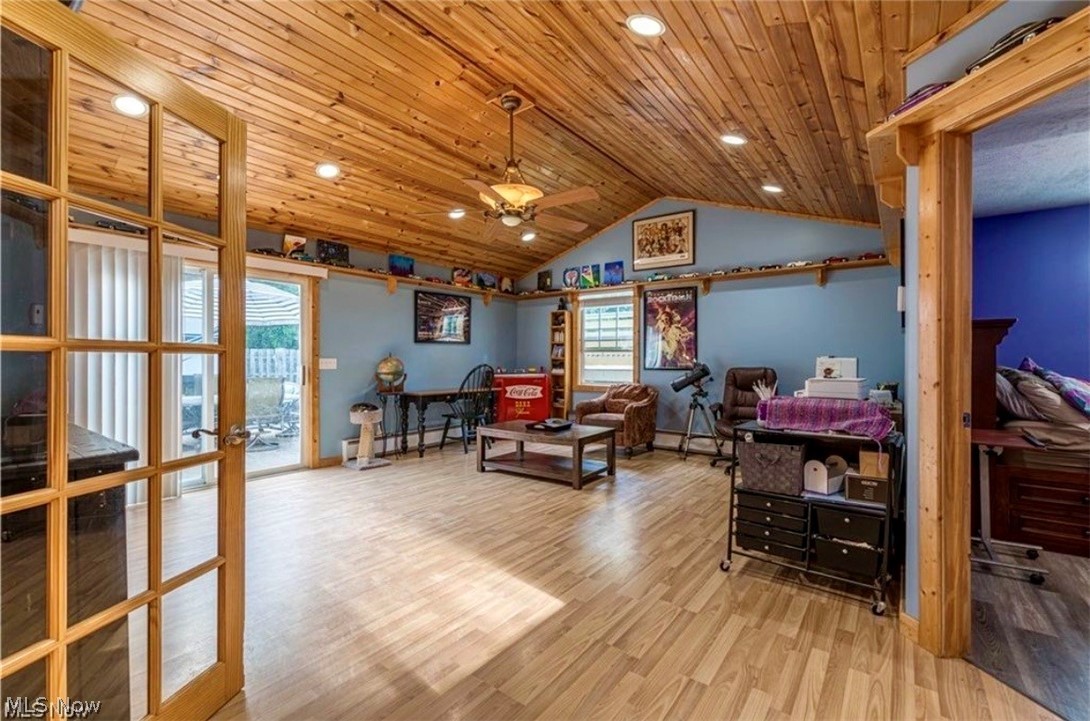
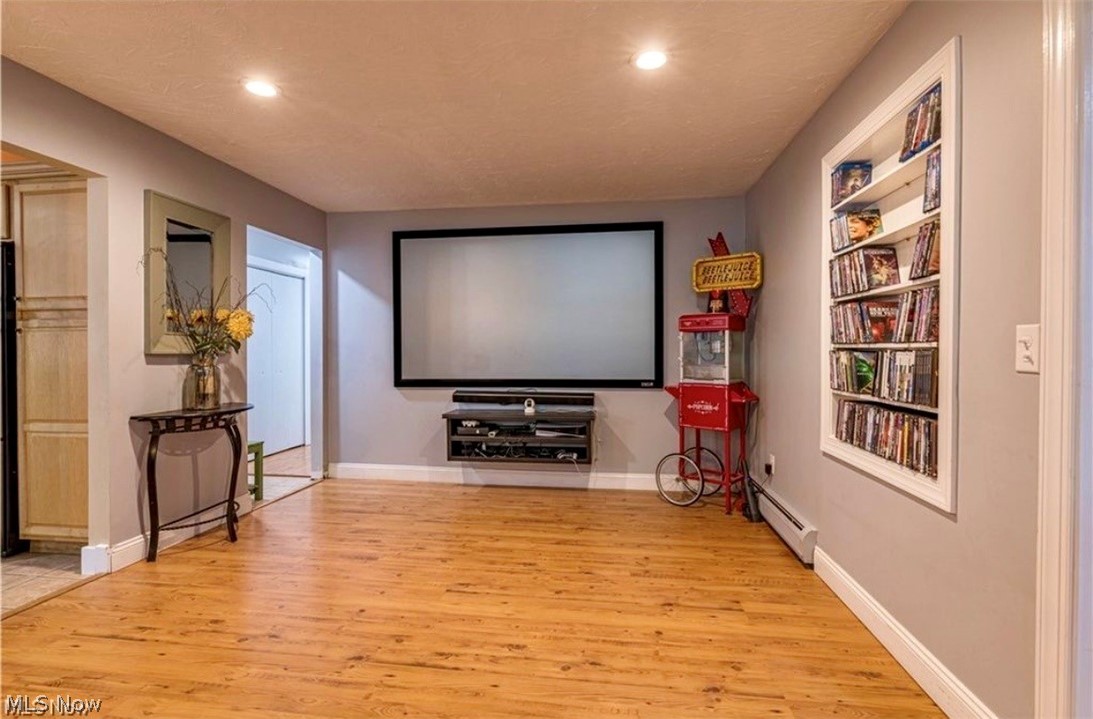
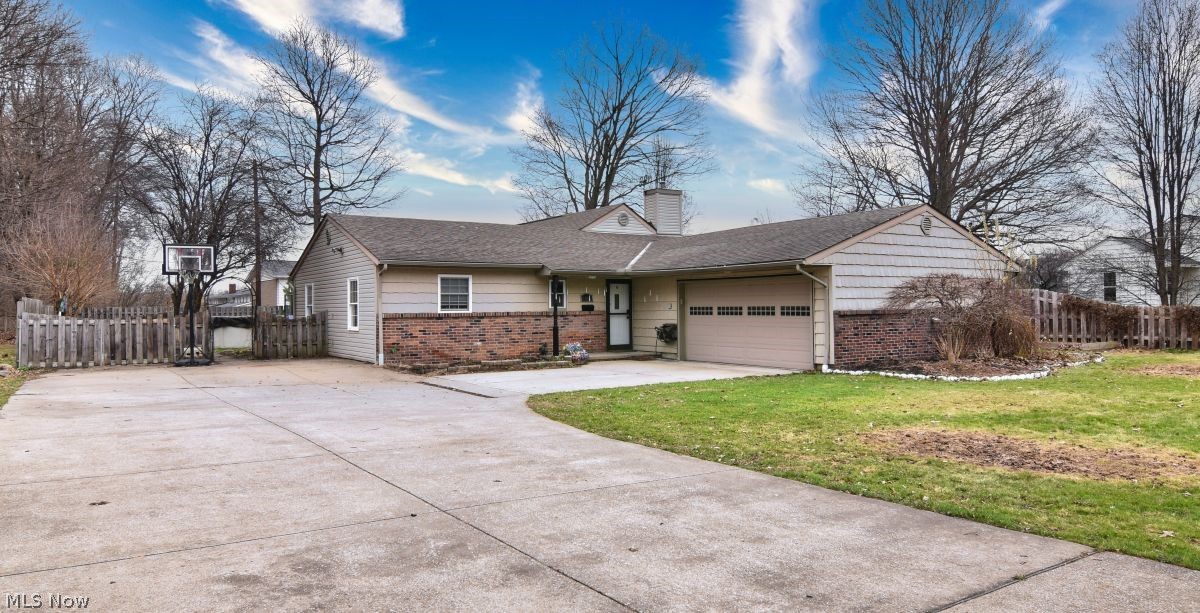
Welcome to this inviting 4 bedroom, 2 bath home in Mentor, offering the perfect blend of comfort, space, and outdoor fun. From the moment you step inside, you'll feel how easy it is to imagine life here. The kitchen will excite you to want to cook in it with concrete countertops and an island with carming old fashion bar stools. The heart of the home is the expansive great room, gatherings, or simply spreading out and enjoying the extra space. A separate living room with a cozy fireplace adds warmth and charm, perfect for relaxing after a long day or hosting friends with ease to watch a movie on the movie screen that will be staying with the home. Step outside and discover a fully fenced backyard designed for enjoyment. Cool off in the sparkling pool, unwind around the fire pit, hang out in the treehouse or take advantage of the RV cement pad, a rare and valuable bonus. With .34 acres, there's plenty of room for play, pets, gardening, or creating your own outdoor oasis. This home offers the lifestyle so many buyers are looking for: generous indoor living, great outdoor amenities, and a location that keeps you close to everything Mentor has to offer. Come see why this property is the perfect place to settle in and make it your own.

Save
Ask
Tour
Hide
Share
Listing Snapshot
Price 
$320,000
Days On Site 
29 Days
Bedrooms 
4
Inside Area (SqFt) 
1,893 sqft
Total Baths 
2
Full Baths 
2
Partial Baths 
N/A
Lot Size 
0.3355 Acres
Year Built 
1962
MLS® Number 
5204365
Status 
Active
Property Tax 
$3,518
HOA/Condo/Coop Fees 
N/A
Sq Ft Source 
N/A
Friends & Family
Recent Activity
2 weeks agoPrice changed to $320,000
2 weeks agoListing updated with changes from the MLS®
4 weeks agoListing first seen on site
General Features
Acres 
0.3355
Attached Garage 
Yes
Direction Faces 
South
Garage 
Yes
Garage Spaces 
2
Land Lease 
No
Levels 
One
Number Of Stories 
1
Parking 
AttachedConcreteGarageGarage Door OpenerGarage Faces Side
Property Sub Type 
Single Family Residence
Sewer 
Public Sewer
SqFt Above 
1893
Style 
Ranch
Water Source 
Public
Interior Features
Appliances 
DishwasherMicrowaveRangeRefrigerator
Basement 
None
Cooling 
Window Unit(s)
Fireplace 
Yes
Fireplaces 
1
Heating 
Natural GasHot WaterSteam
Main Level Bedrooms 
4
Bathroom 
Level - First
Bedroom 
Level - First
EatInKitchen 
Level - First
Great Room 
Level - First
Laundry 
Level - First
Living Room 
Level - First
PrimaryBathroom 
Level - First
PrimaryBedroom 
Level - First
Save
Ask
Tour
Hide
Share
Exterior Features
Construction Details 
Vinyl Siding
Fencing 
FencedFull
Lot Features 
Back Yard
Other Structures 
Shed(s)
Patio And Porch 
DeckPatio
Pool Features 
HeatedPrivate
Private Pool 
Yes
Roof 
Asphalt
View 
Pool
Waterview 
Pool
Community Features
Financing Terms Available 
CashConventionalFHAVA Loan
School District 
Mentor EVSD - 4304
Township 
Mentor
Schools
School District
Mentor EVSD - 4304
Elementary School
Unknown
Middle School
Unknown
High School
Unknown
Listing courtesy of Jodie L Frydl of RE/MAX Crossroads Properties


The data relating to real estate for sale on this website comes in part from the Internet Data Exchange program of MLS NOW. Real estate listings held by brokerage firms other than are marked with the Internet Data Exchange logo and detailed information about them includes the name of the listing broker(s). The photos may be altered, edited, enhanced or virtually staged. Information Deemed Reliable But Not Guaranteed. Copyright 2026 - Multiple Listing Service, Inc. – All Rights Reserved.

Neighborhood & Commute
Source: Walkscore
Disclosure: Community information and market data powered by Constellation Data Labs. Information is deemed reliable but not guaranteed.
Save
Ask
Tour
Hide
Share