
Save
Ask
Tour
Hide
$125,900
24 Days On Site
2885 Pease Drive 303Rocky River, OH 44116
For Sale|Condominium|Active
1
Bed
1
Total Bath
1
Full Bath
1977
Built
Subdivision:
Heritage House Condo
County:
Cuyahoga
Call Now: 330-440-3253
Is this the listing for you? We can help make it yours.
330-440-3253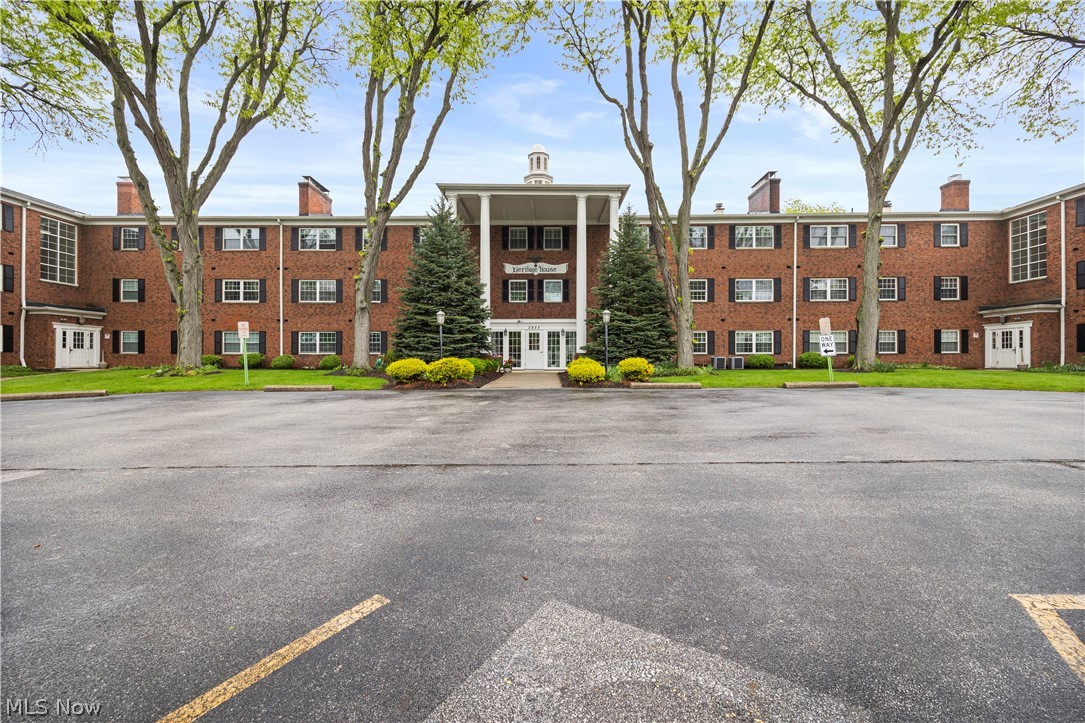
Save
Ask
Tour
Hide
Mortgage Calculator
Monthly Payment (Est.)
$574Calculator powered by Showcase IDX, a Constellation1 Company. Copyright ©2026 Information is deemed reliable but not guaranteed.
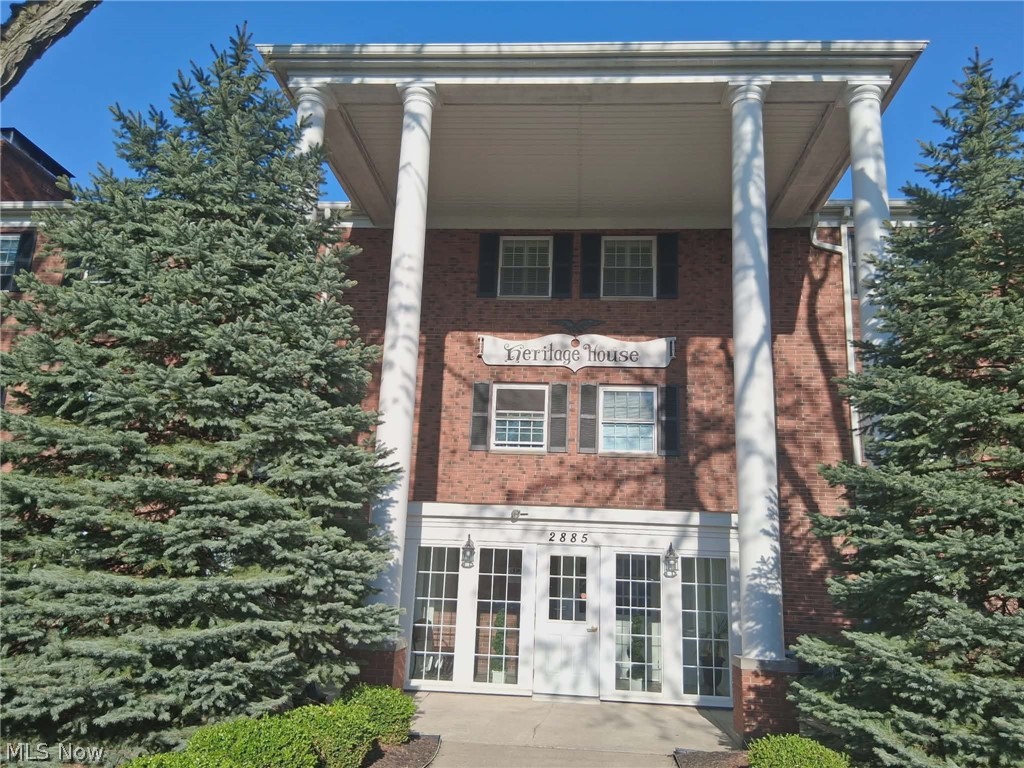
Great Opportunity in booming West side neighborhood, Close to Everything for an east commute. This 3rd floor unit with gas fireplace is Perfect for the single life style, All neutral and ready to move into. The maintenance fee is 276 a month which includes gas and water and trash. Grounds are very well kept with security at main door. One car garage is included #27 with opener, Storage unit #77 on 3rd floor is available also. two well maintained laundry facilities are on each floor. and Trash Shoot. Conference room available to all. Pool is beautiful and opens Memorial day weekend. 1108 is an assessment and be split in a couple different ways. Party room near pool can also be rented out for cook outs and get togethers.
Save
Ask
Tour
Hide
Listing Snapshot
Price
$125,900
Days On Site
24 Days
Bedrooms
1
Inside Area (SqFt)
N/A
Total Baths
1
Full Baths
1
Partial Baths
N/A
Lot Size
2.744 Acres
Year Built
1977
MLS® Number
5204366
Status
Active
Property Tax
$1,689
HOA/Condo/Coop Fees
$276 monthly
Sq Ft Source
N/A
Friends & Family
Recent Activity
| 4 weeks ago | Listing first seen on site | |
| 4 weeks ago | Listing updated with changes from the MLS® |
General Features
Acres
2.744
Direction Faces
West
Foundation
Slab
Garage
Yes
Garage Spaces
1
Land Lease
No
Levels
Three Or More
Number Of Stories
3
Parking
GarageGarage Door OpenerHeated GarageSecuredSee RemarksStorage
Pets
Cats OK
Property Sub Type
Condominium
Sewer
Public Sewer
Style
Ranch
Water Source
Public
Interior Features
Appliances
DishwasherMicrowaveRangeRefrigerator
Cooling
Central AirCeiling Fan(s)
Fireplace
Yes
Fireplace Features
Living RoomGas
Fireplaces
1
Heating
Natural GasForced AirFireplace(s)
Interior
Entrance FoyerElevatorWalk-In Closet(s)
Laundry Features
Common AreaLaundry Room
Main Level Bedrooms
1
Window Features
Aluminum Frames
EatInKitchen
Dimensions - 6.0x6.0Level - First
Kitchen
Dimensions - 11.0x6.0Level - First
Living Room
Dimensions - 22.0x16.0Level - First
PrimaryBedroom
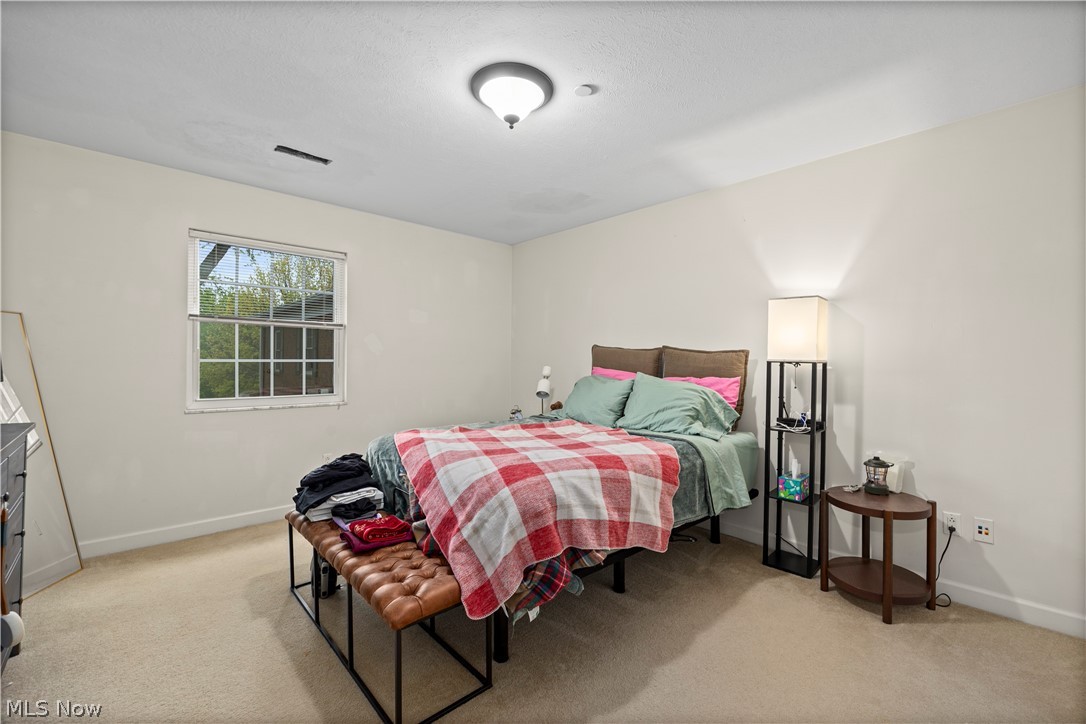
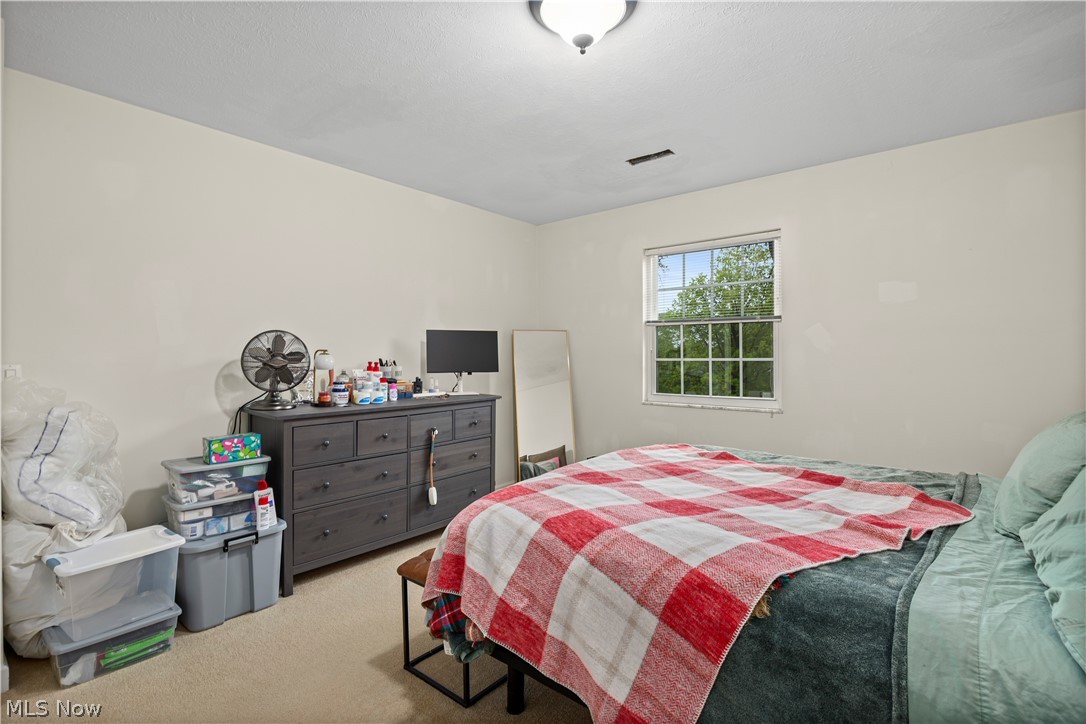
Dimensions - 22.0x16.0Level - FirstFeatures - Walk-In Closet(s)
Save
Ask
Tour
Hide
Exterior Features
Construction Details
Aluminum Siding
Exterior
Covered CourtyardGas GrillLightingOutdoor GrillPrivate Entrance
Lot Features
LandscapedPaved
Other Structures
Storage
Patio And Porch
None
Pool Features
AssociationCabanaCommunity
Roof
AsphaltFiberglass
View
City Lights
Waterview
City Lights
Windows/Doors
Aluminum Frames
Community Features
Association Dues
276
Community Features
PoolClubhouseFitness Center
Financing Terms Available
CashConventional
HOA Fee Frequency
Monthly
School District
Rocky River CSD - 1826
Township
Rocky River
Schools
School District
Rocky River CSD - 1826
Elementary School
Unknown
Middle School
Unknown
High School
Unknown
Listing courtesy of Janet L Sprecher of RE/MAX Transitions

The data relating to real estate for sale on this website comes in part from the Internet Data Exchange program of MLS NOW. Real estate listings held by brokerage firms other than are marked with the Internet Data Exchange logo and detailed information about them includes the name of the listing broker(s). The photos may be altered, edited, enhanced or virtually staged. Information Deemed Reliable But Not Guaranteed. Copyright 2026 - Multiple Listing Service, Inc. – All Rights Reserved.
The data relating to real estate for sale on this website comes in part from the Internet Data Exchange program of MLS NOW. Real estate listings held by brokerage firms other than are marked with the Internet Data Exchange logo and detailed information about them includes the name of the listing broker(s). The photos may be altered, edited, enhanced or virtually staged. Information Deemed Reliable But Not Guaranteed. Copyright 2026 - Multiple Listing Service, Inc. – All Rights Reserved.
Neighborhood & Commute
Source: Walkscore
Disclosure: Community information and market data powered by Constellation Data Labs. Information is deemed reliable but not guaranteed.
Save
Ask
Tour
Hide
Did you know? You can invite friends and family to your search. They can join your search, rate and discuss listings with you.