2139 Daniels Avenue, Akron, OH, 44312

Save
Ask
Tour
Hide
Share
$319,900
28 Days On Site

2139 Daniels Avenue
Akron, OH 44312

For Sale|Single Family Residence|Active Under Contract
4
Beds
3
Total Baths
1
Full Bath
2
Partial Baths
1,880
SqFt
$170
/SqFt
1960
Built
Subdivision:
Eastgate Heights
County:
Summit
Call Now: 330-440-3253
Is this the listing for you? We can help make it yours.
330-440-3253
2139 Daniels Avenue2139 Daniels Avenue2139 Daniels Avenue2139 Daniels Avenue
Save
Ask
Tour
Hide
Share

Mortgage Calculator

Monthly Payment (Est.)

$1,460
Calculator powered by Showcase IDX, a Constellation1 Company. Copyright ©2026 Information is deemed reliable but not guaranteed.

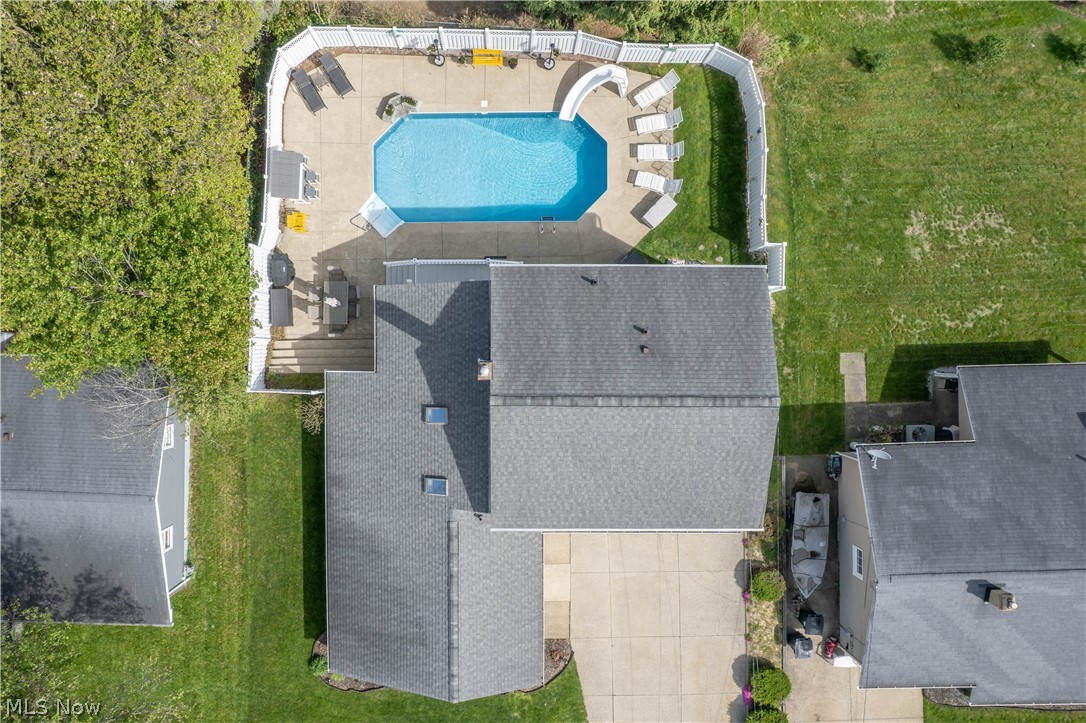
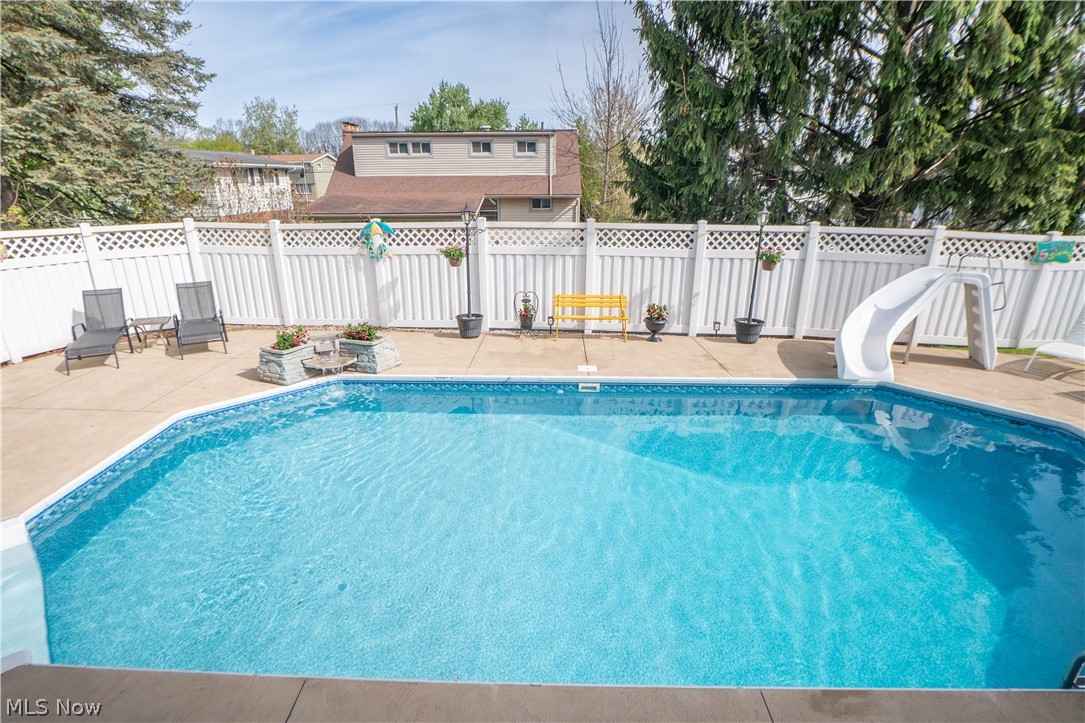
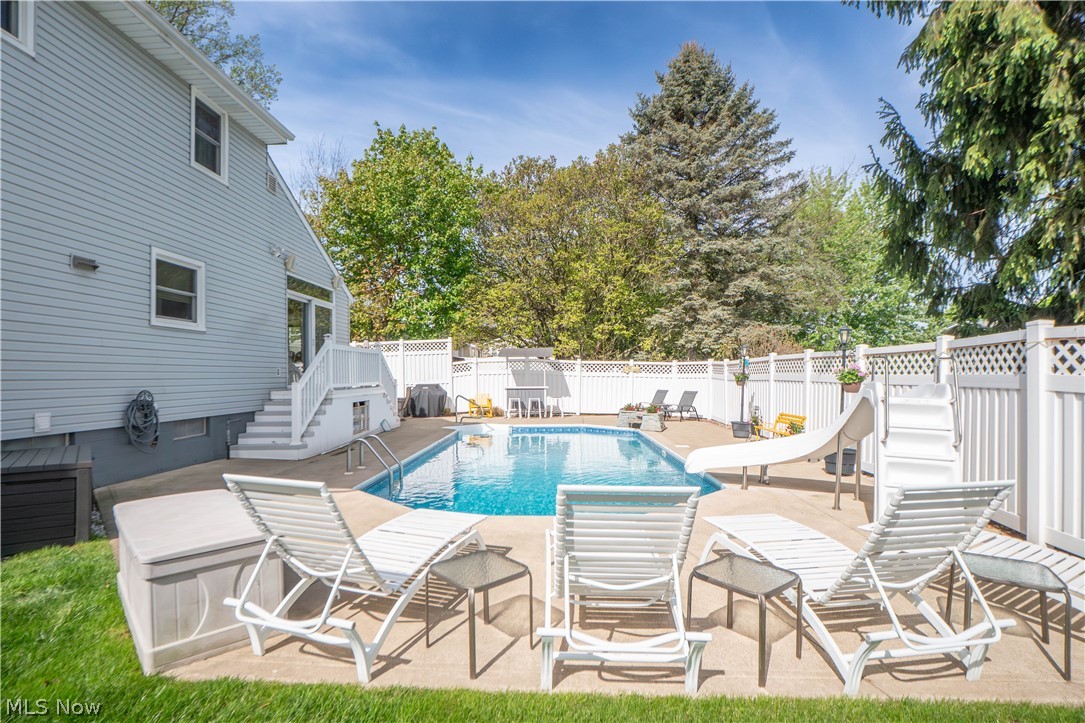
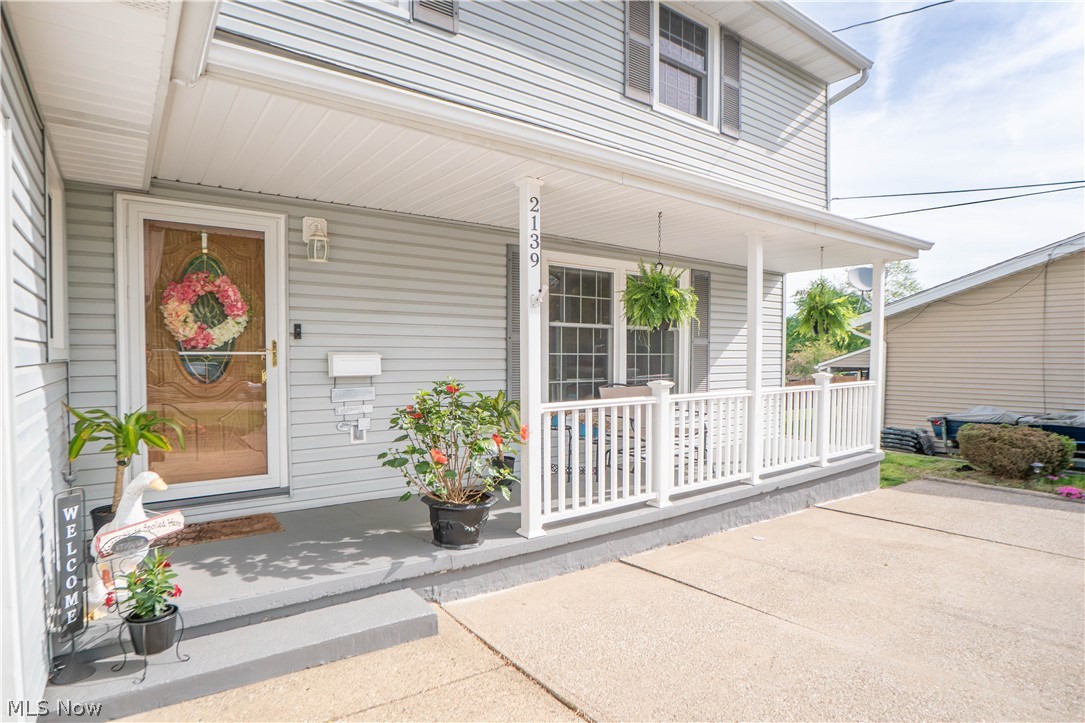
Fantastic 4-bedroom Colonial filled with natural light, comfortable living spaces, and great indoor-outdoor features. A covered front porch welcomes you inside to a spacious living room with hardwood floors, a large picture window, and a cozy gas fireplace. The hardwood flooring continues into the formal dining room, creating an easy flow for everyday living or entertaining. The kitchen was updated in 2019 and offers ceramic tile flooring, stainless steel appliances, a counter cooktop, two wall ovens, and great cabinet storage. A large family room with vaulted ceilings, skylights, decorative ceiling fans, and sliding doors to the backyard provides even more room to gather and relax. A convenient half bath completes the main level. Upstairs, the primary bedroom features its own private half bath, while three additional bedrooms share a full bath with a tub/shower tile surround updated in 2019. The full lower level offers a rec room that could easily be finished, laundry area, additional storage, and a shower. Outside, enjoy a fully fenced backyard designed for summer fun with a heated inground pool, waterfall feature, a slide, patio space, wired outdoor speakers, and storage shed. A 2-car attached garage and wide driveway complete this inviting Akron home!

Save
Ask
Tour
Hide
Share
Listing Snapshot
Price 
$319,900
Days On Site 
28 Days
Bedrooms 
4
Inside Area (SqFt) 
1,880 sqft
Total Baths 
3
Full Baths 
1
Partial Baths 
2
Lot Size 
0.2049 Acres
Year Built 
1960
MLS® Number 
5204379
Status 
Active Under Contract
Property Tax 
$2,274
HOA/Condo/Coop Fees 
N/A
Sq Ft Source 
N/A
Friends & Family
Recent Activity
4 weeks agoStatus changed to Active Under Contract
4 weeks agoListing updated with changes from the MLS®
4 weeks agoListing first seen on site
General Features
Acres 
0.2049
Attached Garage 
Yes
Garage 
Yes
Garage Spaces 
2
Land Lease 
No
Levels 
Two
Number Of Stories 
2
Parking 
AttachedGarage
Property Sub Type 
Single Family Residence
Sewer 
Public Sewer
Special Circumstances 
Standard
SqFt Above 
1880
Style 
Colonial
Water Source 
Public
Interior Features
Basement 
FullBath/Stubbed
Cooling 
Central AirCeiling Fan(s)
Fireplace 
Yes
Fireplace Features 
GasLiving Room
Fireplaces 
1
Heating 
Natural GasForced AirFireplace(s)
Interior 
Vaulted Ceiling(s)
Laundry Features 
In Basement
Bedroom 
Dimensions - 10.0x10.0Level - Second
Dining Room 
Dimensions - 12.0x10.0Level - First
Family Room 
Dimensions - 28.0x13.0Level - FirstFeatures - Vaulted Ceiling(s)
Kitchen 
Dimensions - 16.0x10.0Level - First
Living Room 
Dimensions - 19.0x12.0Level - First
PrimaryBedroom 
Dimensions - 11.0x10.0Level - Second
Save
Ask
Tour
Hide
Share
Exterior Features
Construction Details 
Vinyl Siding
Fencing 
FencedBack YardFullVinyl
Other Structures 
OutbuildingStorage
Patio And Porch 
Front PorchPatio
Pool Features 
HeatedIn GroundWaterfallPrivate
Private Pool 
Yes
Roof 
AsphaltFiberglass
Community Features
School District 
Akron CSD - 7701
Township 
Akron
Schools
School District
Akron CSD - 7701
Elementary School
Unknown
Middle School
Unknown
High School
Unknown
Listing courtesy of Jose Medina of Keller Williams Legacy Group Realty


The data relating to real estate for sale on this website comes in part from the Internet Data Exchange program of MLS NOW. Real estate listings held by brokerage firms other than are marked with the Internet Data Exchange logo and detailed information about them includes the name of the listing broker(s). The photos may be altered, edited, enhanced or virtually staged. Information Deemed Reliable But Not Guaranteed. Copyright 2026 - Multiple Listing Service, Inc. – All Rights Reserved.

Neighborhood & Commute
Source: Walkscore
Disclosure: Community information and market data powered by Constellation Data Labs. Information is deemed reliable but not guaranteed.
Save
Ask
Tour
Hide
Share